- Overview
- Description
- Property Details
- Location
- Facts & Features
- Getting Around
- Nearby Homes



$364,900
Monthly Est:$1,816
 4 Beds
 2 Baths
1 full bath
 1,656sqft
2006 Everest Ave, Richland, WA 99354
$364,900
$1,816/moEst:
Get Pre-Approved
Single Family Residence
Built in 1953
$-- HOA
7,535 sqft lot
$220/sq.ft
Description
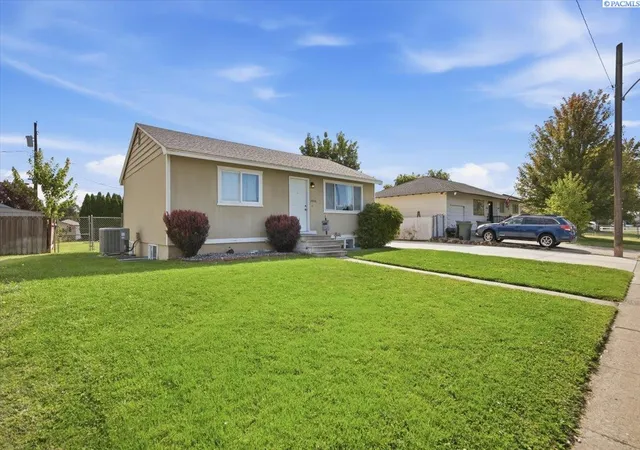
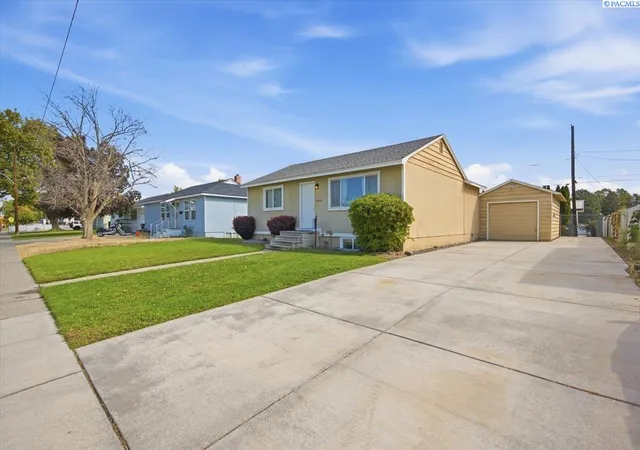
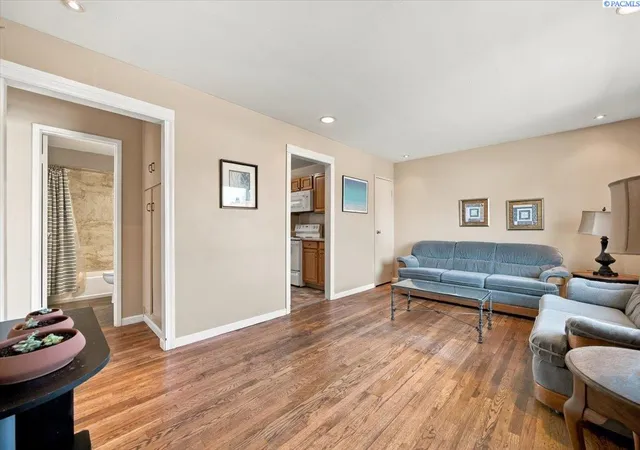
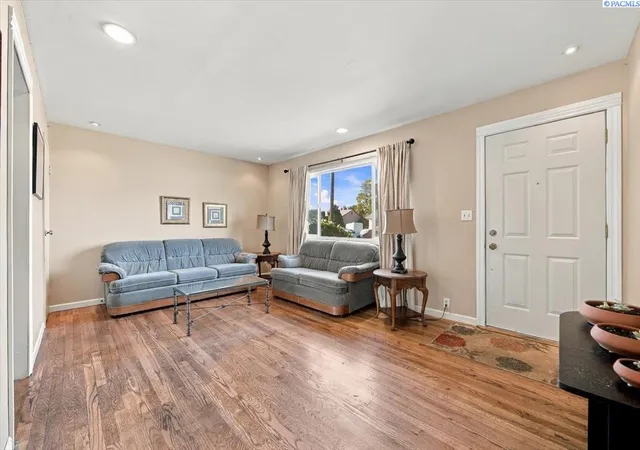
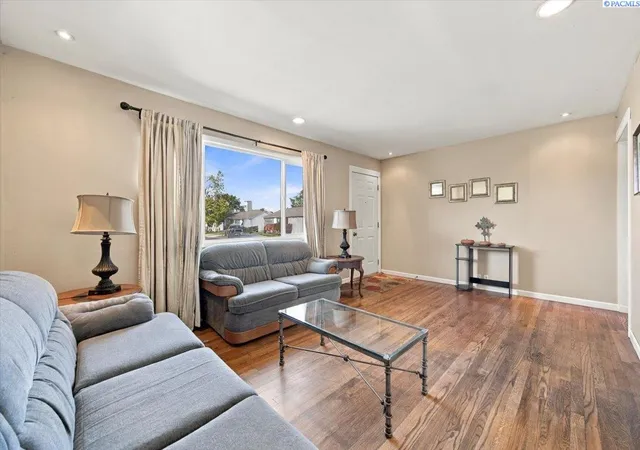
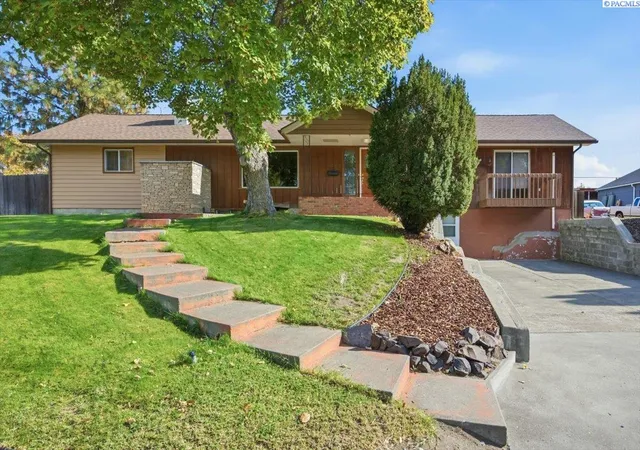
MLS# 296600 This is a nice home in a very convenient location! It's close to Battelle Labs, it's close to the Hanford Site, it's close to the Columbia River!! And, you can walk to downtown Richland! Wow! This home has been updated with vinyl windows, updated kitchen and bath spaces, updated roof, and it has a one car detached garage! And, you'll love the spacious backyard with nice sized deck for those comfortable days spent outside! With 4 bedrooms (2 up and 2 down) a nice family room in the basement and 2 bathrooms, one up and one down... there's room for everyone! Call your favorite agent and come on out to take a look today!
- Houzeo last checked: 3 hours ago
- Listing updated: October 20, 2026 at 3:01 am
- Listing Provided by: Scott Anderson (509) 308-1526 | HomeSmart Elite Brokers (509) 371-9085
- Source: Pacific Regional MLS-WA | MLS#: PAC296600

Property Details
Status
Active
Type
Single Family Residence
No. of Stories
-
County
City
Neighborhood
--
Year Built
1953
HOA Fees
-
Finished Area
1,656 sqft
Lot Size
7,535 sqft lot
Basement Area
- sqft
MLS Name
Pacific Regional MLS
MLS Number
PAC296600
MLS Status
Active
Days on Market
32

Continue Your Journey in App
Find your dream home, receive real-time updates, and many more!
Download App
Continue Your Journey in App
Find your dream home, receive real-time updates, and many more!
Location
Facts & Features
Rooms
Bedrooms & bathrooms
Bedrooms: 4
Bathrooms: 2
Living Room
Level: M
Dining Room
Level: M
Family Room
Level: D
Kitchen
Level: M
Utility Room
Level: D
Bedroom 1
Level: M
Bedroom 2
Level: M
Bedroom 3
Level: D
Bedroom 4
Level: D
Interior
Appliances
Disposal, Microwave, Range/oven, Refrigerator
Exterior Features
Fenced, Irrigation System
Cooling
Forced Air, Central Air, Heat Pump
Sewer
Sewer Connected
Heating
Electric, Forced Air, Heat Pump, Central, Furnace
Window Features
Double Pane Windows, Vinyl Windows
Interior Features
Drapes/blinds, Storage, Ceiling Fan(s)
Flooring
Carpet, Vinyl, Wood
Construction
Year Built
Year Built: 1953
Home type
Single Family Residence
Roof
Composition
Foundation Details
Concrete
Construction Materials
T1 11, Wood Siding, Frame
Utilities & Energy
Utilities
Appliances Electric, Cable Connected, Electricity Connected
Basement
Finished, Full, Inside Entrance, Windows Egress
Water Source
Public
Parking Features
Detached, 1 Car, Rv Access/parking
Other Features
Subdivision Name
Richland North
Patio And Porch Features
Deck
Lot Features
Located In City Limits, Plat Map Recorded
Price History
| Date | Event | Price |
|---|---|---|
09/21/2026 Source: | Listed for Sale | $364,900 +205.36% $220/sqft |
12/09/2025 Source: | Price Decreased | $119,500 -48.04% $72/sqft |
08/25/2020 Source: | Off Market | $230,000 $139/sqft |
01/31/2020 Source: | Price Decreased | $230,000 -1.71% $139/sqft |
01/31/2020 Source: | Price Increased | $234,000 +44.44% $141/sqft |

Show more
Nearby Homes
Find Homes by Property Features in Richland, WA
Nearby New Homes For Sale


Based on information from the Pacific Regional Multiple Listing Service through Oct 23, 2026, 06:46AM. All Information is provided exclusively for consumers’ personal, non-commercial use and that it may not be used for any purpose other than to identify prospective properties consumers may be interested in purchasing and that the data is deemed reliable but is not guaranteed accurate by the MLS. © 2026 Pacific Regional Multiple Listing Service. All Rights Reserved.
 Advertising Broker: William Johnson | William Johnson Brokerage
