- Overview
- Description
- Property Details
- Location
- Facts & Features
- Getting Around
- Nearby Homes

Street View
$4,999,999
Monthly Est:$24,887
 4 Beds
 5 Baths
3 full baths + 2 half baths
 3,207sqft
20060 Gulf Blvd, Indian Shores, FL 33785
$4,999,999
$24,887/moEst:
Get Pre-Approved
Single Family Residence
Built in 1987
$-- HOA
12,654 sqft lot
$1,559/sq.ft
Description
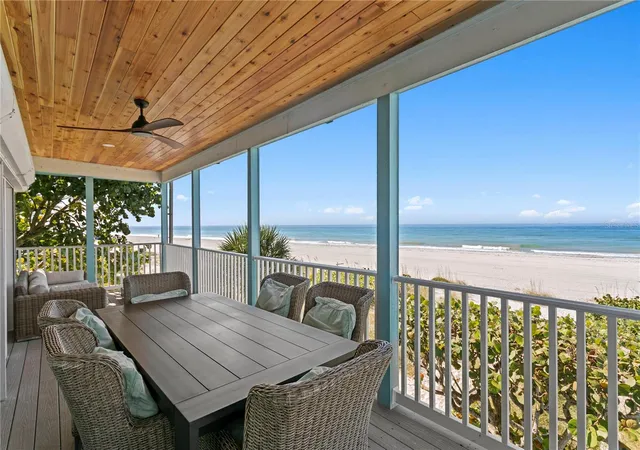
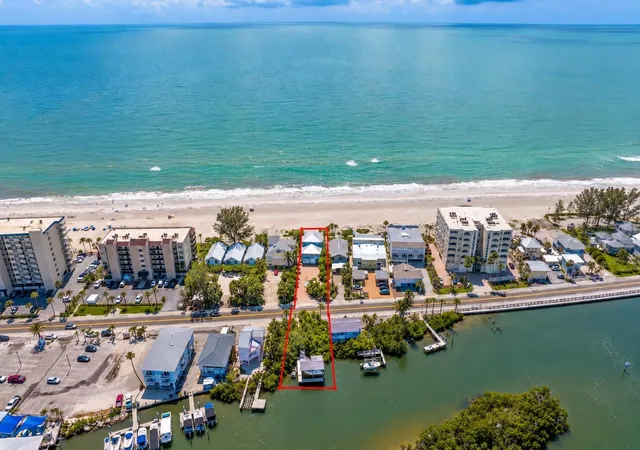
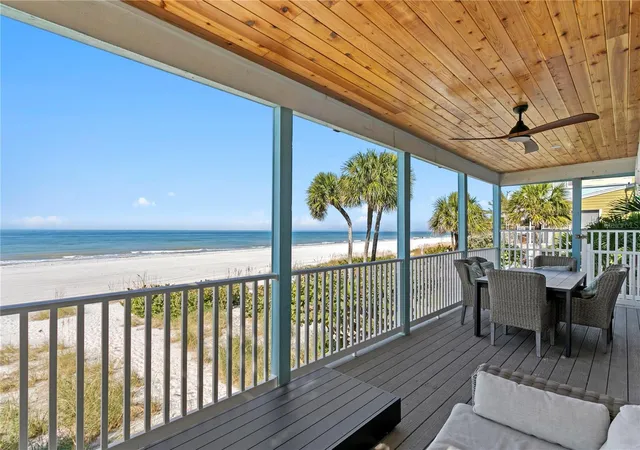
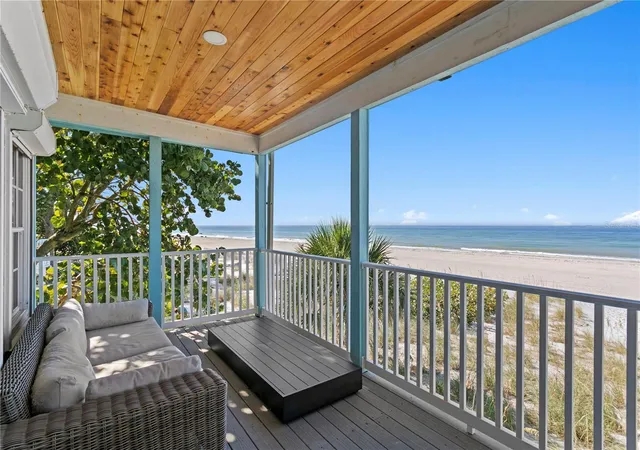
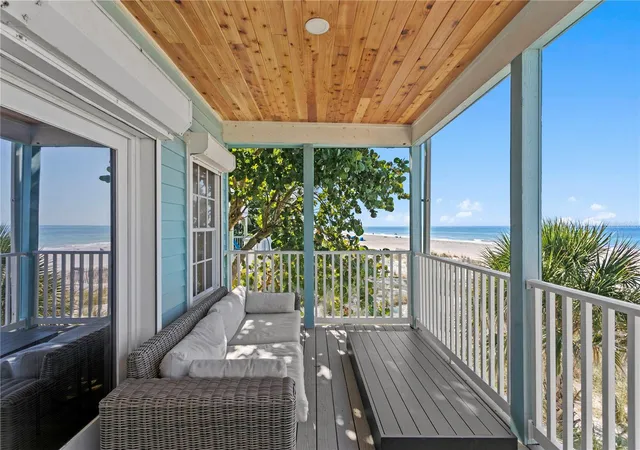
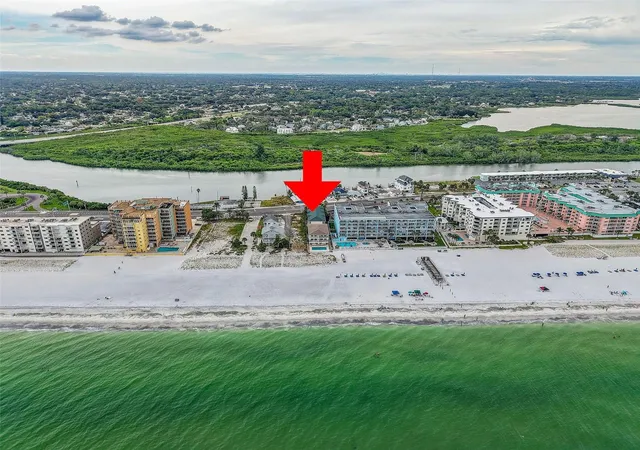
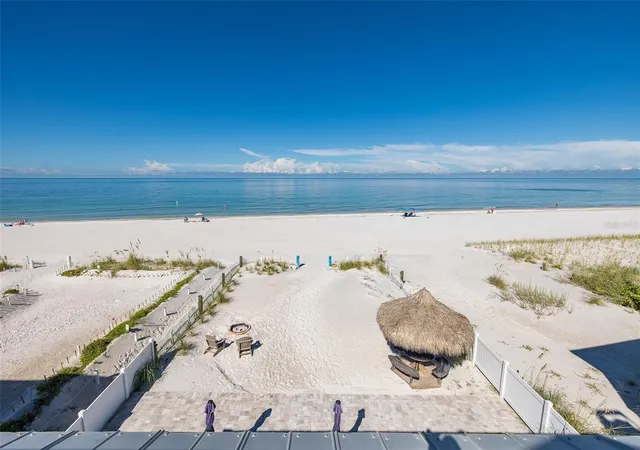
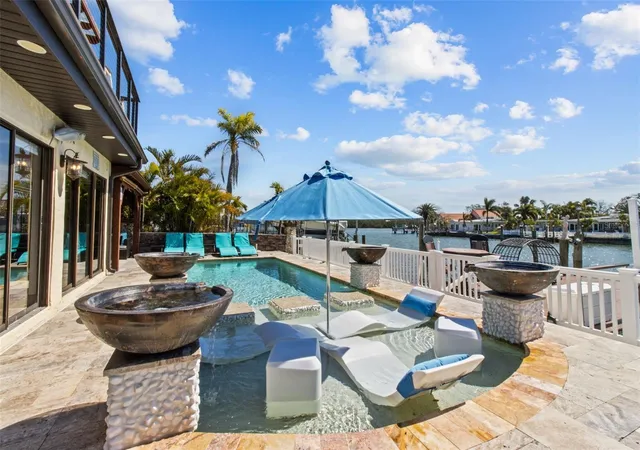
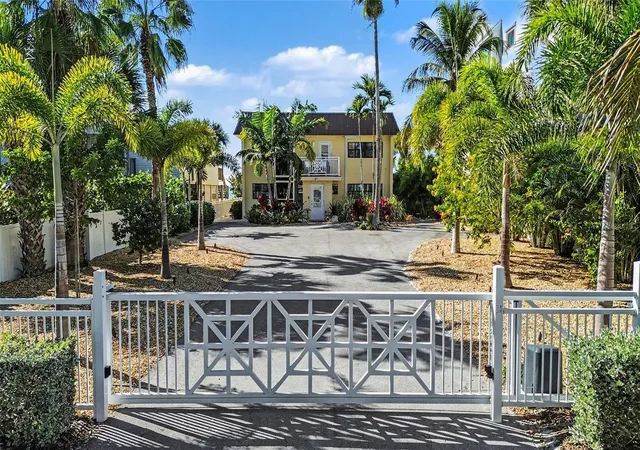
Virtually Staged. GULF FRONT **PLUS** INTRACOASTAL ACCESS. TWO PARCELS, ONE REMARKABLE INDIAN SHORES ESTATE. Why choose between the beach and the boat when you can have both? Spanning both sides of Gulf Boulevard, 20060 Gulf Boulevard offers a rare opportunity to own a true Gulf-to-Intracoastal property in the heart of Indian Shores. The main residence sits directly on 50 feet of Gulf frontage, while a second parcel across the street provides private Intracoastal frontage with a covered, dock (complete with running electric) and 10,000-lb boat lift - an increasingly difficult combination to replicate along Florida’s Gulf Coast. Designed around the water, the three-story residence captures panoramic Gulf views from its elevated living spaces and multiple balconies. The second floor brings together the kitchen, dining, living and family spaces for effortless entertaining, along with two additional bedrooms. Above, the expansive third-floor primary retreat features a sitting area, spa-inspired bath, oversized walk-in closet and spectacular sunset views over the Gulf. Outside, the lifestyle takes center stage. Step from the beachfront terrace directly onto the sand, spend the day on the water, then return home to watch the sun set over the Gulf. Generous outdoor living areas feature recently updated Ipe wood ceilings and new exterior fans. A detached guest house adds flexibility for visiting family and friends, a private office or separate retreat, while the oversized garage offers custom millwork and storage, a private storage room and convenient beach bath. Perhaps most compelling is the property itself: two parcels connecting two distinctly Florida lifestyles. Beachfront living on the Gulf. Private boating access on the Intracoastal. Guest accommodations. And a configuration offering possibilities well beyond those of a traditional beachfront residence. This isn't simply a home on the Gulf. It's the opportunity to live from the sand to the Intracoastal. Pilings professionally wrapped with SnapJacket for proactive maintenance. **POOL ALLOWABLE** - see attachments for renderings and Virtually Generated photo based on measurements.
- Houzeo last checked: 13 minutes ago
- Listing updated: October 14, 2026 at 4:40 pm
- Listing Provided by: Kathryn Crowe (813) 466-8022 , Brooke Brate | SMITH & ASSOCIATES REAL ESTATE (813) 839-3800
- Source: Stellar MLS-FL | MLS#: TB8400575

Property Details
Status
Active
Type
Single Family Residence
No. of Stories
3
County
City
Neighborhood
--
Year Built
1987
HOA Fees
-
Finished Area
3,207 sqft
Lot Size
12,654 sqft lot
Basement Area
- sqft
MLS Name
Stellar MLS
MLS Number
TB8400575
MLS Status
Active
Days on Market
478
Cumulative Days on Market
476

Continue Your Journey in App
Find your dream home, receive real-time updates, and many more!
Download App
Continue Your Journey in App
Find your dream home, receive real-time updates, and many more!
Location
Facts & Features
Rooms
Bedrooms & bathrooms
Bedrooms: 4
Bathrooms: 5
Primary Bedroom
Level: Third
Area: 527.00 Square Feet
Dimensions: 17x31
Kitchen
Level: Second
Area: 240.00 Square Feet
Dimensions: 16x15
Living Room
Level: Second
Area: 256.00 Square Feet
Dimensions: 16x16
Dining Room
Level: Second
Area: 240.00 Square Feet
Dimensions: 16x15
Interior
Exterior Features
Balcony, Hurricane Shutters, Outdoor Shower, Private Mailbox, Sidewalk
Sewer
Public Sewer
Interior Features
Ceiling Fans(s), Coffered Ceiling(s), Crown Molding, Eat In Kitchen, High Ceilings, Primary Bedroom Upstairs, Solid Wood Cabinets, Stone Counters, Walk In Closet(s), Window Treatments
Heating
Central
Flooring
Hardwood, Tile, Wood
Cooling
Central Air
Window Features
Drapes, Shades
Appliances
Built In Oven, Cooktop, Dishwasher, Dryer, Freezer, Microwave, Refrigerator, Trash Compactor, Washer, Wine Refrigerator
Construction
Year Built
Year Built: 1987
Home type
Single Family Residence
Roof
Metal, Tile
Construction Materials
Block
Foundation Details
Slab
Utilities & Energy
Water Source
Public
Fireplace Features
Family Room
Laundry Features
Inside, Laundry Closet, Upper Level
Utilities
Cable Connected, Electricity Connected, Sewer Connected, Water Connected
Other Features
Community Features
Street Lights
Subdivision Name
None
Price History
| Date | Event | Price |
|---|---|---|
06/25/2025 Source: | Listed for Sale | $6,190,000 +23.80% $1,930/sqft |
06/25/2025 Source: | Price Decreased | $4,999,999 -19.22% $1,559/sqft |
06/25/2025 Source: | Price Increased | $6,190,000 +12.55% $1,930/sqft |
06/25/2025 Source: | Price Increased | $5,500,000 +27400.00% $1,715/sqft |
01/02/2025 Source: | Listing Removed | $20,000 +25.00% $6/sqft |

Show more
Nearby Homes
Find Homes by Property Features in Indian Shores, FL
Nearby New Homes For Sale

Based on information from Stellar MLS® through Oct 17, 2026, 10:00PM as submitted to and distributed by MLS GRID. All data is obtained from various sources and may not have been verified by the broker or MLS GRID. Supplied Open House Information is subject to change without notice. All information should be independently reviewed and verified for accuracy. Properties may or may not be listed by the office/agent presenting the information. IDX information is provided exclusively for consumers’ personal non-commercial use. It may not be used for any purpose other than to identify prospective properties consumers may be interested in purchasing. The data is deemed reliable but is not guaranteed by MLS GRID. The use of the MLS GRID Data may be subject to an end-user license agreement prescribed by the Member Participant’s applicable MLS, if any, and as amended from time to time. © 2026 Stellar MLS. All Rights Reserved.
 Advertising Broker: Fred McGill | Simple Showing, Inc
