- Overview
- Description
- Property Details
- Location
- Facts & Features
- Getting Around
- Nearby Homes


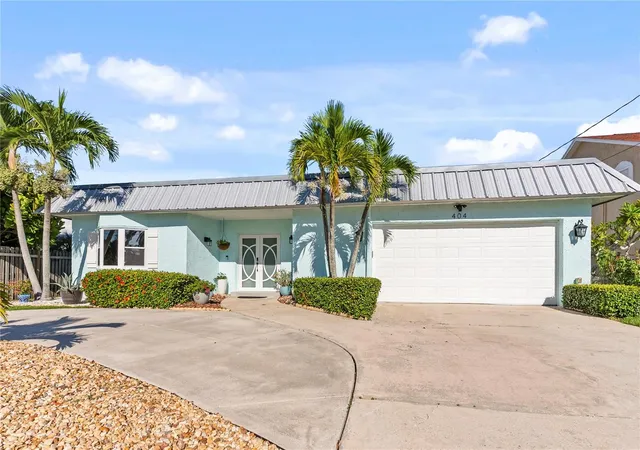
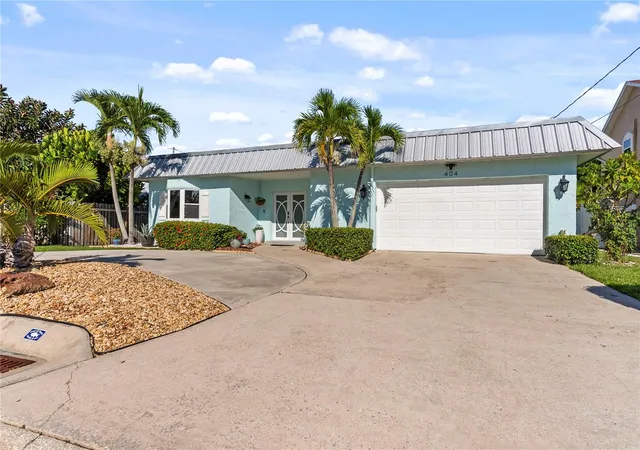
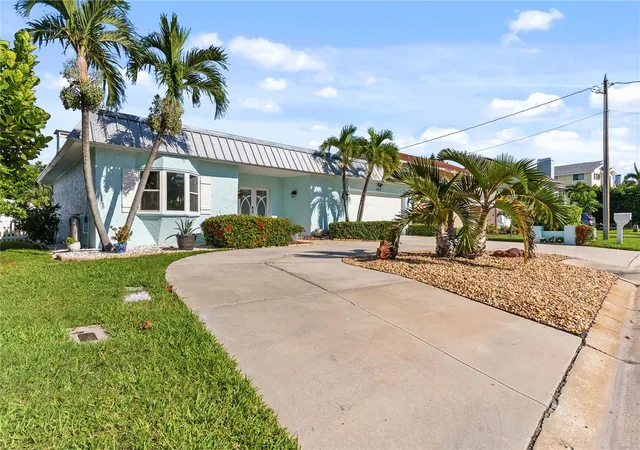
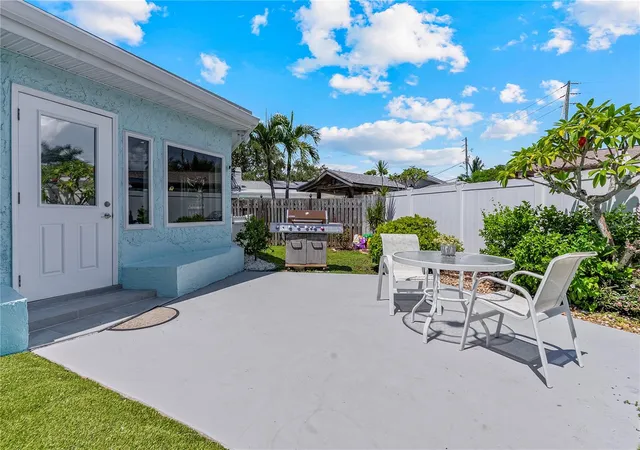

Street View
$1,185,000
Monthly Est:$5,898
 3 Beds
 2 Baths
2 full baths
 2,230sqft
404 Harbor Dr S, Indian Rocks Beach, FL 33785
$1,185,000
$5,898/moEst:
Get Pre-Approved
Single Family Residence
Built in 1972
$-- HOA
7,279 sqft lot
$531/sq.ft
Description
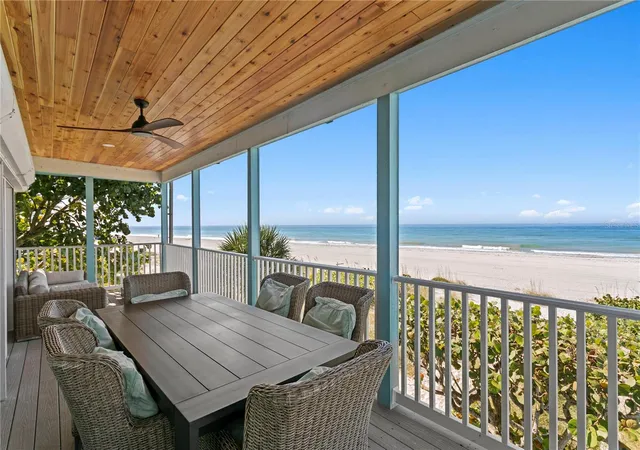
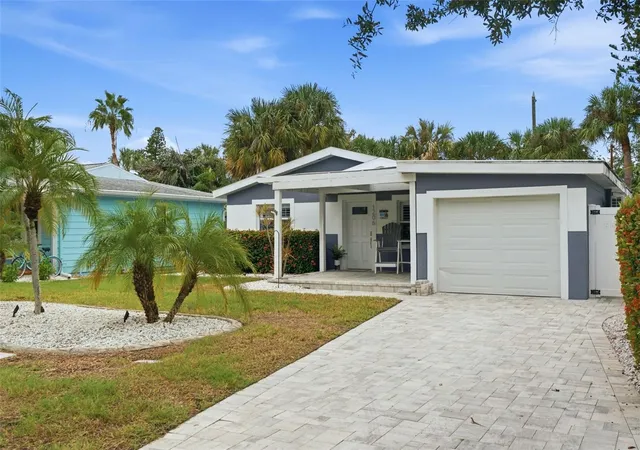
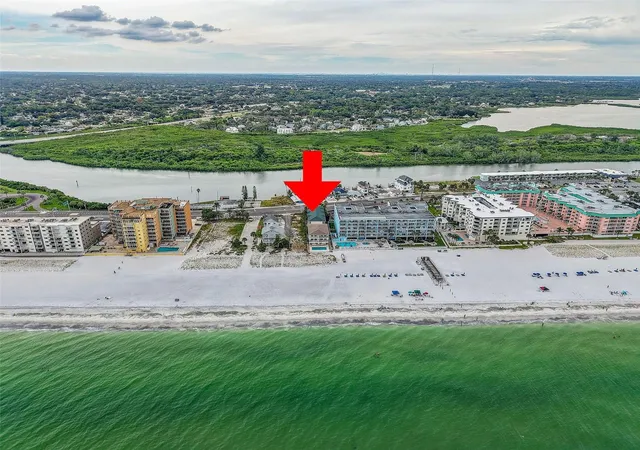
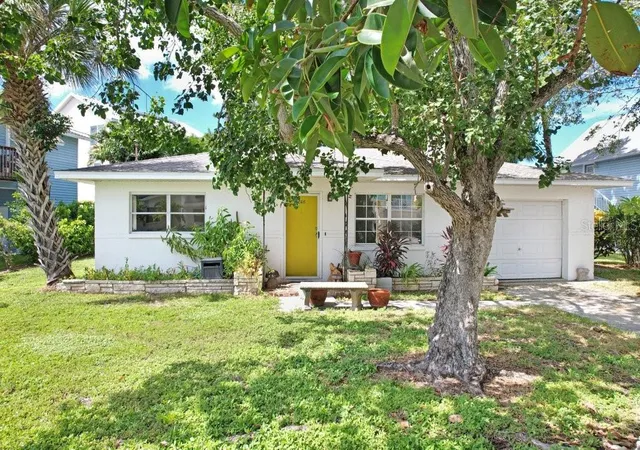
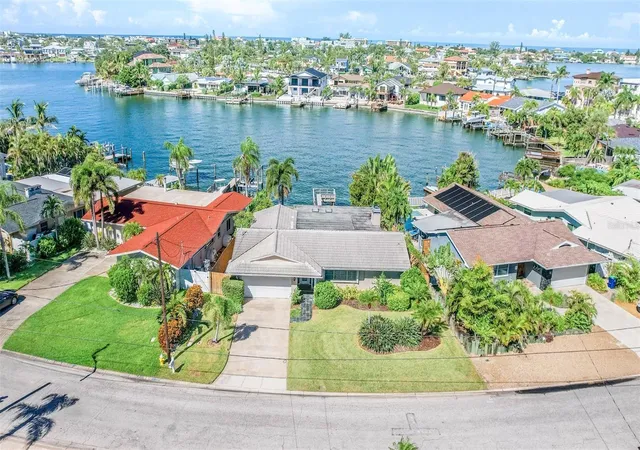
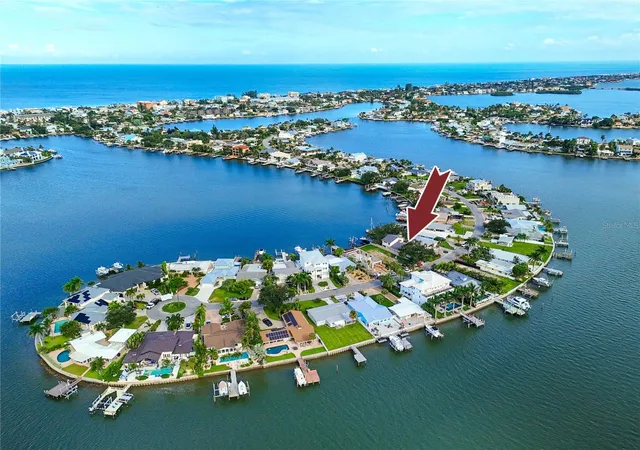
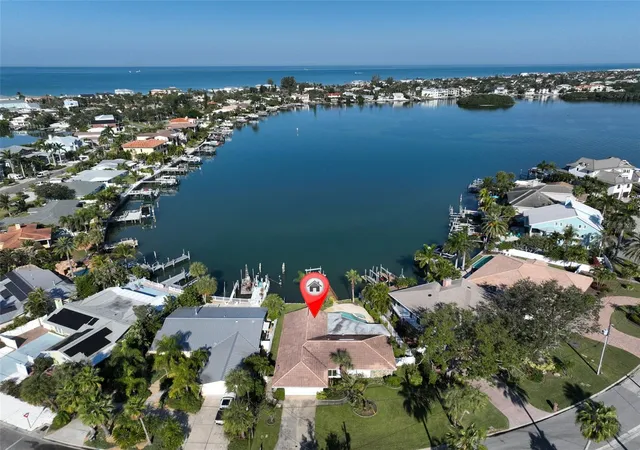
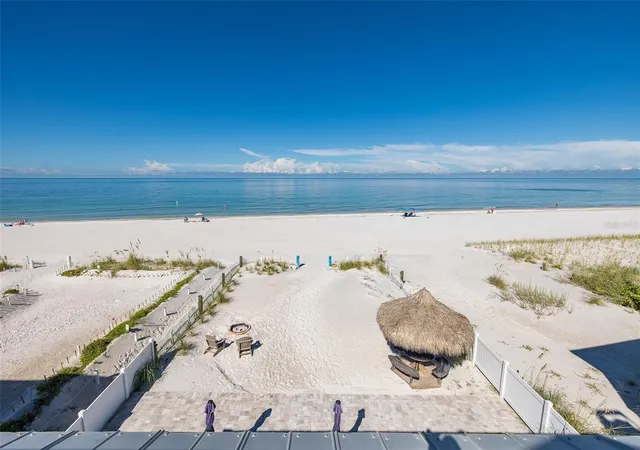
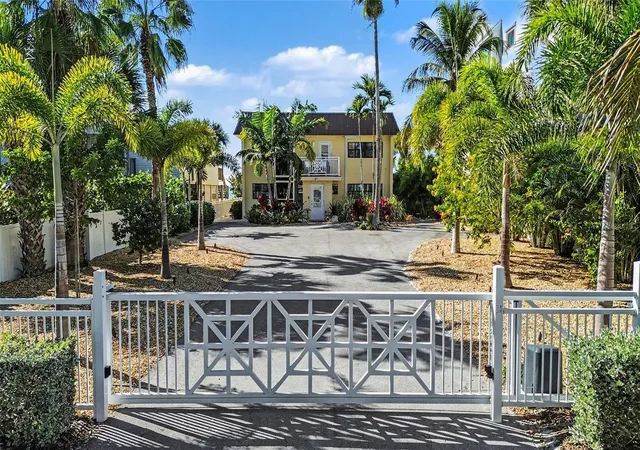
Discover coastal living at its finest on one of the most desirable streets in Indian Rocks Beach, surrounded by multimillion-dollar homes and just a short stroll to the beautiful sandy beaches of the Gulf Coast! This beautifully updated 3-bedroom, 2-bathroom home with a 2-car garage offers a desirable open floor plan, stylish modern finishes, and exceptional indoor-outdoor living.
The stunning, renovated kitchen is the heart of the home, featuring new white shaker cabinetry with crown molding, quartz countertops, stainless steel GE Profile appliances, three pantries with convenient pullout storage, and a stainless steel farmhouse sink with a touchless faucet. The impressive 49” x 83” island provides abundant workspace and seating, along with a built-in drawer microwave and soft-close cabinetry on both sides.
Both bathrooms showcase contemporary finishes and spa-inspired features. The guest bathroom offers a rain shower with a handheld showerhead, new cabinetry, quartz countertops, and modern porcelain tile from floor to ceiling. The primary suite features plank-style porcelain tile flooring, a walk-in closet, and a beautifully appointed bathroom with quartz countertops, marble flooring, floor-to-ceiling porcelain tile, and a rain shower with a handheld showerhead. The two guest bedrooms feature fresh paint, stylish barn doors, and updated finishes, with one offering a spacious walk-in closet. New 2’ x 4’ porcelain tile flooring installed in 2026 adds a clean, contemporary feel throughout the home.
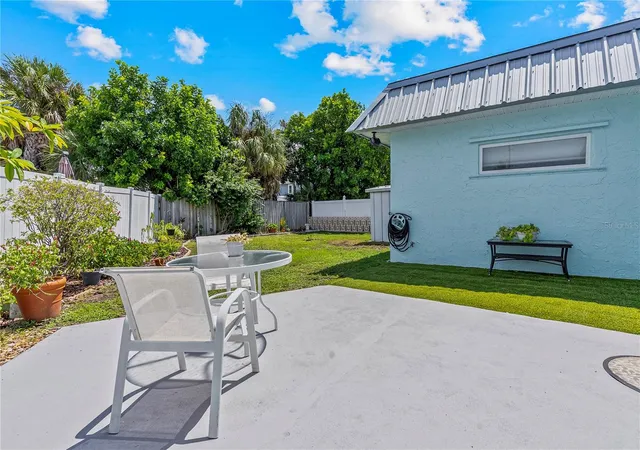
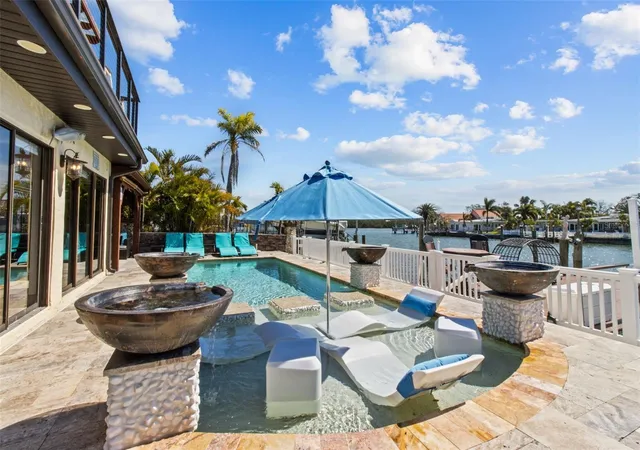
Additional improvements include a 2024 whole-home Trane air purification system, a new roof installed in 2022, and a new water heater in 2026. Step outside to a spacious, fenced backyard with attractive landscaping and plenty of room to create your own private poolside oasis.
Enjoy the relaxed lifestyle that makes Indian Rocks Beach so special. This golf-cart-friendly coastal community offers beautiful beaches, outstanding restaurants, shopping, parks, a library, an art center, tennis and pickleball courts, public fishing docks, a dog park, a boat ramp, a marina, and a baseball field.
Whether you are searching for a full-time residence, a private beach retreat, or an income-producing investment property, this exceptional coastal home offers an exciting opportunity in a highly desirable beachside location. With no HOA and no lease restrictions, the possibilities are plentiful. Enjoy the best of Indian Rocks Beach living, where coastal charm, modern updates, and an unbeatable beachside lifestyle come together!
- Houzeo last checked: 3 minutes ago
- Listing updated: October 17, 2026 at 6:06 pm
- Listing Provided by: Lori Yaniscavitch (727) 744-6666 | COASTAL PROPERTIES GROUP INTERNATIONAL (727) 493-1555
- Source: Stellar MLS-FL | MLS#: TB8553795

Property Details
Status
Active
Type
Single Family Residence
No. of Stories
1
County
City
Neighborhood
--
Year Built
1972
HOA Fees
-
Finished Area
2,230 sqft
Lot Size
7,279 sqft lot
Basement Area
- sqft
MLS Name
Stellar MLS
MLS Number
TB8553795
MLS Status
Active
Days on Market
1
Cumulative Days on Market
1

Continue Your Journey in App
Find your dream home, receive real-time updates, and many more!
Download App
Continue Your Journey in App
Find your dream home, receive real-time updates, and many more!
Location
Facts & Features
Rooms
Bedrooms & bathrooms
Bedrooms: 3
Bathrooms: 2
Primary Bedroom
Level: First
Area: 246.00 Square Feet
Dimensions: 15x16.4
Bedroom 2
Level: First
Area: 120.00 Square Feet
Dimensions: 12x10
Bedroom 3
Level: First
Area: 154.80 Square Feet
Dimensions: 12x12.9
Bathroom 1
Level: First
Area: 80.00 Square Feet
Dimensions: 10x8
Bathroom 2
Level: First
Area: 81.00 Square Feet
Dimensions: 9x9
Kitchen
Level: First
Area: 287.50 Square Feet
Dimensions: 12.5x23
Utility Room
Level: First
Living Room
Level: First
Area: 486.00 Square Feet
Dimensions: 18x27
Interior
Exterior Features
Garden, Rain Gutters
Sewer
Public Sewer
Interior Features
Built In Features, Ceiling Fans(s), Crown Molding, Eat In Kitchen, Living Room/dining Room Combo, Open Floorplan, Primary Bedroom Main Floor, Stone Counters, Thermostat
Heating
Central, Electric
Flooring
Marble, Tile
Cooling
Central Air
Window Features
Blinds, Double Pane Windows, Thermal Windows, Tinted Windows
Appliances
Dishwasher, Disposal, Electric Water Heater, Exhaust Fan, Range, Refrigerator, Touchless Faucet, Washer, Water Softener
Construction
Year Built
Year Built: 1972
Home type
Single Family Residence
Architectural Style
Florida
Roof
Membrane, Metal
Construction Materials
Block, Stucco
Property Condition
Completed
Foundation Details
Slab
Utilities & Energy
Water Source
Public
Parking Features
Circular Driveway, Electric Vehicle Charging Station(s), Garage Door Opener
Fireplace Features
Living Room, Masonry
Security Features
Secured Garage/parking, Security Lights, Smoke Detector(s)
Laundry Features
Electric Dryer Hookup, Inside, Laundry Room, Washer Hookup
Utilities
Bb/hs Internet Available, Cable Available, Electricity Connected, Fiber Optics, Public, Sewer Connected, Sprinkler Meter, Water Connected
Other Features
Lot Features
Flood Insurance Required, City Limits, Landscaped, Paved
Patio And Porch Features
Covered, Front Porch, Patio, Rear Porch, Side Porch
Community Features
Dog Park, Golf Carts Ok, Irrigation Reclaimed Water, Park, Playground, Sidewalks, Tennis Court(s), Street Lights
Subdivision Name
Indian Beach Re Revised 21st Add
Price History
| Date | Event | Price |
|---|---|---|
10/16/2026 Source: | Listed for Sale | $1,185,000 +212.25% $531/sqft |
07/28/2017 Source: | Price Increased | $379,500 +3.09% $170/sqft |
07/28/2017 Source: | Sold | $368,115 $165/sqft |

Getting Around 404 Harbor Dr S
Bike Score®

Somewhat Bikeable
34/100
Walk Score®

Car-Dependent
21/100
Data provided by Redfin
Nearby Homes
Find Homes by Property Features in Indian Rocks Beach, FL
Nearby New Homes For Sale

Based on information from Stellar MLS® through Oct 18, 2026, 12:00AM as submitted to and distributed by MLS GRID. All data is obtained from various sources and may not have been verified by the broker or MLS GRID. Supplied Open House Information is subject to change without notice. All information should be independently reviewed and verified for accuracy. Properties may or may not be listed by the office/agent presenting the information. IDX information is provided exclusively for consumers’ personal non-commercial use. It may not be used for any purpose other than to identify prospective properties consumers may be interested in purchasing. The data is deemed reliable but is not guaranteed by MLS GRID. The use of the MLS GRID Data may be subject to an end-user license agreement prescribed by the Member Participant’s applicable MLS, if any, and as amended from time to time. © 2026 Stellar MLS. All Rights Reserved.
 Advertising Broker: Fred McGill | Simple Showing, Inc
