- Overview
- Description
- Property Details
- Location
- Facts & Features
- Getting Around
- Nearby Homes
 No HOA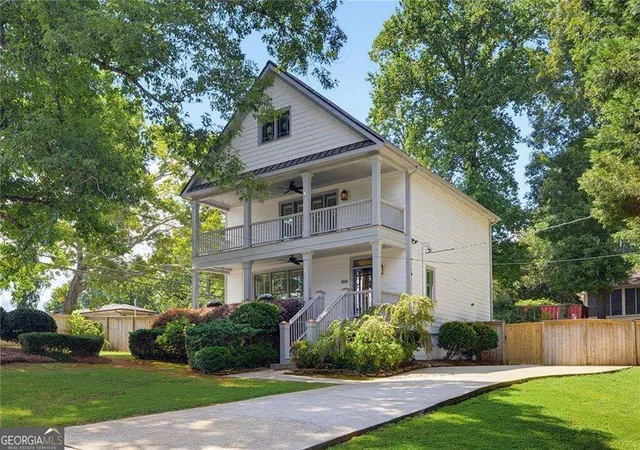

Street View
$515,000
Monthly Est:$2,563
 3 Beds
 3 Baths
2 full baths + 1 half bath
 1,904sqft
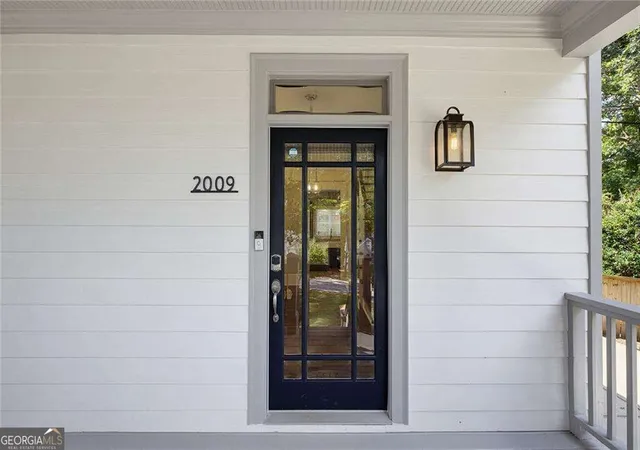
2009 Delphine Dr, Decatur, GA 30032
$515,000
$2,563/moEst:
Get Pre-Approved
Single Family Residence
Built in 2005
$-- HOA
12,632.4 sqft lot
$270/sq.ft
Description
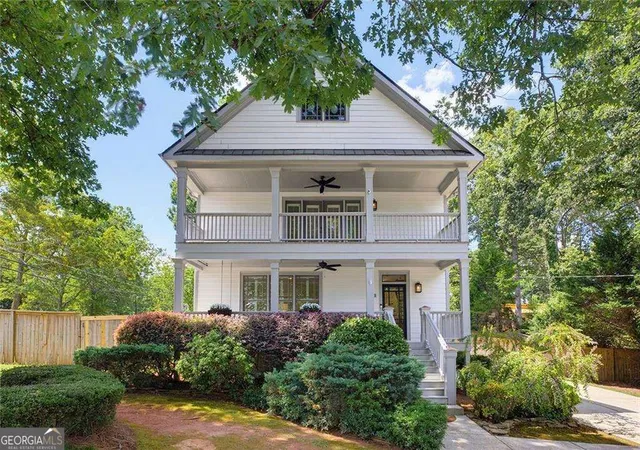
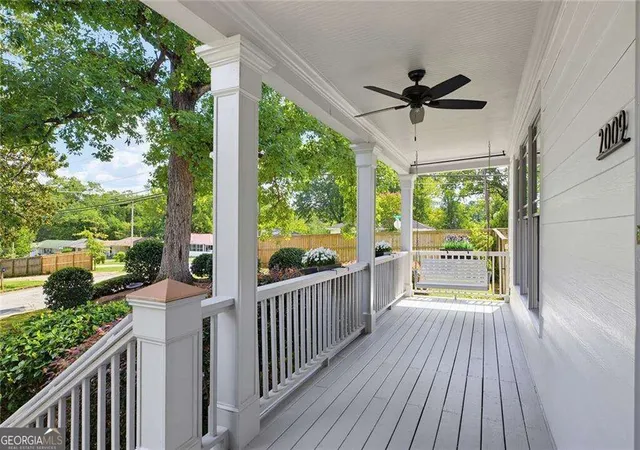
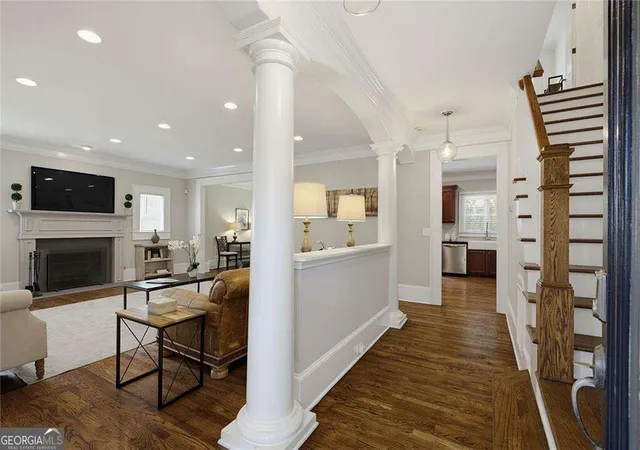
An exceptional address two miles from Oakhurst, Downtown Decatur, and East Lake. Nearby favorites include Iberian Pig, Fork & Vine Social, Poor Hendrix, and Taco Ria De Sol - with shopping, a generous yard, and interstate access for the airport or commuting north or south. This recently renovated 3-bedroom, 2.5-bathroom Craftsman residence places every bedroom on the upper level. The two-story home features a double front porch with a swing and sits on a large corner lot, with a fenced backyard for privacy, entertaining, soccer with the kids, a firepit for late evenings, or grilling on the deck. A double-wide driveway near the home can easily convert to a two-car garage in the future. Enjoy worry-free maintenance: the roof, water heater, and HVAC are each less than three years old. Step into the high ceilings of this Craftsman, where sunlight lines the walls and immaculate hardwood floors are stained Special Walnut. The foyer is flanked on the left by an open living room with a wood-burning fireplace centered on the wall, and on the right by the staircase to all three bedrooms and full baths. Straight ahead, the chef's kitchen is appointed with a white porcelain farm sink and a new LG refrigerator. A back door from the kitchen opens to the deck for grilling, with access to the firepit and backyard. The dining room is a pass-through to the kitchen. Upstairs, the floor plan has been freshly painted in Benjamin Moore White Dove. The large primary suite occupies half the western side of the home, with two walk-in closets, double French doors to the upper patio, and a generous double vanity with a shower and soaking tub. Enjoy morning coffee on the upper patio, or settle in with a book - a true retreat. Across the hall, two guest bedrooms share a full bathroom. This beautifully renovated residence offers comfort, privacy, and a location that is hard to leave.
- Houzeo last checked: 1 hour ago
- Listing updated: September 17, 2026 at 5:07 am
- Listing Provided by: | Compass (404) 668-6621
- Source: Georgia MLS-GA | MLS#: 10839081

Property Details
Status
Active
Type
Single Family Residence
No. of Stories
-
County
City
Neighborhood
--
Year Built
2005
HOA Fees
-
Finished Area
1,904 sqft
Lot Size
12,632.4 sqft lot
Basement Area
- sqft
MLS Name
Georgia MLS
MLS Number
10839081
MLS Status
Active
Days on Market
35
Cumulative Days on Market
14

Continue Your Journey in App
Find your dream home, receive real-time updates, and many more!
Download App
Continue Your Journey in App
Find your dream home, receive real-time updates, and many more!
Location
Facts & Features
Rooms
Bedrooms & bathrooms
Bedrooms: 3
Bathrooms: 3
Interior
Sewer
Public Sewer
Cooling
Ceiling Fan(s), Central Air
Interior Features
Double Vanity, High Ceilings, Tray Ceiling(s), Walk In Closet(s)
Exterior Features
Balcony
Window Features
Double Pane Windows
Flooring
Carpet, Hardwood
Appliances
Dishwasher, Disposal, Dryer, Gas Water Heater, Microwave, Refrigerator, Washer
Heating
Central
Construction
Year Built
Year Built: 2005
Home type
Single Family Residence
Foundation Details
Pillar/post/pier
Property Condition
Resale
Roof
Other
Construction Materials
Other
Architectural Style
Craftsman, Traditional
Utilities & Energy
Parking Features
Off Street
Fireplace Features
Family Room, Gas Starter, Masonry
Laundry Features
Other
Basement
None
Water Source
Public
Utilities
Cable Available, Electricity Available, High Speed Internet, Natural Gas Available, Sewer Available, Underground Utilities, Water Available
Security Features
Security System
Other Features
Patio And Porch Features
Deck
Community Features
Golf, Sidewalks, Street Lights, Near Public Transport
Subdivision Name
East Lake Terrace
Lot Features
Corner Lot
Price History
| Date | Event | Price |
|---|---|---|
09/03/2026 Source: | Listed for Sale | $515,000 +12.20% $270/sqft |
12/23/2025 Source: | Sold | $459,000 -1.23% $241/sqft |
11/19/2025 Source: | Contingent (Active Under Contract) | $464,700 $244/sqft |
11/19/2025 Source: | Pending | $464,700 $244/sqft |
10/20/2025 Source: | Price Decreased | $464,700 -0.02% $244/sqft |


Show more
Nearby Homes

Find Homes by Property Features in Decatur, GA
Nearby New Homes For Sale


Information Deemed Reliable But Not Guaranteed. © 2026 Georgia Multiple Listing Service. All Rights Reserved.
 Advertising Broker: Fred McGill | Simple Showing, Inc