- Overview
- Description
- Property Details
- Location
- Facts & Features
- Getting Around
- Nearby Homes
 New Construction

Street View
$1,100,000
Monthly Est:$5,475
 3 Beds
 4 Baths
4 full baths
 2,385sqft
2009 Overby Rd #A, Nashville, TN 37207
$1,100,000
$5,475/moEst:
Get Pre-Approved
Single Family Residence
Built in 2025
$-- HOA
0.02 acre lot
$461/sq.ft
Description
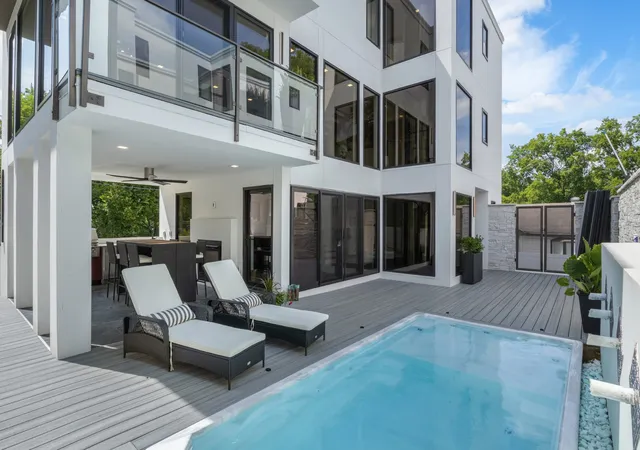
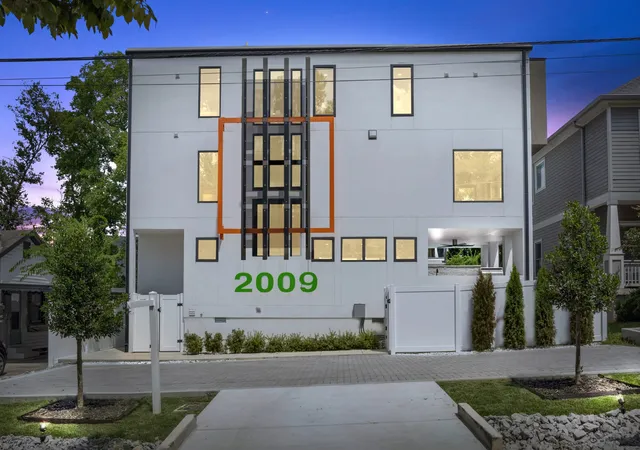
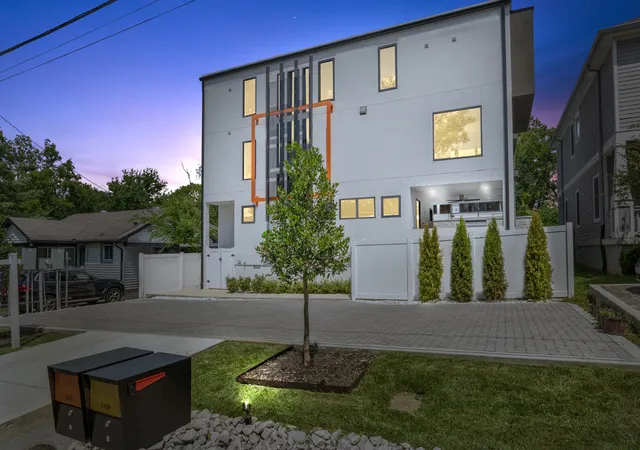
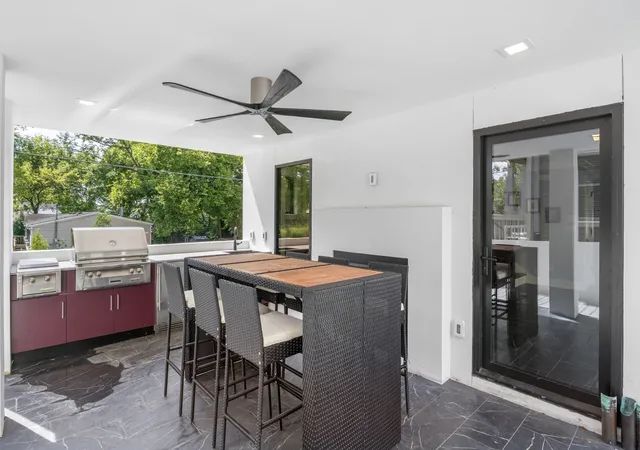
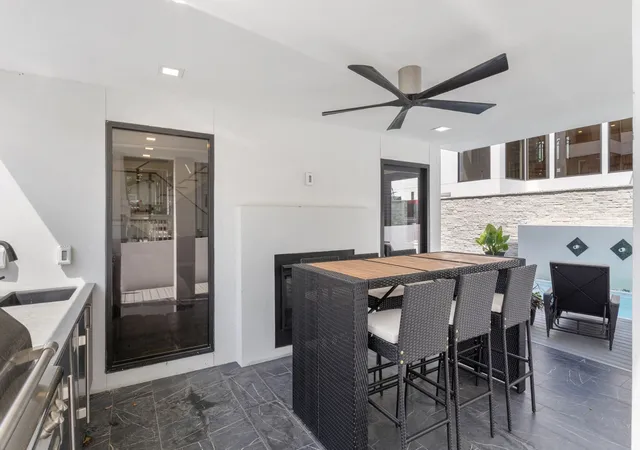
Experience exceptional Living in this one of a kind modern three-level residence located in East Nashville. This home features approximately 2,385 square feet, 3 spacious bedrooms, 4.5 bathrooms, and an unmatched collection of designer custom upgrades. Thoughtfully designed with high end finishes throughout, each level has been carefully planned to provide both comfort and functionality while show showcasing sophisticated contemporary design. The gourmet kitchen features custom cabinetry, striking quartzite countertops and premium Sub-Zero refrigerator. Throughout the home you will find custom tile work, premium trim, a dramatic double sided gas fireplace, heated toilet seats, ceiling fans in every bedroom, and an elevator providing effortless access to all three levels. The spacious primary suite offers a luxurious spa-inspired bath a generous walk-in closet. Step outside to your own private retreat with a heated plunge pool with fountain and a fully equipped outdoor kitchen complete with a gas grill, cooktop, refrigerator, and ice maker-perfect for entertaining or relaxing year round. Built with quality and efficiency in mind, this home includes tankless water heater with whole house recirculating pumps, spray foam insulation, an engineered underground drainage system, permeable paver driveway, premium casement windows, and vinyl privacy fencing with heavy duty self closing gates. Electrolux washer and dryer. Located just minutes from Downtown Nashville, and walking distance to Crema Coffee Roasters. Whether you are seeking a full time residence, a luxurious second home, or an executive rental opportunity ( subject to local regulations) this property delivers a level of quality and lifestyle that is hard to replicate. Looking for additional space, multi generational living, or an investment opportunity? The adjoining residence, Unit B is also available for purchase. Each home can be purchased individually, or acquire both properties together. See MLS #3272055
- Houzeo last checked: 13 minutes ago
- Listing updated: October 7, 2026 at 5:50 pm
- Listing Provided by: Yesenia ( Jennie) Vergara (407) 721-8568 DRE #360789 | Luxury Homes of Tennessee (615) 472-8961
- Source: Nashville (RealTracs Mid) MLS-TN as distributed by MLS GRID | MLS#: 3272056

Property Details
Status
Active
Type
Single Family Residence
No. of Stories
3
County
City
Neighborhood
Year Built
2025
HOA Fees
-
Finished Area
2,385 sqft
Lot Size
0.02 acre lot
Basement Area
- sqft
MLS Name
Nashville (RealTracs Mid) MLS
MLS Number
3272056
MLS Status
Active
Days on Market
105

Continue Your Journey in App
Find your dream home, receive real-time updates, and many more!
Continue Your Journey in App
Find your dream home, receive real-time updates, and many more!
Location
Facts & Features
Rooms
Bedrooms & bathrooms
Bedrooms: 3
Bathrooms: 4
Interior
Sewer
None
Heating
Central
Cooling
Central Air
Appliances
Gas Range, Dishwasher, Disposal, Dryer
Interior Features
Ceiling Fan(s), Elevator, High Ceilings
Flooring
Wood
Construction
Year Built
Year Built: 2025
Home type
Single Family Residence
Construction Materials
Stucco
Utilities & Energy
Basement
None
Fireplace Features
Gas
Water Source
Public
Utilities
Water Available
Pool Features
In Ground
Other Features
Subdivision Name
Townhomes At 2009 Overby Road
Price History
| Date | Event | Price |
|---|---|---|
07/21/2026 Source: | Listed for Sale | $1,100,000 -6.38% $461/sqft |
07/21/2026 Source: | Price Increased | $1,175,000 +6.82% $493/sqft |
07/21/2026 Source: | Price Decreased | $1,100,000 -6.38% $461/sqft |
07/11/2026 Source: | Coming Soon | $1,175,000 $493/sqft |

Nearby Homes
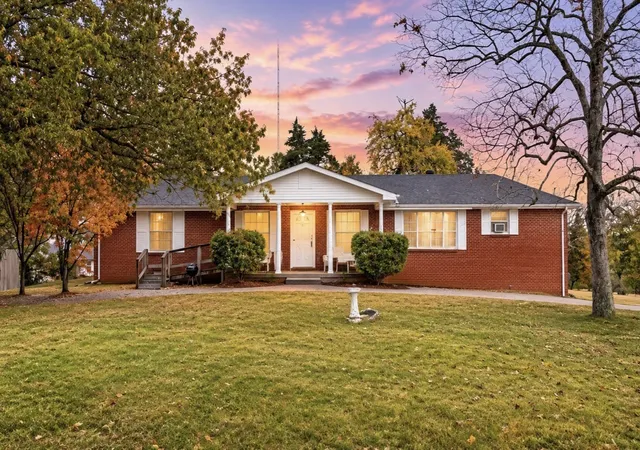
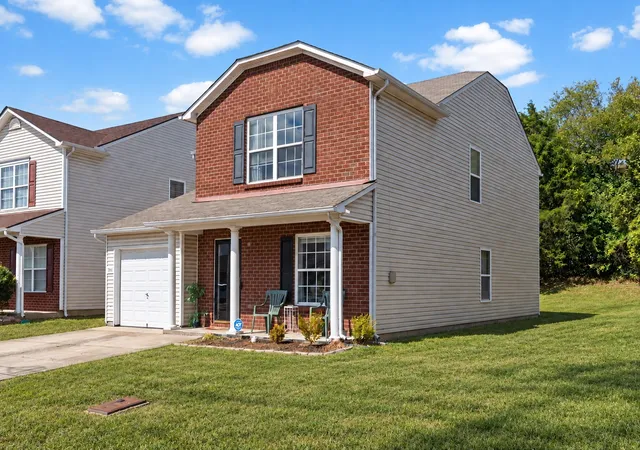
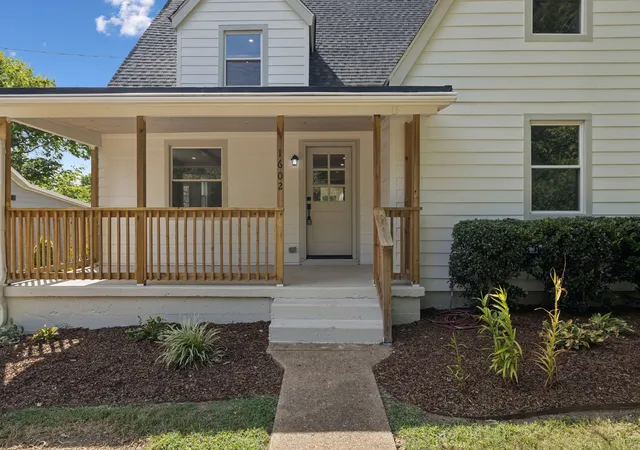
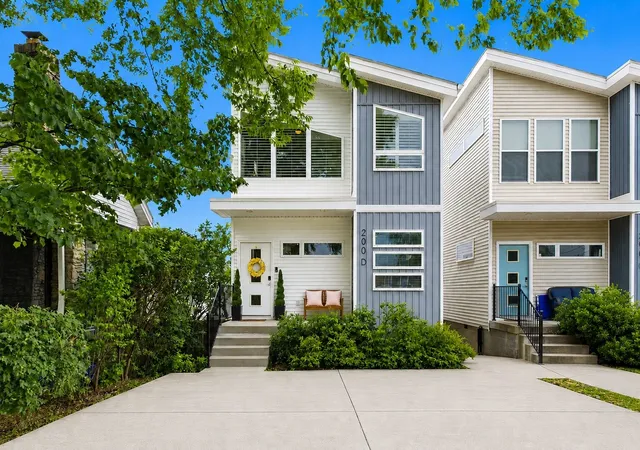
Find Homes by Property Features in Nashville, TN
Nearby New Homes For Sale

Based on information from Realtracs® through Nov 04, 2026, 12:31AM. Data courtesy of Realtracs® MLS as distributed by MLS GRID. Some IDX listings have been excluded from this website. All data is obtained from various sources and may not have been verified by the broker or MLS GRID. Supplied Open House Information is subject to change without notice. All information should be independently reviewed and verified for accuracy. Properties may or may not be listed by the office/agent presenting the information. IDX information is provided exclusively for consumers’ personal, noncommercial use. It may not be used for any purpose other than to identify prospective properties consumers may be interested in purchasing. The data is deemed reliable but is not guaranteed by MLS GRID. The use of the MLS GRID Data may be subject to an end-user license agreement prescribed by Realtracs® MLS. © 2026 RealTracs Solutions. All Rights Reserved. Angela Fowler Real Estate, LLC | 423.320.4620 | afowler@catt.com Mailing Address: 452 Kailors Cove Cir, Ringgold, GA 30736
 Advertising Broker: Angela Fowler | Angela Fowler Real Estate, LLC.
