- Overview
- Description
- Property Details
- Location
- HOA Management
- Facts & Features
- Getting Around
- Nearby Homes

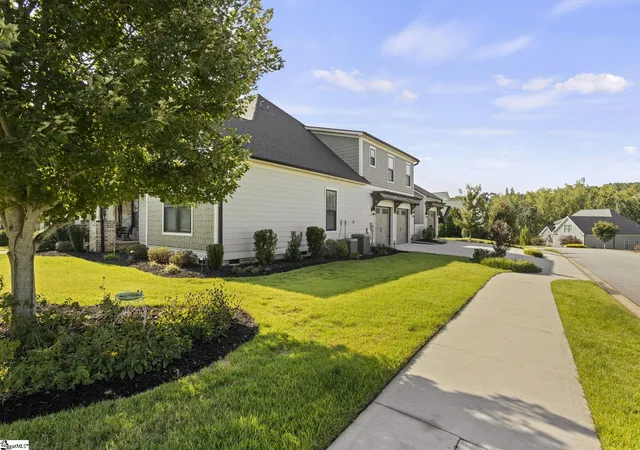

Street View
$949,900
Monthly Est:$4,728
 4 Beds
 4 Baths
3 full baths + 1 half bath
 --sqft
201 Braxton Meadow Dr, Simpsonville, SC 29681
$949,900
$4,728/moEst:
Get Pre-Approved
Single Family Residence
Built in 2020
$57.92/mo HOA
15,246 sqft lot
--/sqft
Description
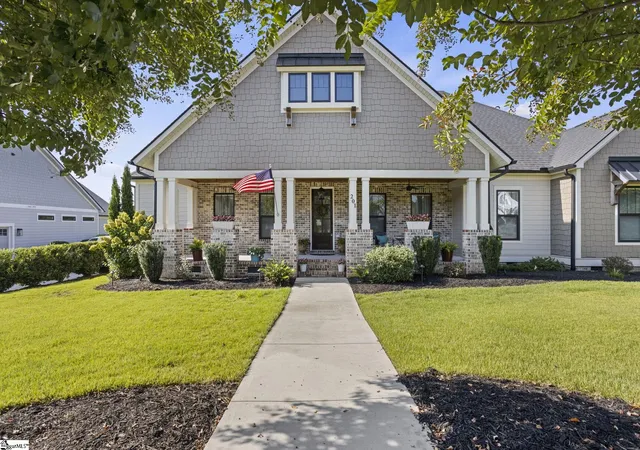
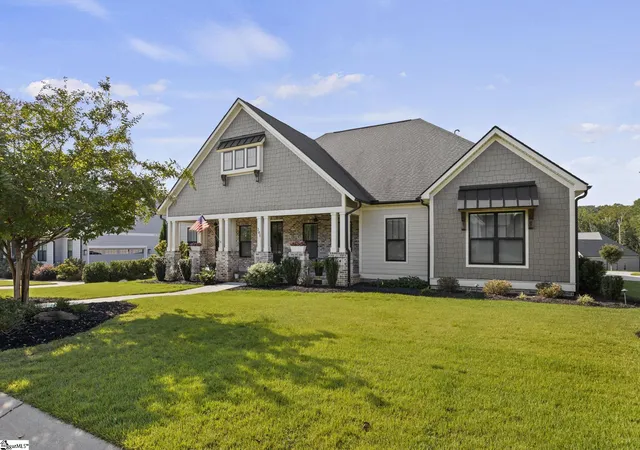
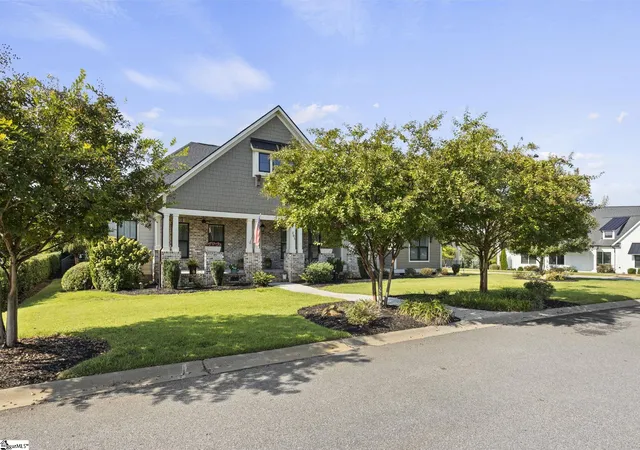
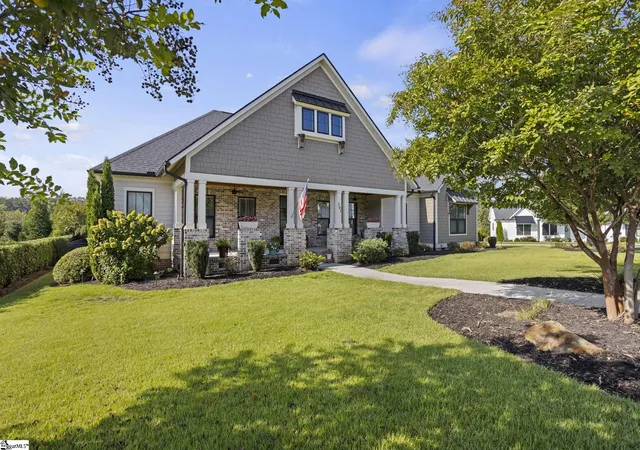
MODERN CRAFTSMAN STYLE. LUXURIOUS DETAIL. HIGH QUALITY. CUSTOM BUILT. 3 CAR GARAGE. WORK SHOP. MULTIPLE BEDROOMS ON THE MAIN LEVEL. Do any of those speak to you? If so, this stunning home at 201 Braxton Meadow Drive is calling your name! Those mentions are only the beginning. You will be proud to call this captivating modern craftsman home yours! Attention to quality will be evident starting from your first steps onto the welcoming front porch. It has amazing curb appeal, and the gorgeous BRICK COLUMNS and the pine TONGUE AND GROOVE CELILING are eye catching. As you step inside the foyer, you will be greeted by an open floorplan. From the Foyer, you can walk into the formal dining room with a beautiful shiplap ACCENT WALL, and a niche area to put a hutch that will give a wow statement when hosting guests. Then walk into the ample sized kitchen space that makes it easy to host friends and family. The counters in the kitchen are QUARTZ. You will also find UPGRADED appliances, such as a Bosch cooktop, a FARMHOUSE SINK, microwave oven combo, wine chiller, and even a POT FILLER to make cooking with ease- just to name a few. When you walk into the great room, you will see a beautiful COFFERED CEILING and Stunning Interior brick wall, that has a gas fireplace, perfect for entertaining guests or cozying up with a good book. The WOOD BEAM MANTEL will make for a great decorating piece. Another beautiful SHIPLAP accent wall elevates the great room that will make your guests compliment all of the attention to detail. From the great room/kitchen, access the SCREENED PORCH and PAVER PATIO for easy access when grilling or spending time with family. The backyard offers a fully FENCD IN YARD, with massive PRIVACY TREES, OUTDOOR LANDSCAPE LIGHTING, to make it its own oasis. Back inside, rounding the corner from the great room will lead you to the Primary bedroom. This substantial primary on the main level offers a sanctuary from your busy day. This spacious room has another box panel ACCENT WALL giving character to room before you even make it your own! It has a huge WALK-IN CLOSET with custom BUILT IN SHELVING, and a separate garden tub makes for a spa-like atmosphere in the bathroom. The shower offers both handheld and rain head shower heads for the perfect relaxing shower after a long day. But wait, THERES MORE! There are 2 more bedrooms on the main floor creating a RANCH STYLE floorplan with one ADDITIONAL SUITE upstairs as well. Leaving the primary bedroom and crossing to the other side of the home, you will enter into the hallway towards bedrooms 2 and 3. In the hallway you will find a DROP ZONE bench, perfect for settling in when you return home. Both side by side bedrooms have HARDWOOD flooring and gorgeous natural light. Across the bedrooms, enter into a fabulous WALK-IN LAUNDRY room with sink, upper and lower cabinets, AND a storage closet. Right next door, Bath 2 has plenty of space for your family and guests, including a FULL TILED shower. All bathrooms will have GRANITE countertops. Upstairs, Bedroom 4/flex room has its own bathroom created like a suite! Need storage? This house has it. There is also some attic access for STORAGE in this room. But wait, THERES EVEN MORE!! Some additional special features this home has are a TANKLESS WATER HEATER, a massive SHOP in the garage, 3 car garage, HARDIE BOARD SIDING, and full IRRIGATION in the front and back! Did I mention that all 3 GARAGE DOORS are INSULATED? That is an upgraded luxury that will keep cars and garage items long lasting. There is even a privacy fence built to hide trash bins that are picked up by the city and included at this location! Do you also want ADDITIONAL PARKING? There is a concrete parking pad connecting the garage bays for when guests come over. This home has everything you need and has a true classic touch on a modern home. Just minutes from the interstate, Downtown Simpsonville, Harrison Bridge, Downtown Fountain Inn, golf courses, and more.
- Houzeo last checked: 14 minutes ago
- Listing updated: November 2, 2026 at 6:30 pm
- Listing Provided by: Victoria Childress (864) 320-1709 | Boulder Ridge LLC (864) 238-6957
- Source: Greater Greenville MLS-SC | MLS#: 1604737

Property Details
Status
Active
Type
Single Family Residence
No. of Stories
1
County
City
Neighborhood
--
Year Built
2020
HOA Fees
$57.92/mo
Finished Area
- sqft
Lot Size
15,246 sqft lot
Basement Area
- sqft
MLS Name
Greater Greenville MLS
MLS Number
1604737
MLS Status
Active
Days on Market
51
Open House

Continue Your Journey in App
Find your dream home, receive real-time updates, and many more!
Continue Your Journey in App
Find your dream home, receive real-time updates, and many more!
Location
HOA Management
N/A
HOA Fees
$695/ Annually
Amenities
 Amenities and services may be covered by one or multiple associations and service providers.
 Street Light
Restrictive Covenants
Disclaimer: Amenities are based on third-party information and may vary; buyers must independently verify all amenities, as information is deemed reliable but not guaranteed.
Facts & Features
Rooms
Bedrooms & bathrooms
Bedrooms: 4
Bathrooms: 4
Interior
Interior Features
High Ceilings, Ceiling Fan(s), Ceiling Smooth, Granite Counters, Open Floorplan, Soaking Tub, Walk In Closet(s), Coffered Ceiling(s), Countertops – Quartz, Pantry, Pot Filler Faucet
Window Features
Tilt Out Windows
Appliances
Gas Cooktop, Dishwasher, Oven, Refrigerator, Wine Cooler, Microwave, Gas Water Heater, Tankless Water Heater
Cooling
Central Air, Electric, Multi Units
Flooring
Ceramic Tile, Wood, Luxury Vinyl
Heating
Forced Air, Multi Units, Natural Gas
Sewer
Public Sewer
Construction
Year Built
Year Built: 2020
Home type
Single Family Residence
Foundation Details
Crawl Space
Roof
Architectural, Metal
Construction Materials
Brick Veneer, Hardboard Siding
Property Condition
1 5
Architectural Style
Contemporary, Craftsman
Utilities & Energy
Utilities
Underground Utilities
Water Source
Public
Security Features
Smoke Detector(s), Prewired
Parking Features
Attached, Concrete, Garage Door Opener, Workshop In Garage, Key Pad Entry
Basement
None
Fireplace Features
Gas Log
Laundry Features
Sink, 1st Floor, Walk In, Electric Dryer Hookup, Washer Hookup, Laundry Room
Other Features
Lot Features
1/2 Acre Or Less, Corner Lot, Sidewalk, Sprklr In Grnd Full Yard
Subdivision Name
Braxton Ridge
Patio And Porch Features
Screened, Patio
Community Features
Common Areas, Sidewalks
Price History
| Date | Event | Price |
|---|---|---|
11/02/2026 Source: | Listed for Sale | $949,900 $0/sqft |

Nearby Homes

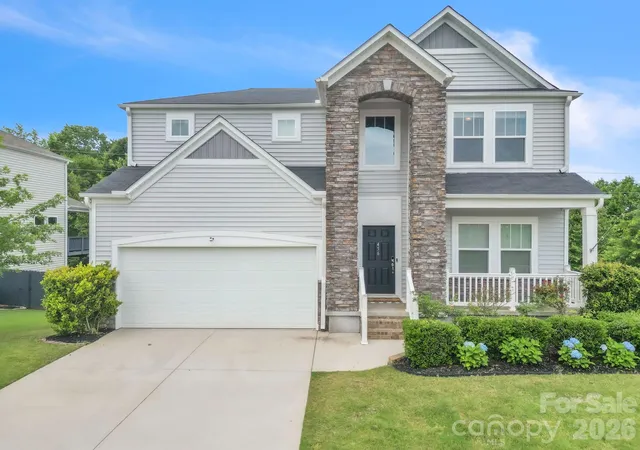

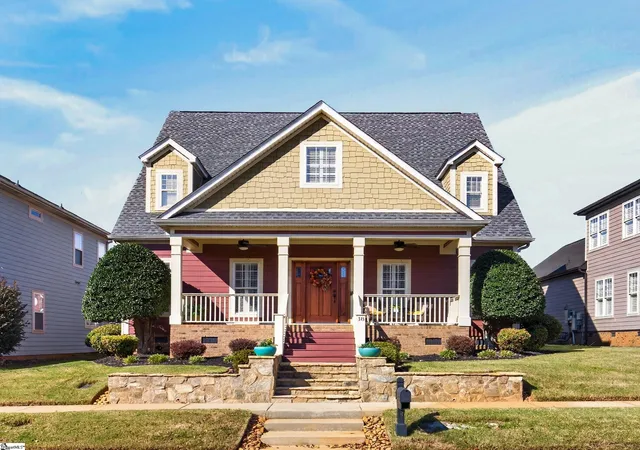
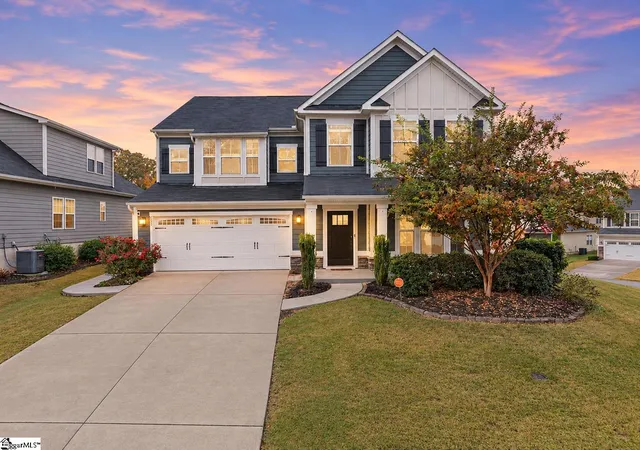
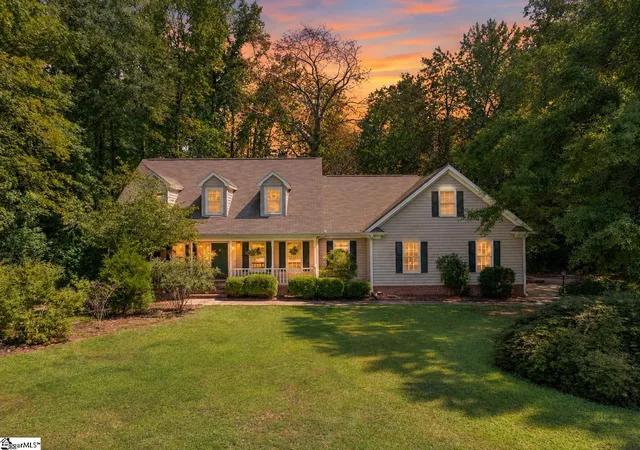
Find Homes by Property Features in Simpsonville, SC
Nearby New Homes For Sale

Based on information from the Multiple Listing Service of Greenville, South Carolina, Inc. through Nov 15, 2026, 08:45AM. IDX information is provided exclusively for consumers’ personal, non-commercial use, it may not be used for any purpose other than to identify prospective properties consumers may be interested in purchasing, and that the data is deemed reliable but is not guaranteed accurate by the MLS. The listing broker’s offer of compensation is made only to participants of the MLS where the listing is filed.
 Advertising Broker: Nicholas Huscroft | Chosen Realty
