- Overview
- Description
- Property Details
- Location
- HOA Management
- Facts & Features
- Getting Around
- Nearby Homes


Street View
$699,900
Monthly Est:$3,484
 3 Beds
 3 Baths
2 full baths + 1 half bath
 2,561sqft
201 Chatuga Way, Loudon, TN 37774
$699,900
$3,484/moEst:
Get Pre-Approved
Single Family Residence
Built in 2026
$187/mo HOA
0.32 acre lot
$273/sq.ft
Description
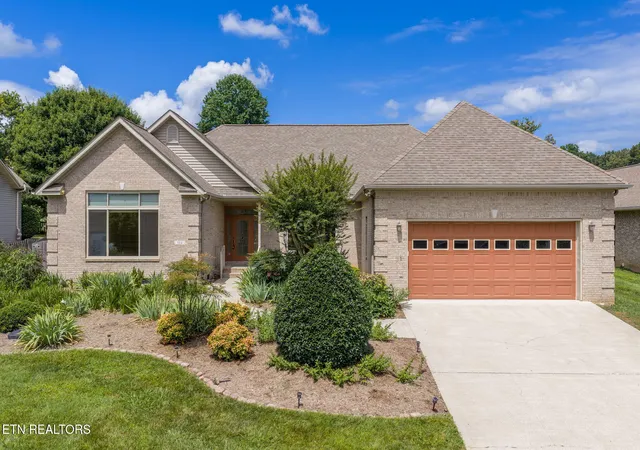
Welcome to this exceptional new construction home situated on a desirable corner lot in Tellico Village, where quality craftsmanship, thoughtful design, and everyday functionality come together beautifully. From the moment you arrive, the attention to detail is evident, from the clean exterior lines to the spacious layout designed for comfortable living and entertaining.
The side-entry 3-car garage offers more than just parking, it's a dream space for car enthusiasts, hobbyists, or anyone needing extra room for tools, outdoor equipment, recreational gear, or even a boat. Positioned on a corner lot, the home provides added privacy, a sense of space, and attractive curb appeal within one of East Tennessee's most sought-after lake and golf communities.
Step inside to discover an open and airy floor plan filled with natural light and designed for both daily living and hosting guests. The great room serves as the heart of the home, featuring rich tongue-and-groove ceilings and a stunning stacked-stone gas fireplace that creates a warm and inviting focal point. The layout flows seamlessly into the kitchen and dining areas, making gatherings effortless and comfortable.
The kitchen is both functional and beautifully finished, showcasing custom cabinetry, high-end granite countertops, a gas stove, and generous workspace for cooking, serving, and entertaining. Whether preparing a quiet meal at home or hosting family and friends, this space is designed to perform while still feeling welcoming and stylish.
The primary suite offers a peaceful and private retreat with a spacious layout, oversized walk-in closet, and a luxurious bathroom featuring a large walk-in shower and thoughtful finishes throughout. For added convenience, the primary bath connects directly to the laundry room, streamlining everyday routines.
The Trex deck is accessible from the main living area and provides a perfect setting for morning coffee, outdoor dining, or relaxing evenings, while the primary bedroom remains a private sanctuary without direct deck access.
Two additional bedrooms and a full bath complete the main level, offering comfortable accommodations for family members or guests.
Upstairs, a large bonus room with its own full bath provides incredible flexibility. This space can easily function as a guest suite, media room, playroom, private office, or hobby area depending on your needs.
Living in this community means more than just owning a beautiful home—it's a lifestyle. Residents enjoy access to golf courses, pickleball courts, fitness and workout facilities, walking trails, and numerous social and recreational opportunities. The home is also just a short drive from Tellico Lake and multiple nearby boat ramps, making it easy to spend weekends boating, fishing, or enjoying time on the water.
This thoughtfully designed property blends luxury finishes, flexible living space, and an unbeatable location close to shopping, dining, and outdoor recreation while still offering the peace and charm of East Tennessee living. Whether you're searching for a full-time residence, a retreat near the lake, or a home with room to grow and entertain, this one truly checks all the boxes. Schedule your private showing today and experience firsthand what makes this new construction home so special.
- Houzeo last checked: 12 hours ago
- Listing updated: July 17, 2026 at 6:36 pm
- Listing Provided by: Daniel Blevins (865) 556-8971 | Blevins Grp, Realty Executives (865) 999-4663
- Source: East Tennessee REALTORS® MLS-TN | MLS#: 1329342

Property Details
Status
Pending
Type
Single Family Residence
No. of Stories
-
County
City
Neighborhood
--
Year Built
2026
HOA Fees
$187/mo
Finished Area
2,561 sqft
Lot Size
0.32 acre lot
Basement Area
- sqft
MLS Name
East Tennessee REALTORS® MLS
MLS Number
1329342
MLS Status
Pending - Continue to Show - Inspection
Days on Market
159

Continue Your Journey in App
Find your dream home, receive real-time updates, and many more!
Download App
Continue Your Journey in App
Find your dream home, receive real-time updates, and many more!
Location
HOA Management
N/A
HOA Fees
$186.98/ Monthly
Amenities
 Amenities and services may be covered by one or multiple associations and service providers.
 Spa
Spa
 Golf
Golf
 Club House
 Sewer
Sewer
 Trash Pickup
 Tennis
 Recreation Facilities
Some Amenities
Disclaimer: Amenities are based on third-party information and may vary; buyers must independently verify all amenities, as information is deemed reliable but not guaranteed.
Facts & Features
Rooms
Bedrooms & bathrooms
Bedrooms: 3
Bathrooms: 3
Interior
Cooling
Central Cooling, Ceiling Fan(s)
Window Features
Windows Insulated, Window Energy Star
Appliances
Gas Range, Dishwasher, Disposal, Microwave, Range, Refrigerator, Self Cleaning Oven
Interior Features
Walk In Closet(s), Kitchen Island, Pantry, Eat In Kitchen
Flooring
Tile
Sewer
Public Sewer
Heating
Central, Natural Gas, Electric
Construction
Year Built
Year Built: 2026
Home type
Single Family Residence
Construction Materials
Stone, Vinyl Siding, Frame, Brick
Architectural Style
Traditional
Utilities & Energy
Association Amenities
Tennis Courts, Club House, Golf Course, Recreation Facilities, Sauna
Fireplace Features
Stone, Gas Log
Security Features
Smoke Detector
Basement
Crawl Space
Parking Features
Garage Door Opener, Attached, Main Level
Water Source
Public
Other Features
Lot Features
Corner Lot, Level
Patio And Porch Features
Porch Covered, Deck
Subdivision Name
Chatuga Point
Price History
| Date | Event | Price |
|---|---|---|
07/17/2026 Source: | Pending | $699,900 $273/sqft |
06/10/2026 Source: | Price Decreased | $699,900 -6.67% $273/sqft |
05/04/2026 Source: | Listed for Sale | $749,900 +2.03% $293/sqft |
05/04/2026 Source: | Price Decreased | $735,000 -1.99% $287/sqft |
04/23/2026 Source: | Pending | $749,900 $293/sqft |

Show more
Nearby Homes

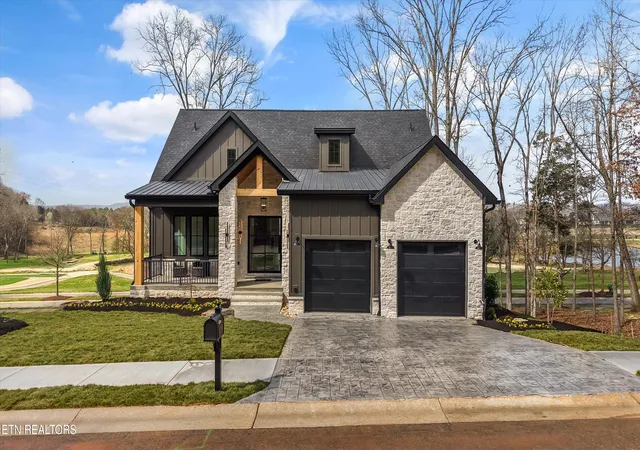
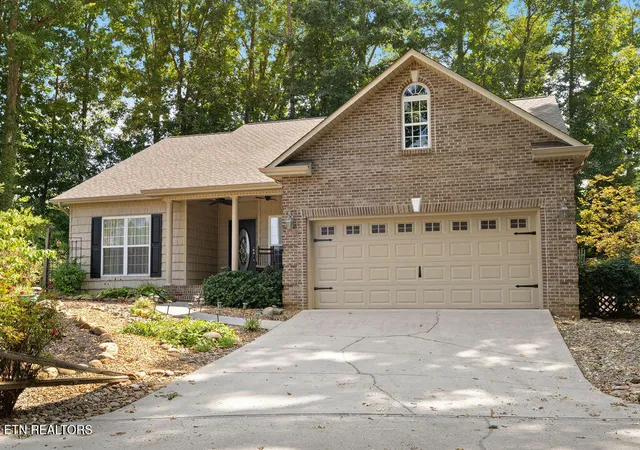

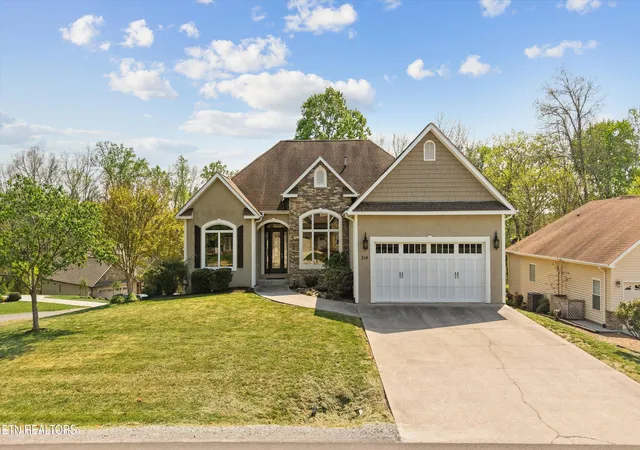

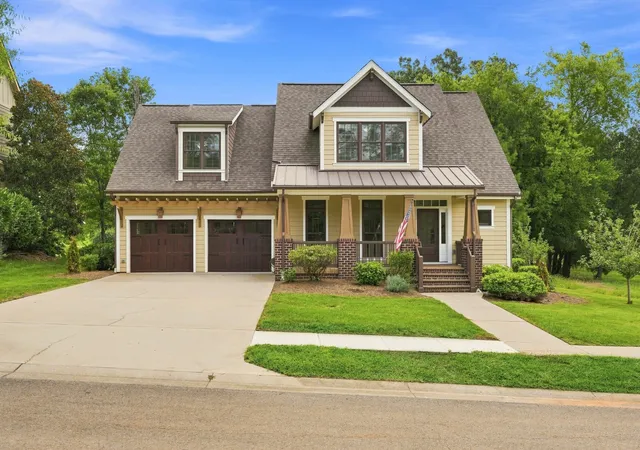



Find Homes by Property Features in Loudon, TN

Based on information from the Knoxville Area Association of REALTORS MLS through Oct 09, 2026, 02:30PM. Information is provided exclusively for consumers’ personal, non-commercial use. It may not be used for any purpose other than to identify prospective properties that consumers may be interested in purchasing. The data is deemed reliable but is not guaranteed accurate by the MLS. This website may not include listings or property addresses of sellers who have directed their listing brokers to withhold their listing or their property address from display on the Internet. © 2026 Knoxville Area Association of REALTORS® MLS. All Rights Reserved. Angela Fowler Real Estate, LLC | 423.320.4620 | afowler@catt.com Mailing Address: 452 Kailors Cove Cir, Ringgold, GA 30736
 Advertising Broker: Angela Fowler | Angela Fowler Real Estate, LLC.