- Overview
- Description
- Property Details
- Location
- HOA Management
- Facts & Features
- Getting Around
- Nearby Homes

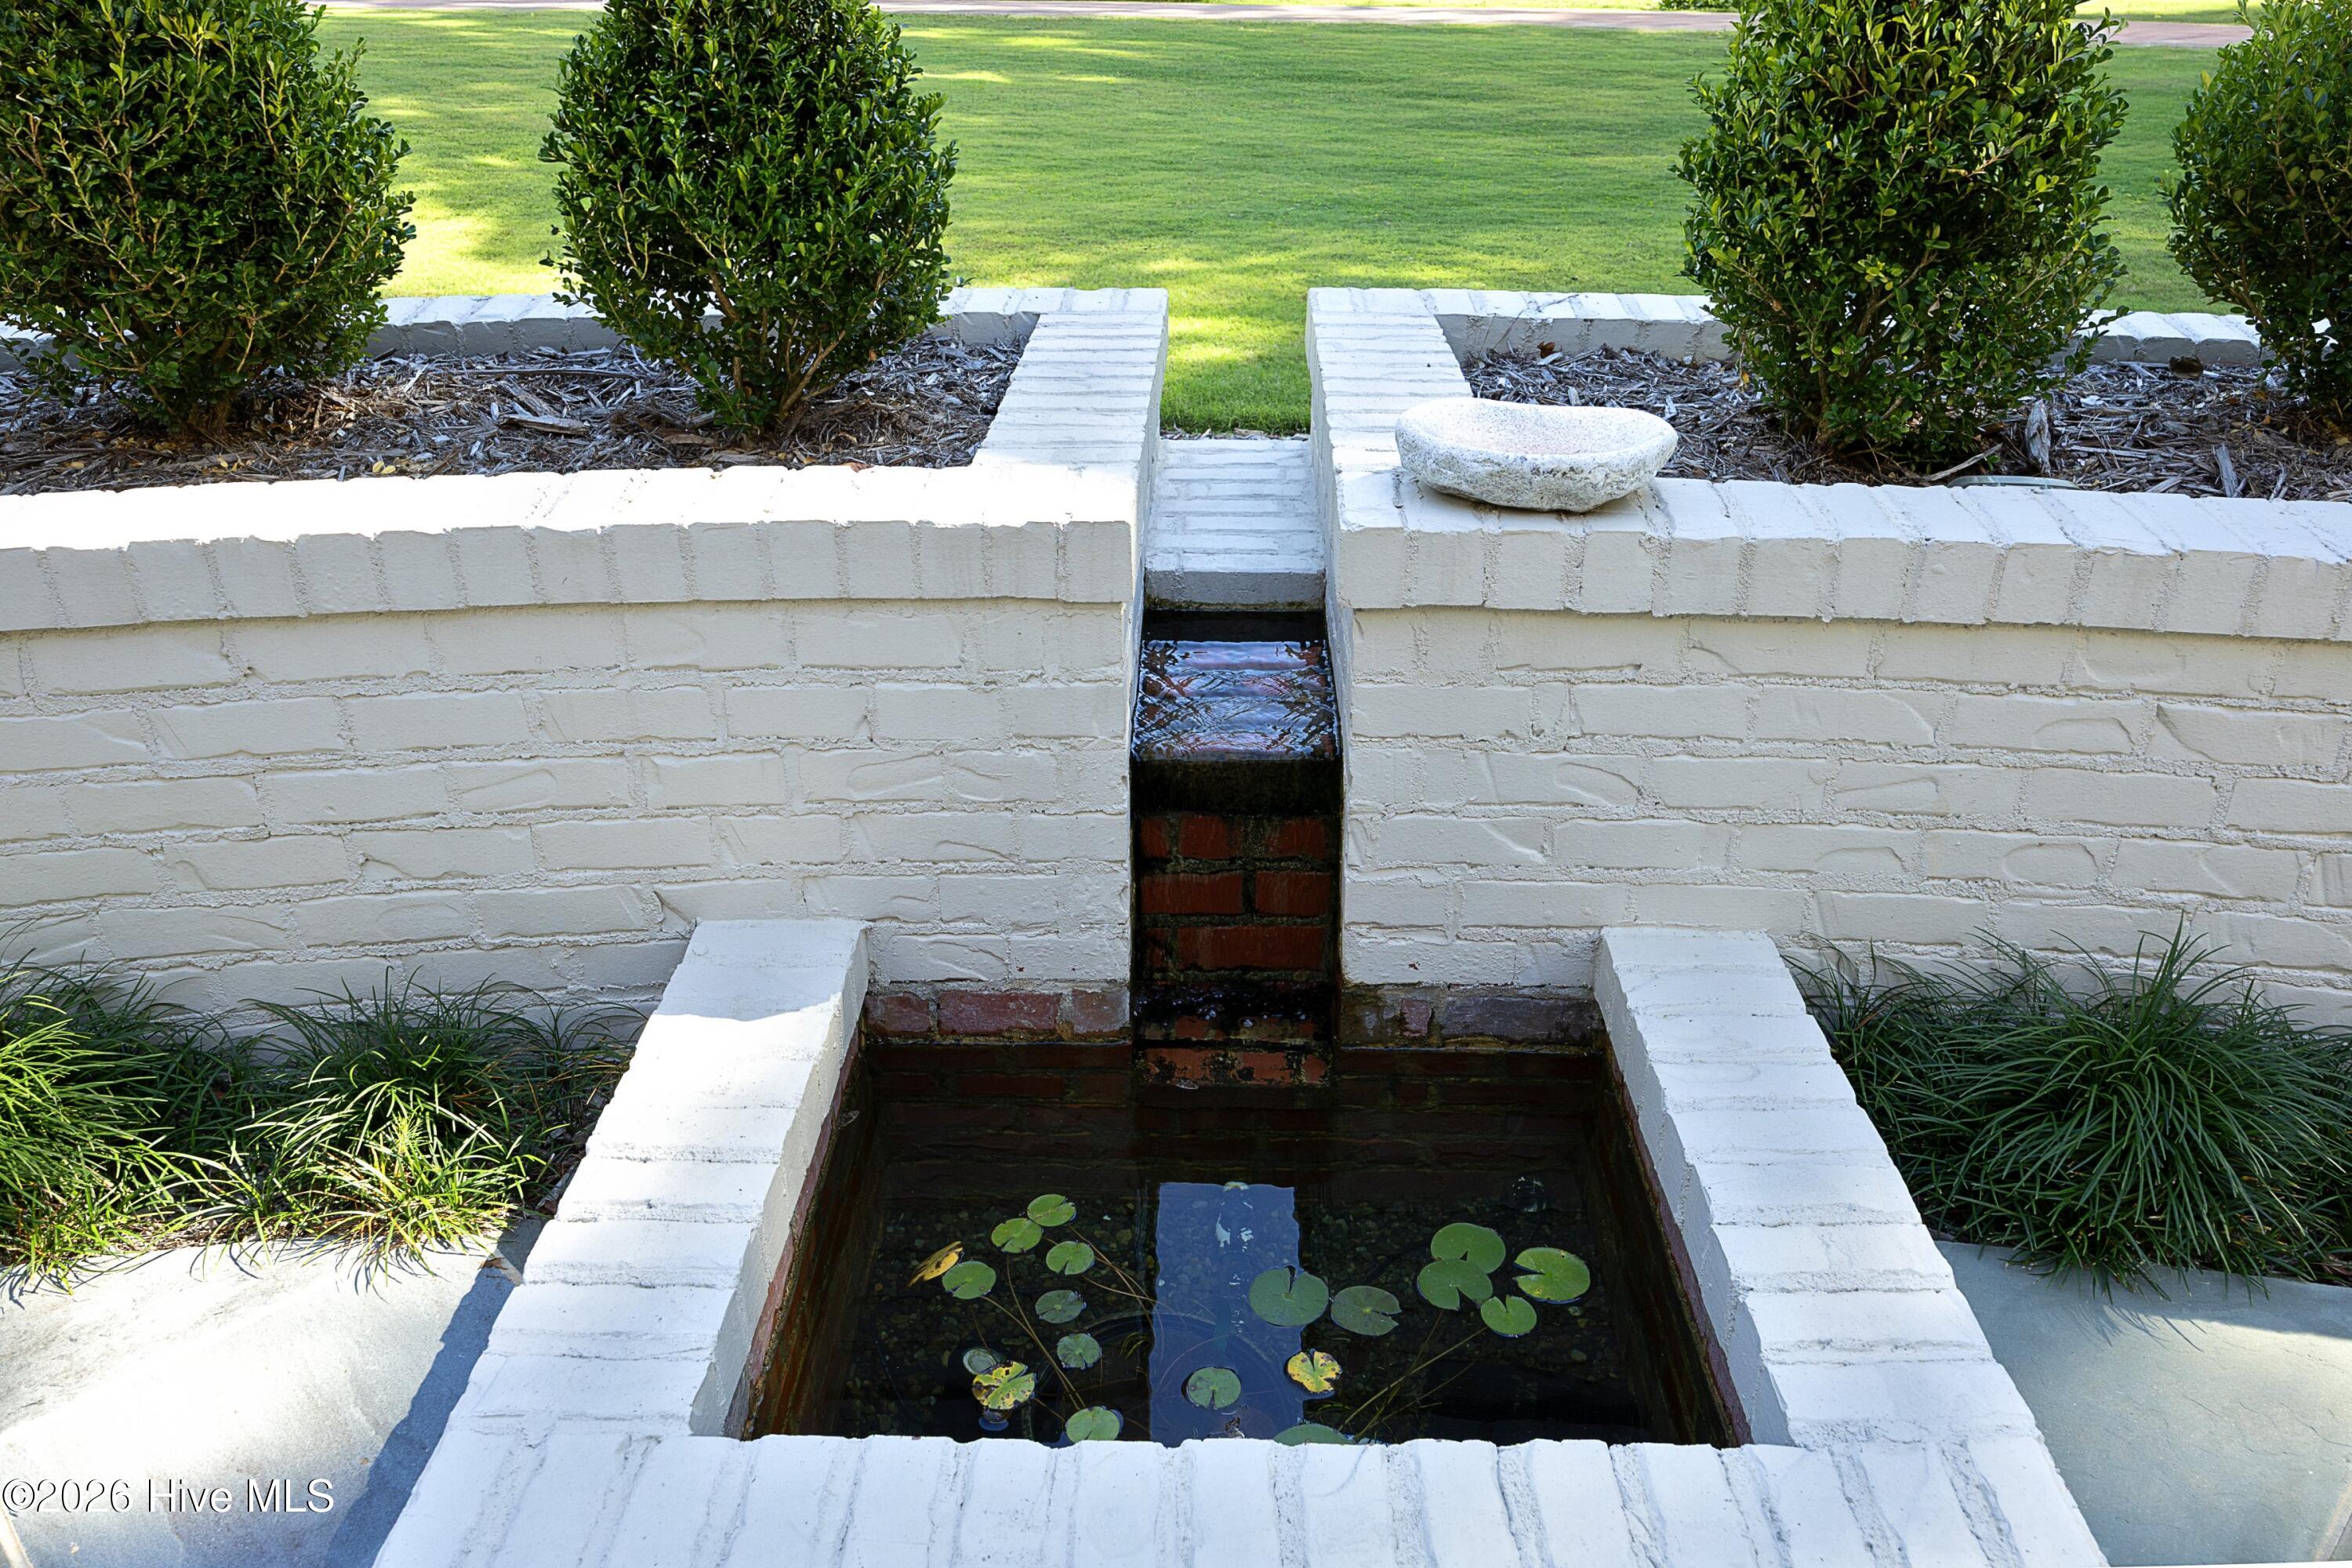

Street View
$1,799,000
Monthly Est:$8,954
 3 Beds
 4 Baths
3 full baths + 1 half bath
 3,711sqft
201 Crescent Ct, Pinehurst, NC 28374
$1,799,000
$8,954/moEst:
Get Pre-Approved
Single Family Residence
Built in 2023
$188.83/mo HOA
0.87 acre lot
$485/sq.ft
Description
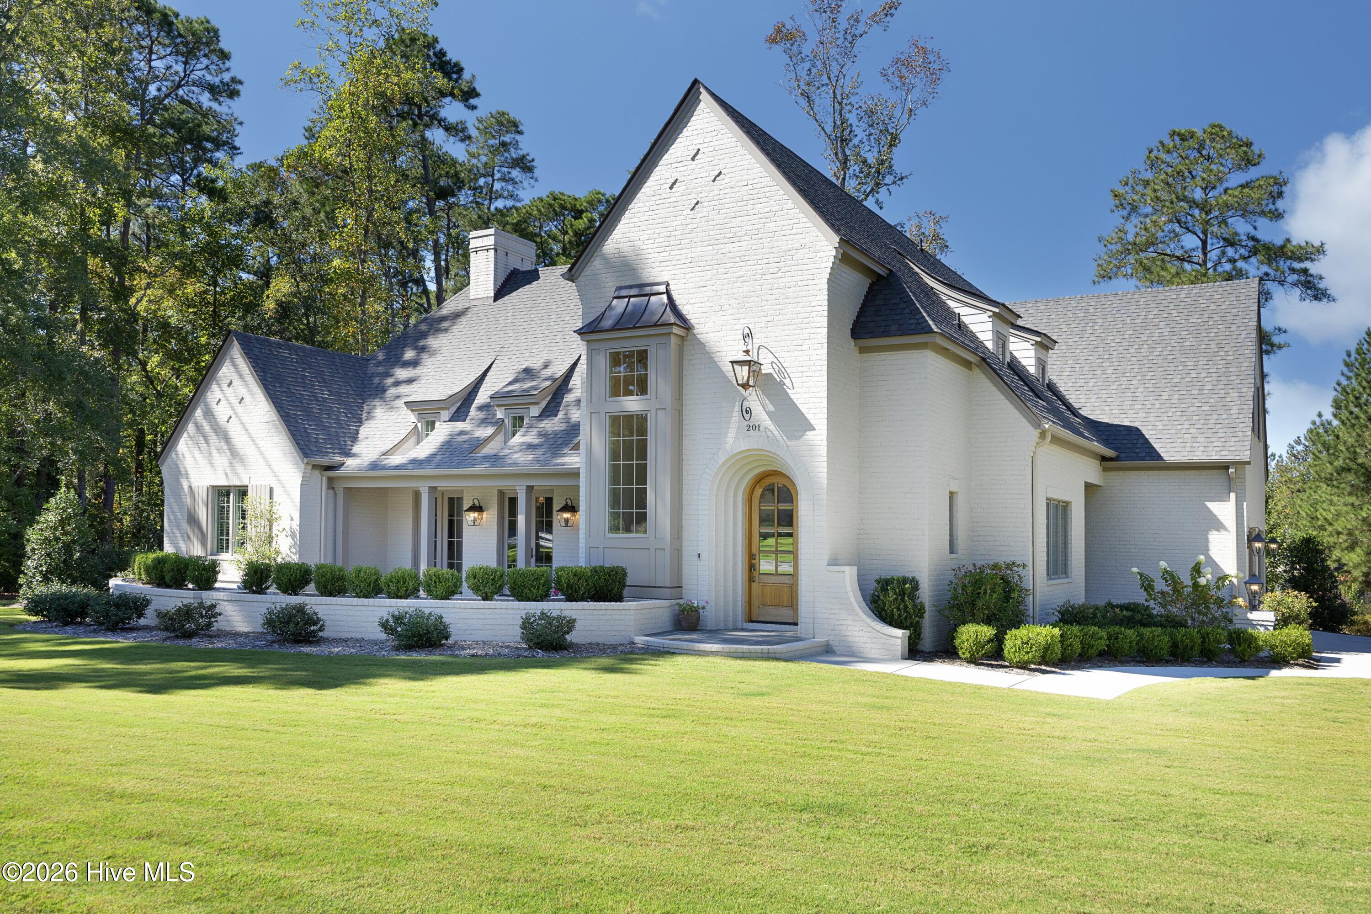
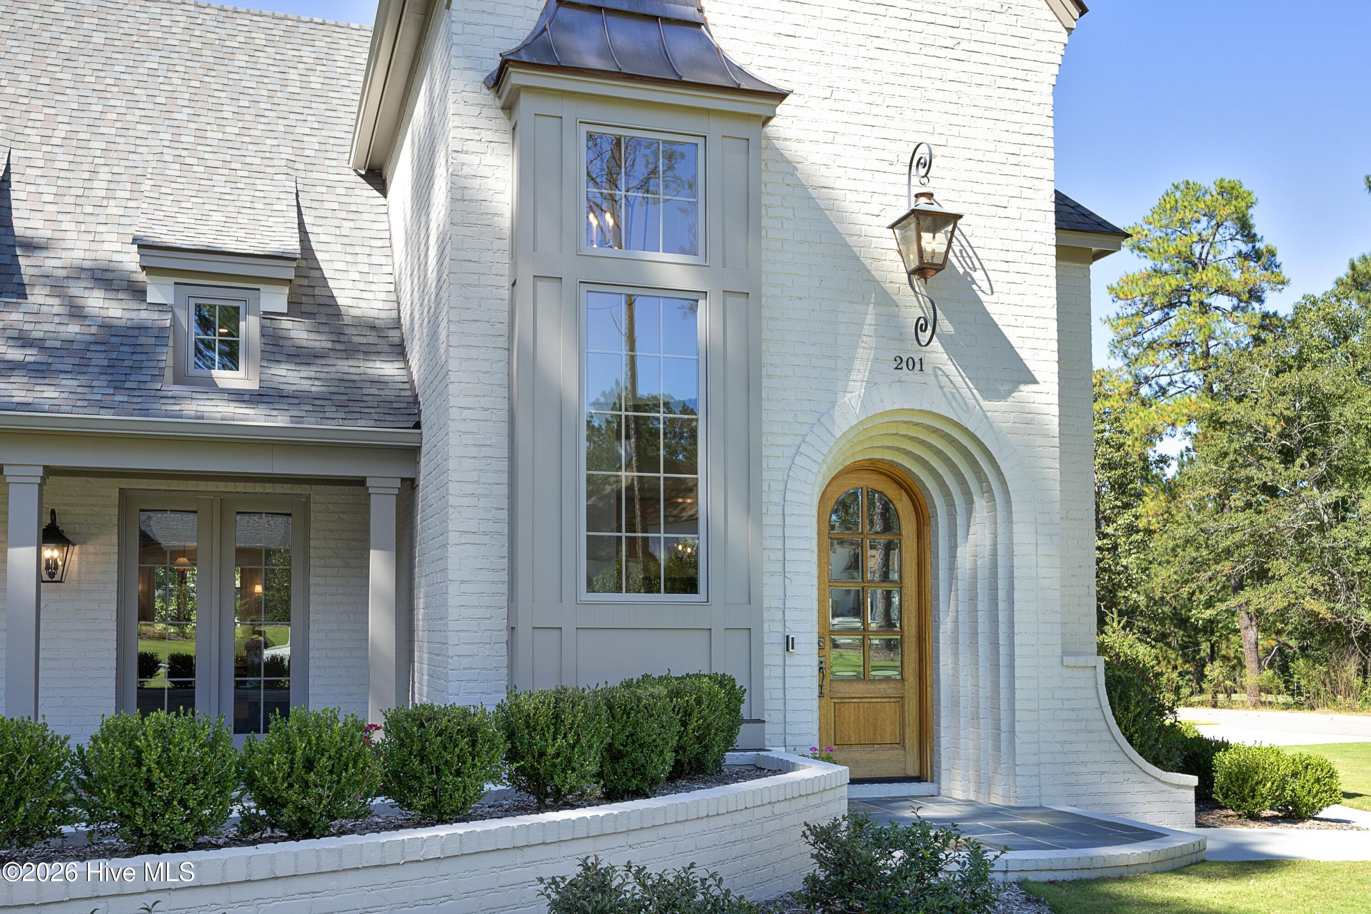
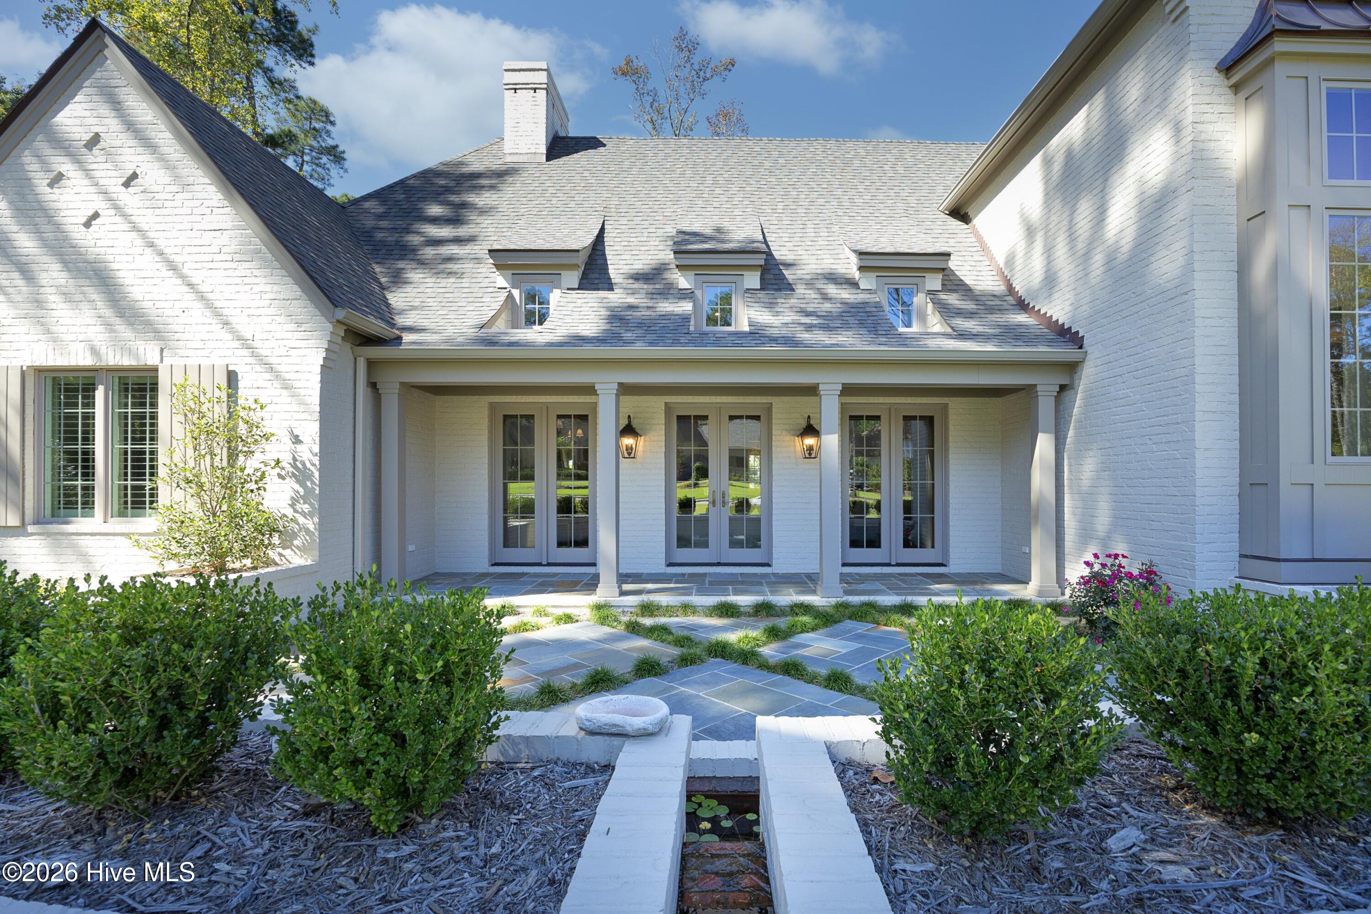
Welcome to 201 Crescent Court, a beautifully maintained home in the gated Forest Creek community. Designed by renowned local architect Mark Wesley Parson and built by Dabbs Brothers, this residence showcases thoughtful architectural design, refined craftsmanship, and timeless elegance. Graceful proportions, balanced composition, and carefully considered details create a striking first impression, while the interior offers an inviting flow, well-scaled rooms, abundant natural light, and a seamless connection between formal and casual living spaces.
The main level is designed for both everyday living and entertaining, with the primary suite, great room, kitchen, library, and butler's pantry arranged for effortless flow. The well-appointed kitchen serves as the heart of the home, while the library provides a quiet retreat for reading or work. Generous windows and refined finishes enhance the warmth and comfort throughout.
Upstairs, spacious guest rooms accommodate king-sized beds, including one with an en-suite bath. A flexible media and lounge room, along with a separate office area, provides additional space for work, relaxation, and entertaining. Abundant storage, whole-home speakers, and a generator add convenience and peace of mind, while the benefits of newer construction provide modern comfort and efficiency.
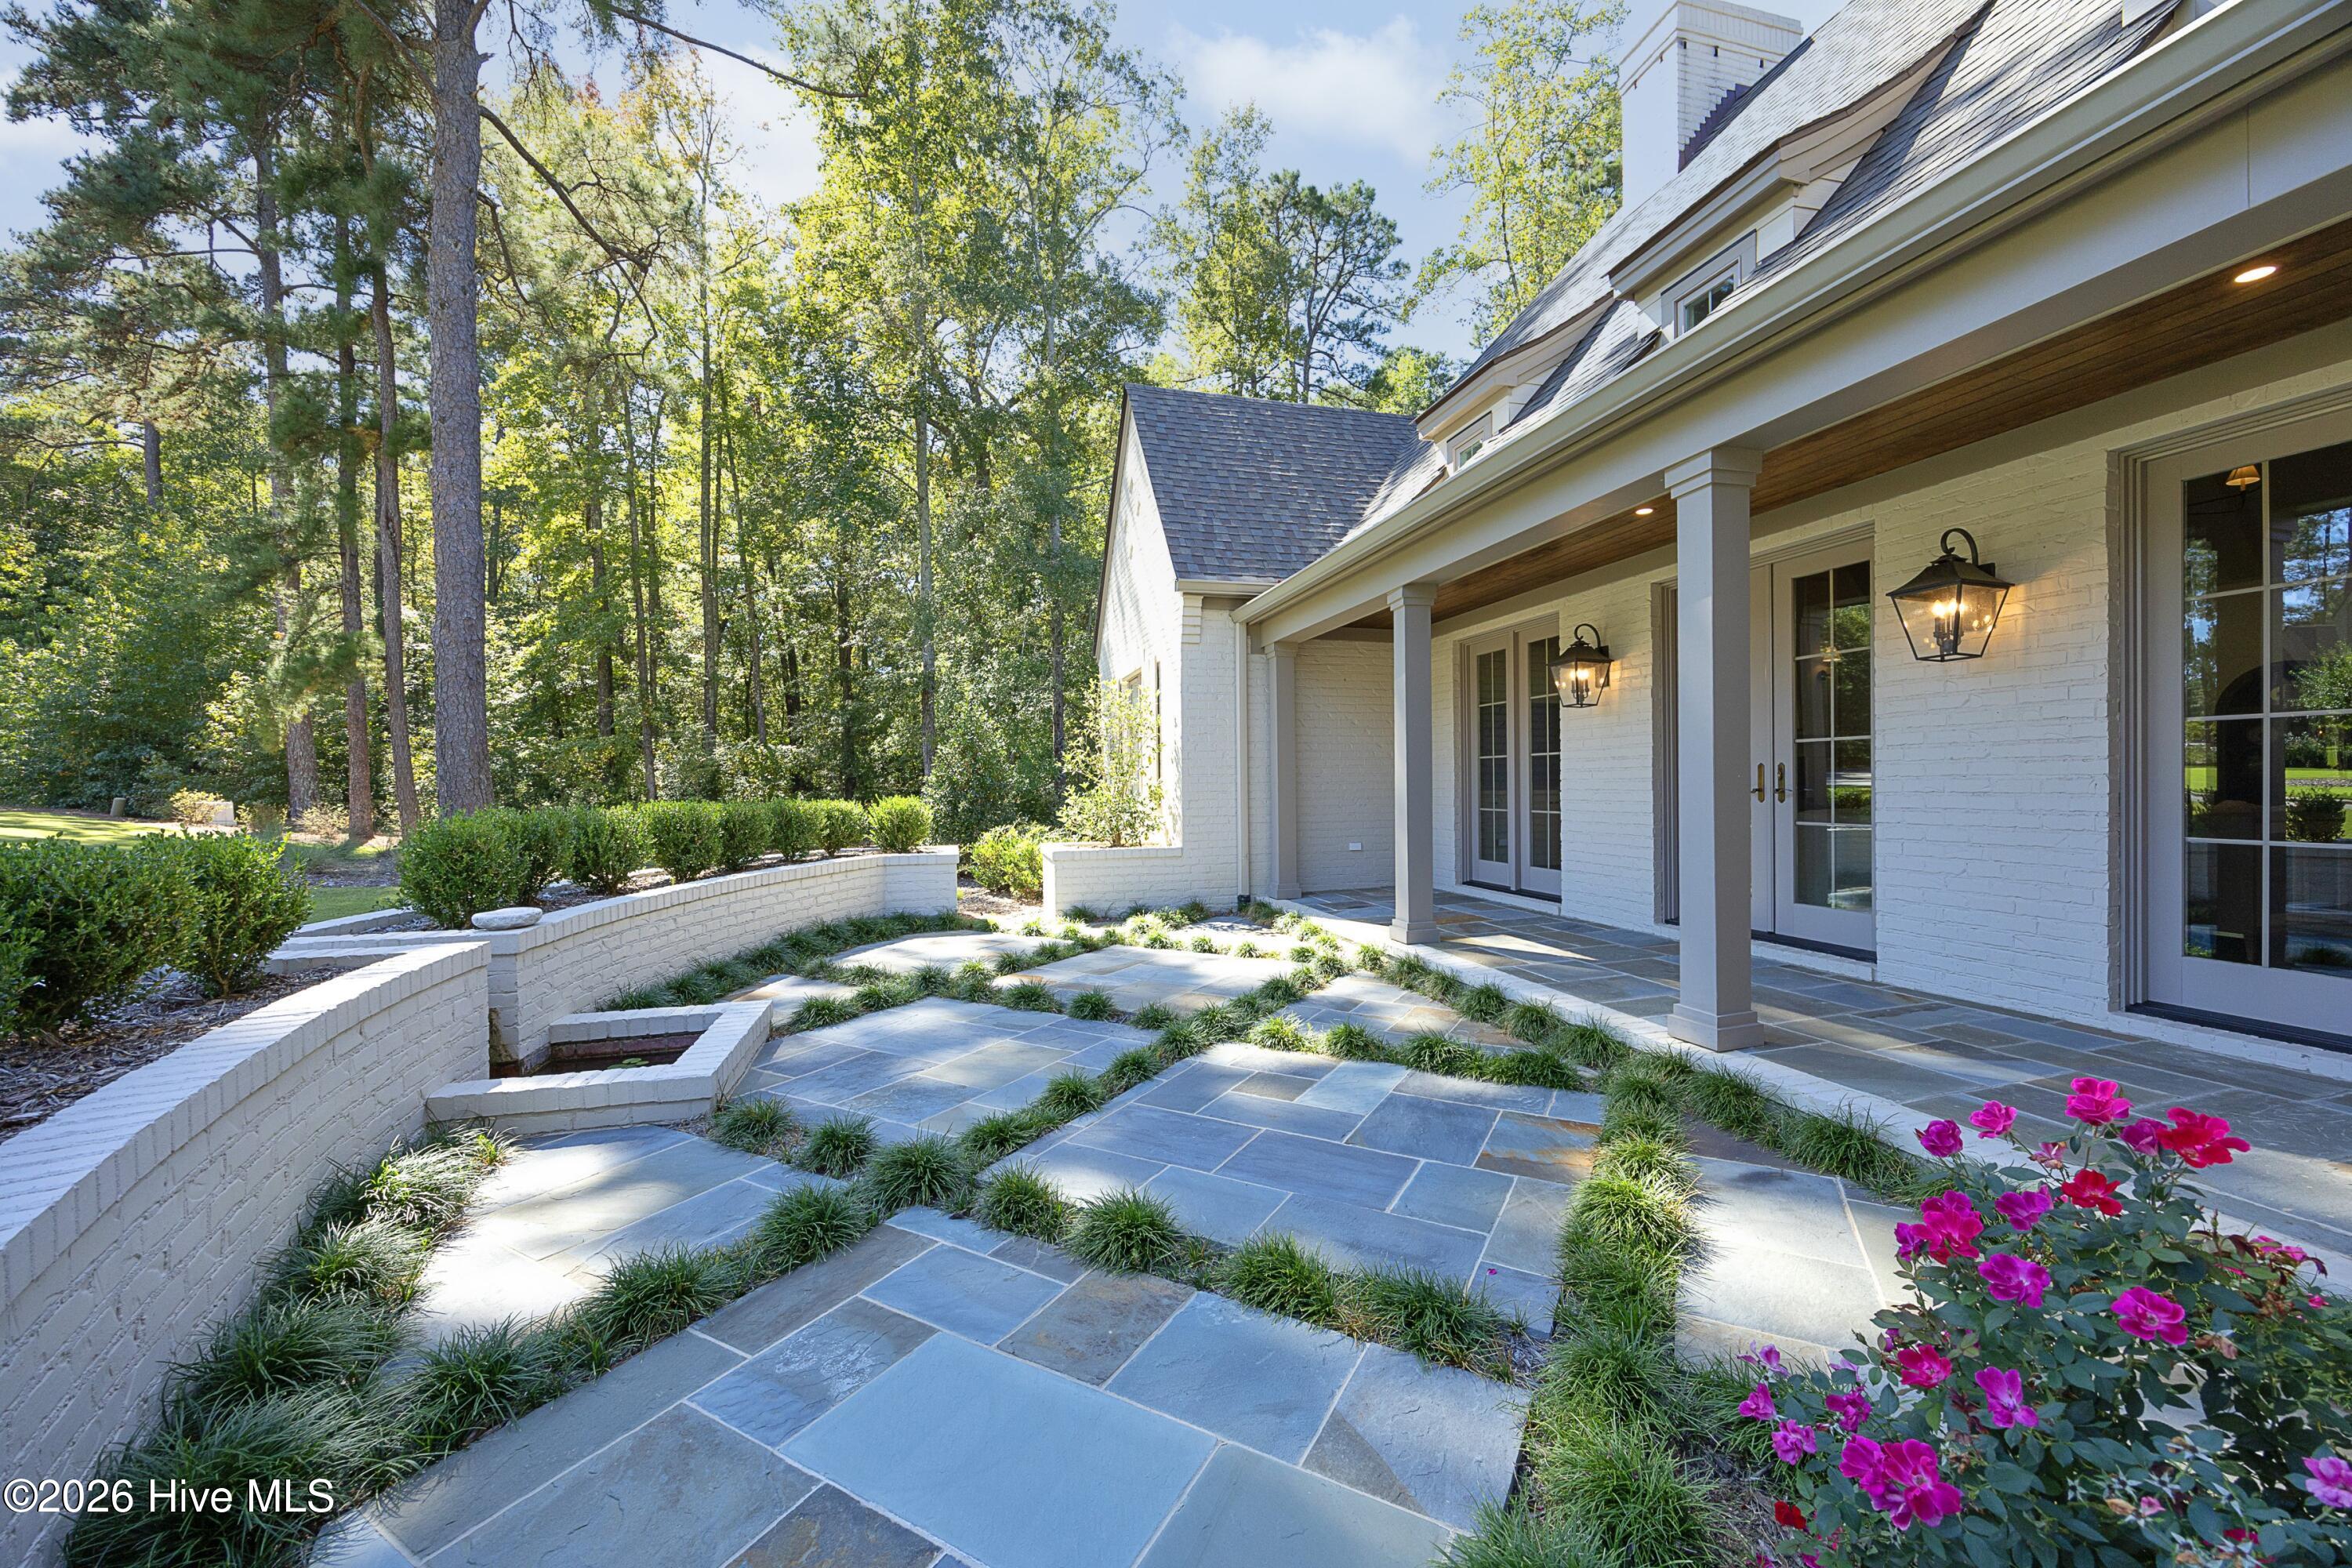
Outdoors, the home is set on a professionally landscaped double lot totaling 0.87 acres--a rare offering in prestigious Westwood that creates an exceptional sense of privacy. The covered rear porch extends the living space and offers a welcoming setting for outdoor enjoyment. An expansive patio is generously sized for entertaining and features a fireplace, television, speakers, and propane grill. The spacious grounds offer ample room for a pool and pool house, creating a personalized outdoor retreat. This exceptional home offers a refined lifestyle surrounded by championship golf and the resort-style amenities of a premier club community, with a sense of quiet luxury throughout.
- Houzeo last checked: 2 hours ago
- Listing updated: October 9, 2026 at 11:09 am
- Listing Provided by: Ross Laton (910) 690-6679 DRE #211510 | Pines Sotheby's International Realty (910) 725-2550
- Source: Hive MLS-NC | MLS#: 100608889

Property Details
Status
Active
Type
Single Family Residence
No. of Stories
2
County
City
Neighborhood
--
Year Built
2023
HOA Fees
$188.83/mo
Finished Area
3,711 sqft
Lot Size
0.87 acre lot
Basement Area
- sqft
MLS Name
Hive MLS
MLS Number
100608889
MLS Status
Active
Days on Market
1

Continue Your Journey in App
Find your dream home, receive real-time updates, and many more!
Download App
Continue Your Journey in App
Find your dream home, receive real-time updates, and many more!
Location
HOA Management
Forest Creek Golf Club POA
HOA Fees
$2,266/ Annually
Amenities
 Amenities and services may be covered by one or multiple associations and service providers.
 Security Gate
 Common Area
 Road Maintenance
 Bike Trails
 Insurance
 Street Light
Disclaimer: Amenities are based on third-party information and may vary; buyers must independently verify all amenities, as information is deemed reliable but not guaranteed.
Facts & Features
Rooms
Bedrooms & bathrooms
Bedrooms: 3
Bathrooms: 4
Den
Level: First
Area: Square Feet
Dimensions: 208.00
Master Bedroom
Level: First
Area: Square Feet
Dimensions: 255.00
Other
Level: First
Area: Square Feet
Dimensions: 104.00
Office
Level: Second
Area: Square Feet
Dimensions: 63.00
Dining Room
Level: First
Area: Square Feet
Dimensions: 210.00
Living Room
Level: First
Area: Square Feet
Dimensions: 378.00
Bedroom 2
Level: Second
Area: Square Feet
Dimensions: 182.00
Other
Level: First
Area: Square Feet
Dimensions: 441.00
Bedroom 3
Level: Second
Area: Square Feet
Dimensions: 169.00
Laundry
Level: First
Area: Square Feet
Dimensions: 91.00
Great Room
Level: First
Area: Square Feet
Dimensions: 588.00
Other
Level: First
Area: Square Feet
Dimensions: 162.00
Media Room
Level: Second
Area: Square Feet
Dimensions: 180.00
Other
Level: First
Area: Square Feet
Dimensions: 552.00
Kitchen
Level: First
Area: Square Feet
Dimensions: 285.00
Interior
Appliances
Vented Exhaust Fan, Mini Refrigerator, Electric Oven, Built In Microwave, Built In Electric Oven, Refrigerator, Disposal, Dishwasher, Convection Oven, Tankless Water Heater, Cooktop, Gas Range, Generator, Sump Pump
Heating
Heat Pump, Electric, Forced Air
Window Features
Thermal Windows
Cooling
Central Air, Heat Pump
Flooring
Carpet, Tile, Wood
Exterior Features
Irrigation System, Gas Grill, Outdoor Grill, Thermal Doors
Interior Features
Master Downstairs, Walk In Closet(s), Vaulted Ceiling(s), High Ceilings, Entrance Foyer, Mud Room, Solid Surface, Whole Home Generator, Bookcases, Kitchen Island, Ceiling Fan(s), Pantry, Walk In Shower, Blinds/shades, Built In Features, Walk In Closet(s)
Construction
Year Built
Year Built: 2023
Home type
Single Family Residence
Roof
Architectural Shingle, Shingle, Composition
Property Condition
Completed
Construction Materials
Brick, Wood Frame
Foundation Details
Crawl Space
Utilities & Energy
Association Amenities
Gated, Maintenance Common Areas, Maintenance Roads, Master Insure, Street Lights, Trail(s)
Water Source
Public
Basement
None
Security Features
Smoke Detector(s)
Parking Features
Garage Faces Side, Attached, Concrete, Garage Door Opener, Lighted, Off Street, Paved, Garage, Parking Pad
Utilities
Sewer Connected, Underground Utilities, Water Connected, High Speed Internet
Laundry Features
Dryer Hookup, Washer Hookup, Laundry Room, Utility Sink
Pool Features
None
Other Features
Patio And Porch Features
Covered, Patio, Porch
Subdivision Name
Forest Creek
Lot Features
Level, See Remarks, Corner Lot, Wetlands, Wooded, Landscaped, Sprinklers In Front
Price History
| Date | Event | Price |
|---|---|---|
10/09/2026 Source: | Listed for Sale | $1,799,000 $485/sqft |
10/07/2026 Source: | Coming Soon | $1,799,000 +6.14% $485/sqft |
04/06/2026 Source: | Listed for Sale | $1,695,000 $457/sqft |
04/06/2026 Source: | Off Market | $1,695,000 $457/sqft |
03/30/2026 Source: | Coming Soon | $1,695,000 +10.57% $457/sqft |

Show more
Nearby Homes

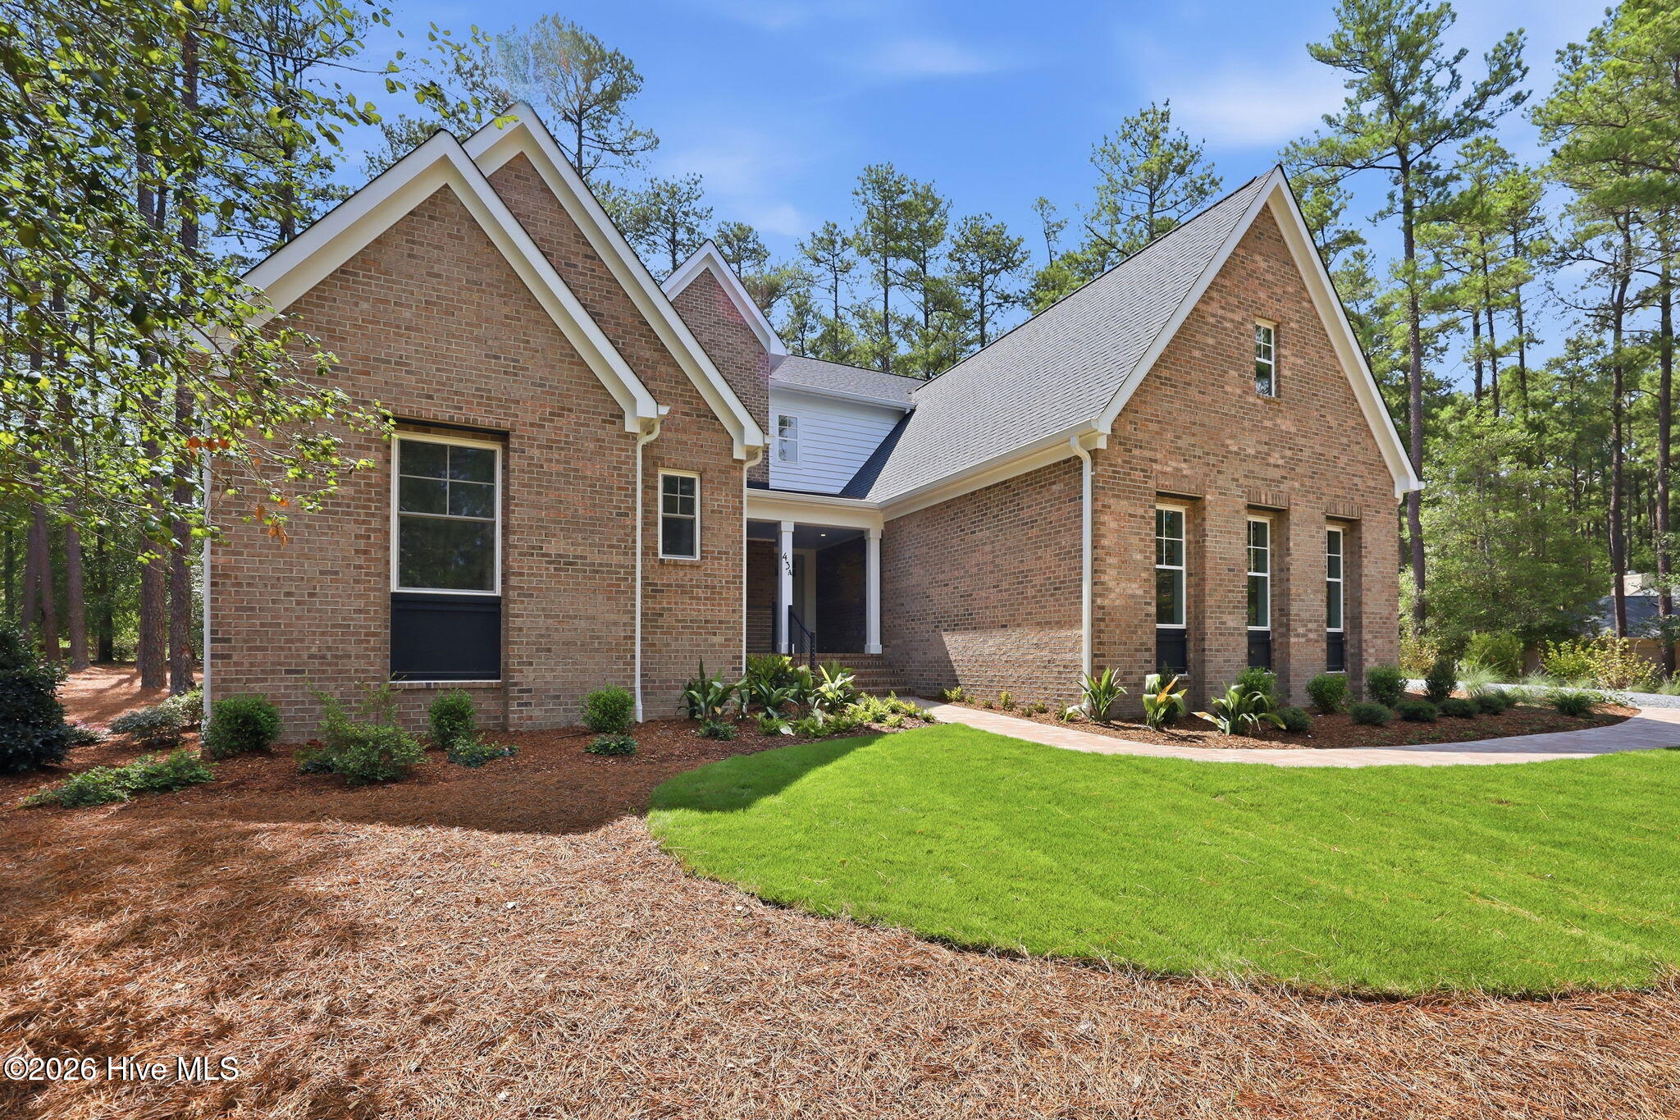
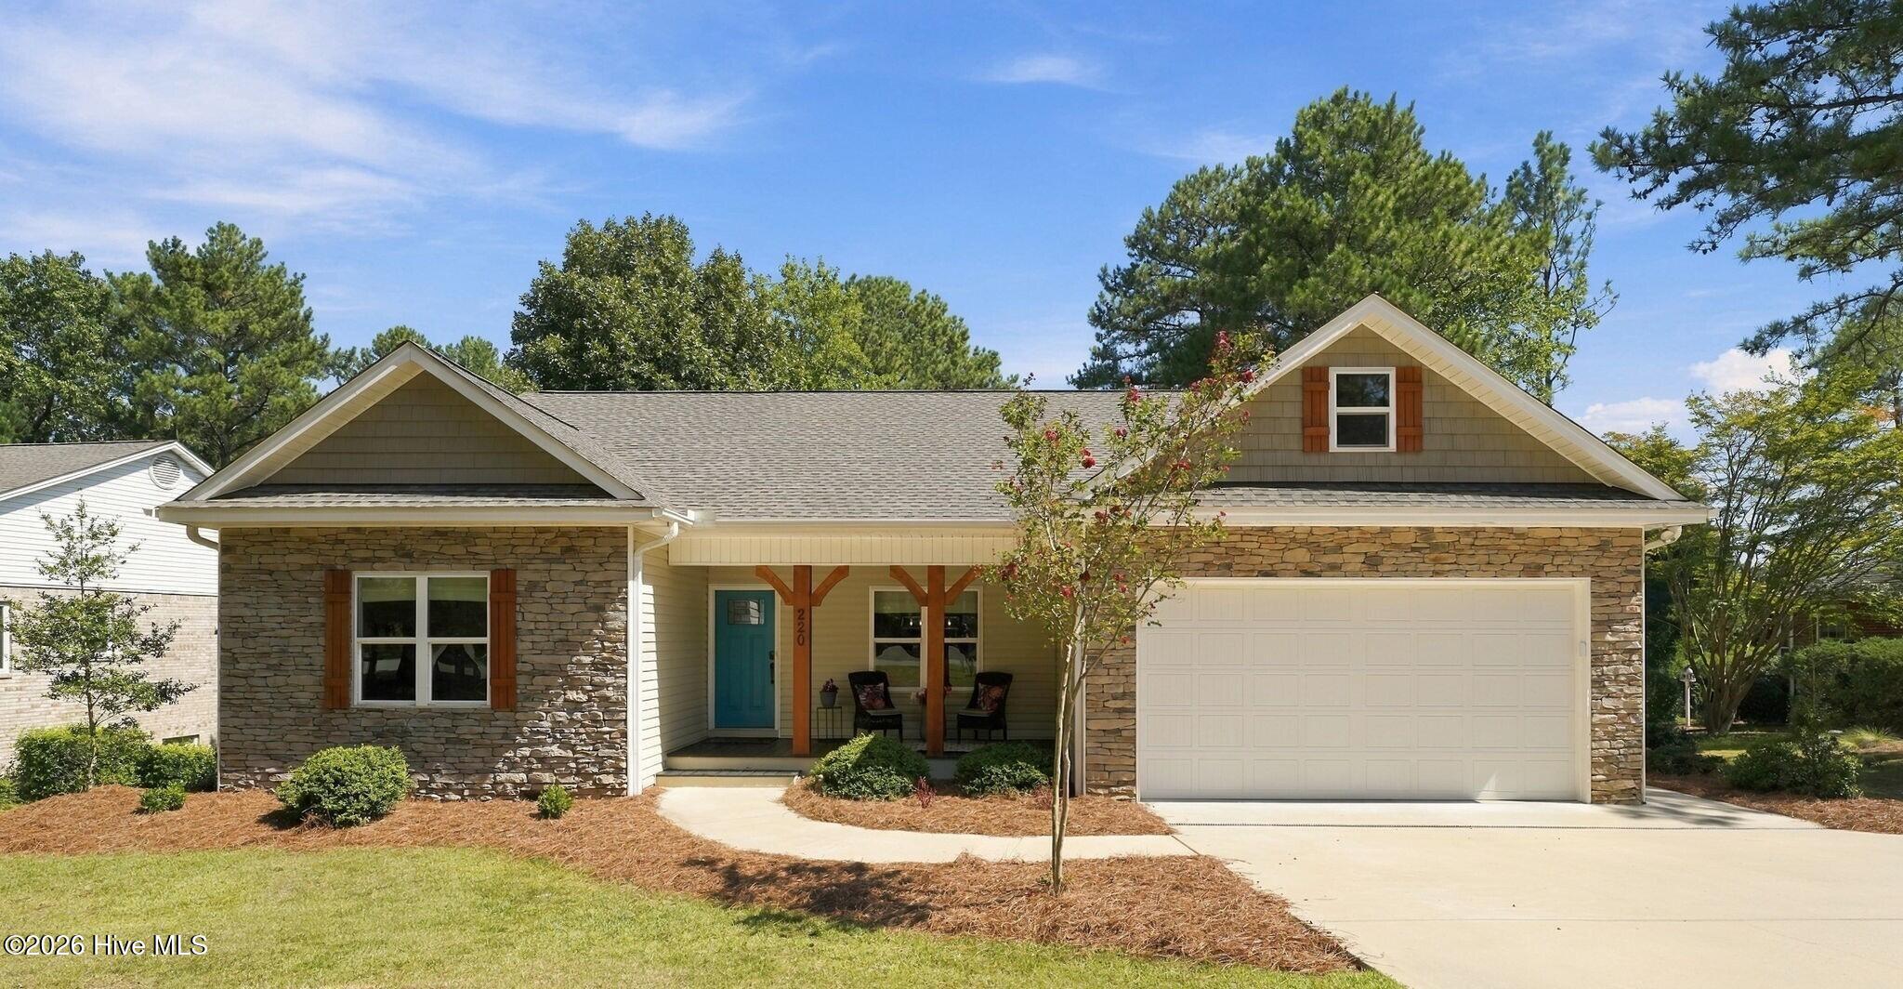
Find Homes by Property Features in Pinehurst, NC
Nearby New Homes For Sale

Based on information from the Hive MLS, through Oct 09, 2026, 12:00PM. This website may not include listings or property addresses of sellers who have directed their listing brokers to withhold their listing or their property address from display on the Internet. The data relating to real estate on this web site comes in part from the Internet Data Exchange program of Hive MLS, and is updated as of Oct 09, 2026, 12:00PM. All information is deemed reliable but not guaranteed and should be independently verified. All properties are subject to prior sale, change, or withdrawal. Neither listing broker(s) nor Chosen Realty LLC nor Houzeo shall be responsible for any typographical errors, misinformation, or misprints, and shall be held totally harmless from any damages arising from reliance upon these data. IDX information is provided exclusively for personal, non-commercial use, and may not be used for any purpose other than to identify prospective properties consumers may be interested in purchasing. © 2026 Hive MLS. All Rights Reserved.
 Advertising Broker: Nicholas Huscroft | Chosen Realty