- Overview
- Description
- Property Details
- Location
- Facts & Features
- Getting Around
- Nearby Homes
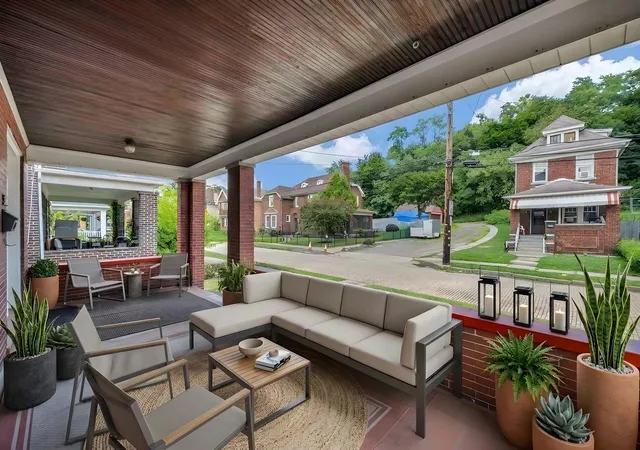

Street View
$179,900
Monthly Est:$895
 4 Beds
 2 Baths
2 full baths
 2,264sqft
201 Greydon Ave, Mc Kees Rocks, PA 15136
$179,900
$895/moEst:
Get Pre-Approved
Single Family Residence
Built in 1925
$-- HOA
-- sqft lot
$79/sq.ft
Description
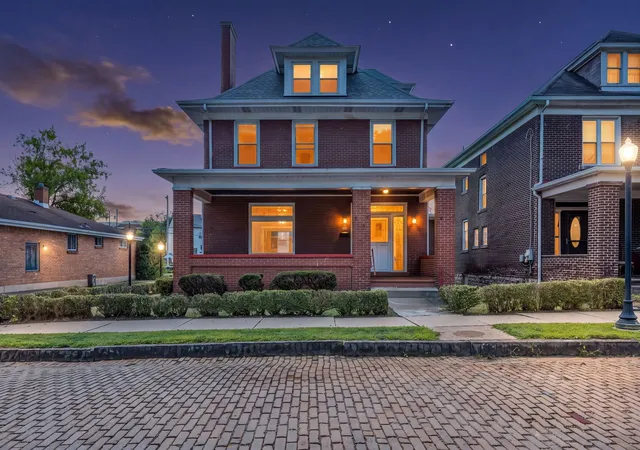
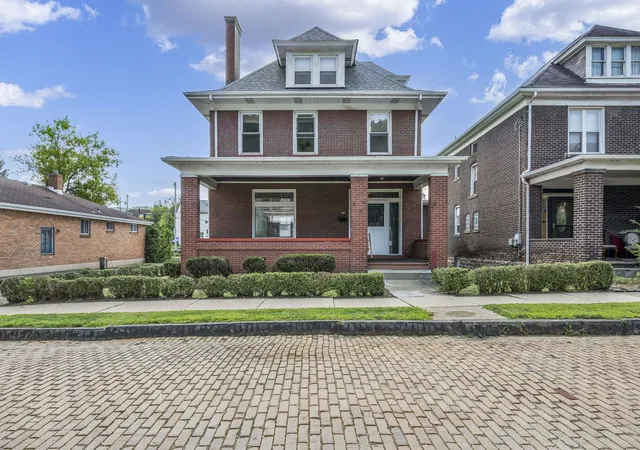
Welcome to 201 Greydon Avenue, a spacious classic four-square offering more than 2,200 square feet of living space, four bedrooms, two full bathrooms, a detached garage, and incredible potential to make this character-filled home your own.
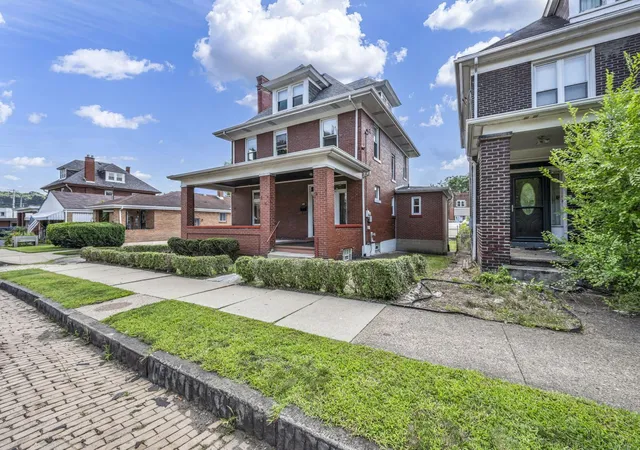
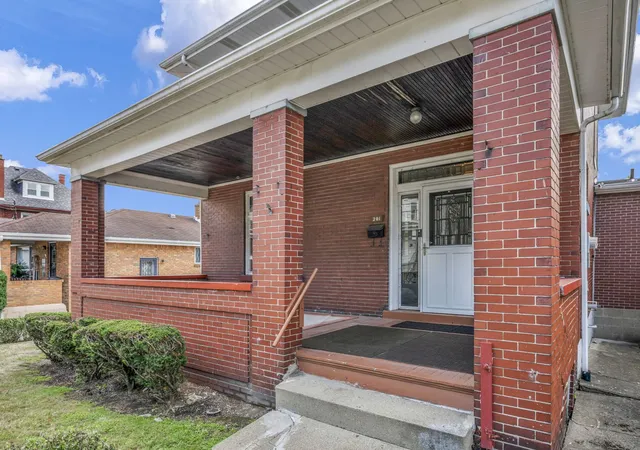
Set along a charming brick street, the home immediately stands out with its oversized covered front porch, perfect for outdoor furniture, morning coffee, or gathering with friends. Inside, you’ll find generously sized rooms, large windows, abundant natural light, hardwood floors ready to be refinished, rich original woodwork, decorative fireplaces, Glass French doors, and timeless architectural details including the beautiful staircase, landing, and glass transom above the front entry.
The main level offers an especially flexible floor plan with a large living room, formal dining room, kitchen, and a convenient first-floor full bathroom with shower. Just off the kitchen and covered rear porch is an additional bonus area that could work beautifully as a mudroom, first-floor laundry or large pantry.
Upstairs are four spacious bedrooms and another full bathroom. And there is still more: the expansive third floor offers substantial additional usable space and already features a built-in walk-in closet, creating exciting potential for a future primary suite, studio, office, game room, kid's zone, or additional living area.
The full unfinished basement provides even more flexibility with higher ceilings, laundry, a large open footprint, storage space, and walk-up access directly to the backyard.
Outside, enjoy a fenced yard perfect for dogs, covered rear porch, detached one-car garage, and added breathing room along one side of the property thanks to the adjacent alleyway. A brand-new roof was installed in 2026, adding an important major improvement to the home.
Conveniently located near neighborhood amenities, GetGo (1 minute walk) and everyday essentials, and the historic Roxian Theatre, this property offers an appealing combination of space, character, convenience, and opportunity.
Whether you’re a first-time buyer looking for a home you can personalize over time or an investor searching for a substantial property with multiple value-add possibilities, 201 Greydon Avenue delivers impressive square footage and flexibility that can be difficult to find at this price point.
Property is being sold as-is.
- Houzeo last checked: 8 minutes ago
- Listing updated: September 6, 2026 at 1:51 am
- Listing Provided by: Ryan Frankowski (412) 361-4000 DRE #RS374573 | HOWARD HANNA REAL ESTATE SERVICES (412) 361-4000
- Source: West Penn MLS-PA | MLS#: 1768744

Property Details
Status
Active Under Contract
Type
Single Family Residence
No. of Stories
3
County
City
Neighborhood
--
Year Built
1925
HOA Fees
-
Finished Area
2,264 sqft
Lot Size
-- sqft lot
Basement Area
- sqft
MLS Name
West Penn MLS
MLS Number
1768744
MLS Status
Contingent
Days on Market
62

Continue Your Journey in App
Find your dream home, receive real-time updates, and many more!
Download App
Continue Your Journey in App
Find your dream home, receive real-time updates, and many more!
Location
Facts & Features
Rooms
Bedrooms & bathrooms
Bedrooms: 4
Bathrooms: 2
Laundry
Level: Lower
Area: 891.00 Square Feet
Dimensions: 27x33
Bedroom4
Level: Upper
Area: 90.00 Square Feet
Dimensions: 10x9
Bedroom3
Level: Upper
Area: 143.00 Square Feet
Dimensions: 11x13
Bedroom2
Level: Upper
Area: 156.00 Square Feet
Dimensions: 13x12
PrimaryBedroom
Level: Upper
Area: 156.00 Square Feet
Dimensions: 13x12
BonusRoom
Level: Upper
Area: 540.00 Square Feet
Dimensions: 20x27
EntryFoyer
Level: Main
Area: 140.00 Square Feet
Dimensions: 10x14
Kitchen
Level: Main
Area: 140.00 Square Feet
Dimensions: 10x14
DiningRoom
Level: Main
Area: 208.00 Square Feet
Dimensions: 13x16
LivingRoom
Level: Main
Area: 196.00 Square Feet
Dimensions: 14x14
Interior
Sewer
Public Sewer
Heating
Gas, Hot Water
Appliances
Some Gas Appliances, Cooktop, Dryer, Dishwasher, Refrigerator, Stove, Washer
Window Features
Window Treatments
Flooring
Ceramic Tile, Hardwood, Laminate
Interior Features
Window Treatments
Cooling
Central Air
Construction
Year Built
Year Built: 1925
Home type
Single Family Residence
Construction Materials
Brick
Roof
Shake
Architectural Style
Colonial, Three Story
Property Condition
Resale
Utilities & Energy
Basement
Unfinished, Walk Up Access
Pool Features
None
Parking Features
Detached, Garage, On Street
Water Source
Public
Other Features
Community Features
Public Transportation
Subdivision Name
Brk Add
Price History
| Date | Event | Price |
|---|---|---|
09/05/2026 Source: | Contingent (Active Under Contract) | $179,900 $79/sqft |
08/06/2026 Source: | Listed for Sale | $179,900 $79/sqft |

Nearby Homes



Find Homes by Property Features in Mc Kees Rocks, PA
Nearby New Homes For Sale

Based on information from the West Penn Mutli-List, INC through Oct 08, 2026, 07:00AM. Information is provided exclusively for consumers’ personal, non-commercial use and may not be used for any purpose other than to identify prospective properties consumers may be interested in purchasing. Information is deemed reliable but not guaranteed. © 2026 West Penn Multi-List, Inc. All Rights Reserved.
 Advertising Broker: Daniel Demers | Sell Your Home Services