- Overview
- Description
- Property Details
- Location
- Facts & Features
- Getting Around
- Nearby Homes

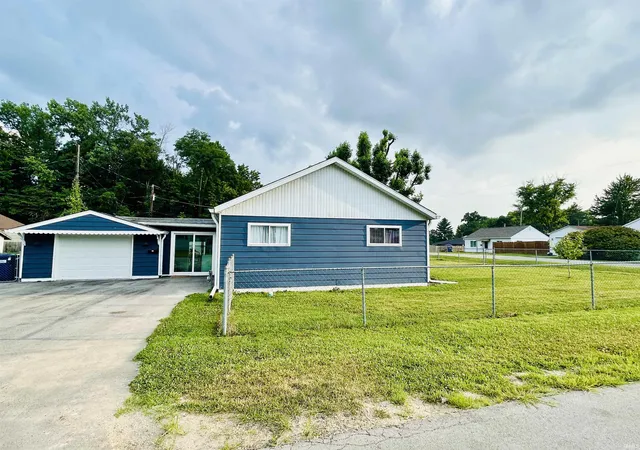


$210,000
Monthly Est:$1,045
 3 Beds
 2 Baths
2 full baths
 1,032sqft
201 Leach St, Greencastle, IN 46135
$210,000
$1,045/moEst:
Get Pre-Approved
Manufactured On Land
Built in 1946
$-- HOA
5,663 sqft lot
$203/sq.ft
Description
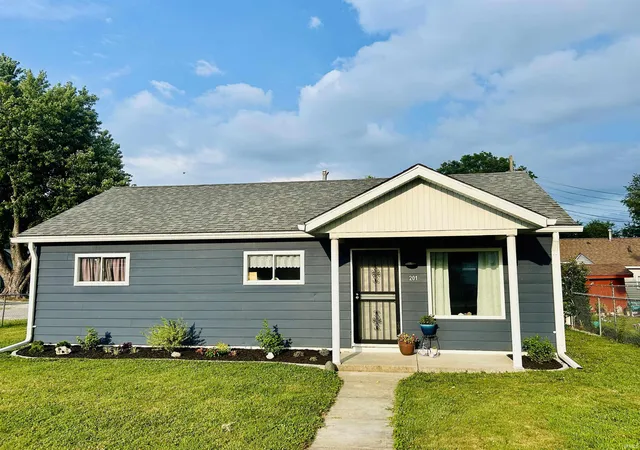
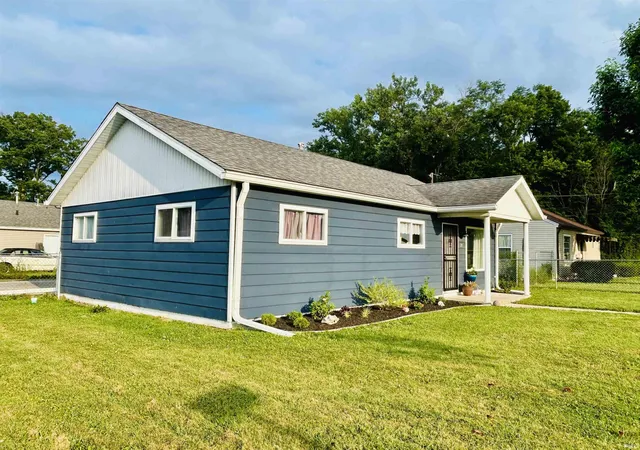
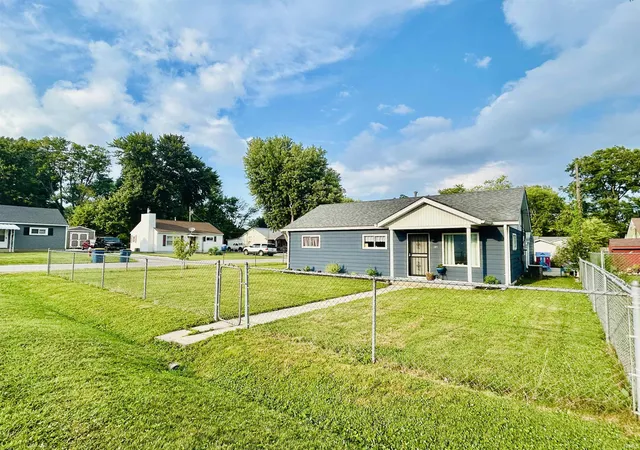
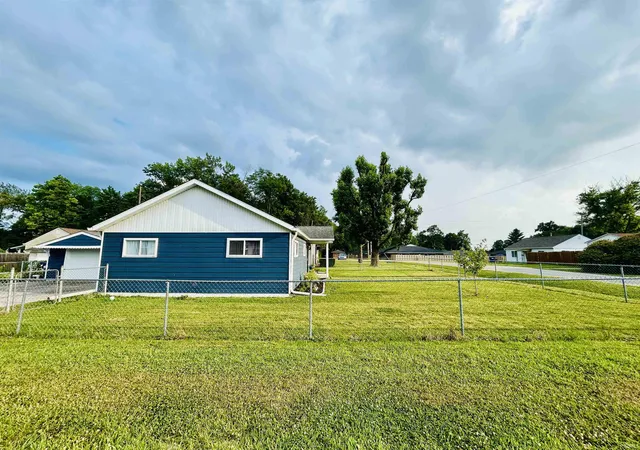
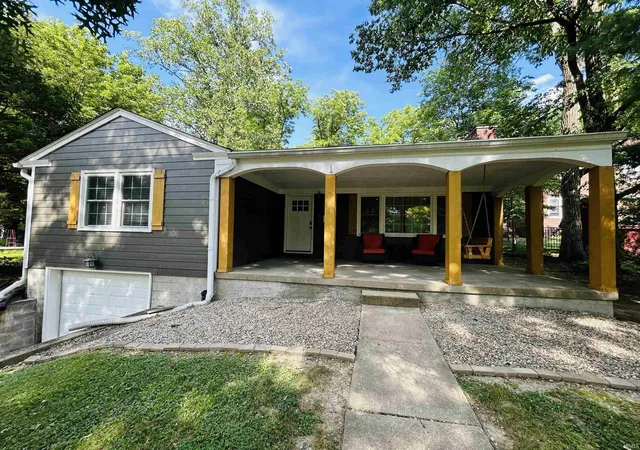
Completely renovated & move-in ready, this stunning 3-bed, 2-bath home offers the perfect combination of modern updates, timeless charm, & an unbeatable location! Situated on a desirable corner lot in a quiet neighborhood with no HOA, you'll enjoy the convenience of being just a short walk from Robe-Ann Park while still having the privacy & comfort of home. From the moment you arrive, you'll appreciate the inviting curb appeal featuring fresh landscaping, a charming covered front porch, an open patio ideal for entertaining, a newer asphalt driveway with abundant parking, & an attached one-car garage complete with a newer garage door. The fully fenced front & back yards create the perfect space for pets, play, or relaxing evenings outdoors. Step inside to discover a thoughtfully redesigned interior where nearly every detail has been updated within the last 2 years. The beautifully renovated kitchen is the heart of the home, showcasing modern finishes, abundant cabinetry, & a full suite of newer appliances-all included. The welcoming family room flows effortlessly into the kitchen, creating an ideal space for everyday living & entertaining. Just off the kitchen, the dining room offers a versatile gathering space with convenient access to the laundry room & garage entry. Both full bathrooms have been tastefully remodeled with stylish fixtures & finishes, offering a fresh, contemporary feel. Down the hall, you'll find 3 comfortable bedrooms featuring newer carpet, while luxury vinyl plank flooring extends throughout the main living areas for both beauty & durability. Additional updates include newer light fixtures, bathroom fixtures, flooring, carpet, and appliances-providing peace of mind & truly turnkey living. Homes with this level of quality, updates, & location are hard to find. Simply unpack and start enjoying everything this beautifully renovated property has to offer!
- Houzeo last checked: 35 minutes ago (October 12, 2026 at 5:15 am)
- Listing updated: September 2, 2026 at 10:32 pm
- Listing Provided by: Lezley Wass | Capstone Realty Group, Inc
- Source: Indiana Regional MLS-IN | MLS#: 202636254

Property Details
Status
Active
Type
Manufactured Mobile Home
No. of Stories
-
County
--
City
Neighborhood
--
Year Built
1946
HOA Fees
-
Finished Area
1,032 sqft
Lot Size
5,663 sqft lot
Basement Area
- sqft
MLS Name
Indiana Regional MLS
MLS Number
202636254
MLS Status
Active
Days on Market
39

Continue Your Journey in App
Find your dream home, receive real-time updates, and many more!
Download App
Continue Your Journey in App
Find your dream home, receive real-time updates, and many more!
Location
Facts & Features
Rooms
Bedrooms & bathrooms
Bedrooms: 3
Bathrooms: 2
Interior
Interior Features
Ceiling Fan(s), Laminate Counters, Detector Smoke, Disposal, Dryer Hook Up Electric, Landscaped, Near Walking Trail, Patio Open, Porch Covered, Range/oven Hook Up Elec, Stand Up Shower, Tub/shower Combination, Main Floor Laundry
Sewer
City
Flooring
Carpet, Vinyl
Appliances
Dishwasher, Microwave, Refrigerator, Washer, Dryer Electric, Electric Oven, Gas Water Heater
Cooling
Central Air
Heating
Natural Gas, Forced Air
Construction
Year Built
Year Built: 1946
Home type
Manufactured On Land
Architectural Style
Ranch
Construction Materials
Aluminum Siding
Roof
Asphalt
Utilities & Energy
Water Source
City
Parking Features
Asphalt
Basement
Slab
Other Features
Lot Features
Corner Lot, Level, 0 2.9999
Subdivision Name
Other
Price History
| Date | Event | Price |
|---|---|---|
08/12/2026 Source: #MBR22114399 | Price Decreased | $210,000 -2.33% $203/sqft |
07/17/2026 Source: | Listed for Sale | $215,000 -2.27% $208/sqft |
07/17/2026 Source: | Price Increased | $220,000 +10.06% $213/sqft |
03/17/2025 Source: | Sold | $199,900 $194/sqft |

Nearby Homes




Find Homes by Property Features in Greencastle, IN
Nearby New Homes For Sale


IDX information is provided exclusively for consumer's personal, non-commercial use and may not be used for any purpose other than to identify prospective properties that consumers may be interested in purchasing. Data is deemed reliable but is not guaranteed accurate by the MLS.
 Advertising Broker: Jonah Hartsburg | Hoosier Hub Realty