- Overview
- Description
- Property Details
- Location
- Facts & Features
- Getting Around
- Nearby Homes

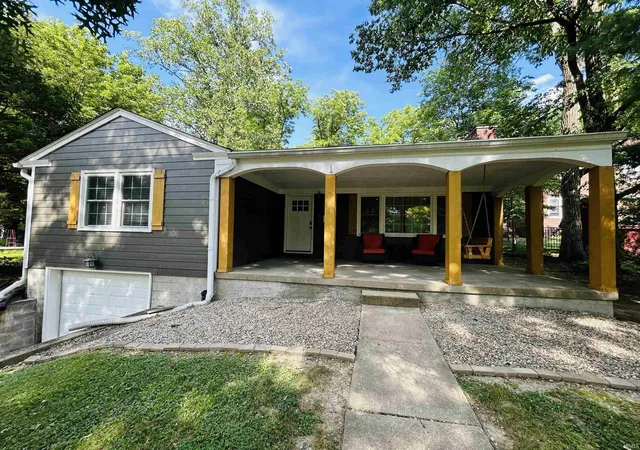
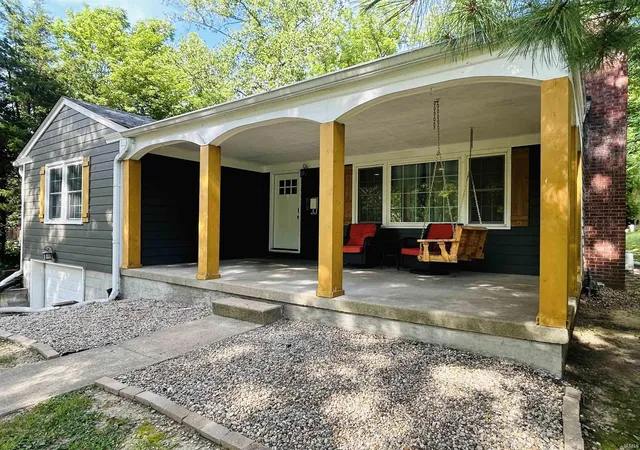
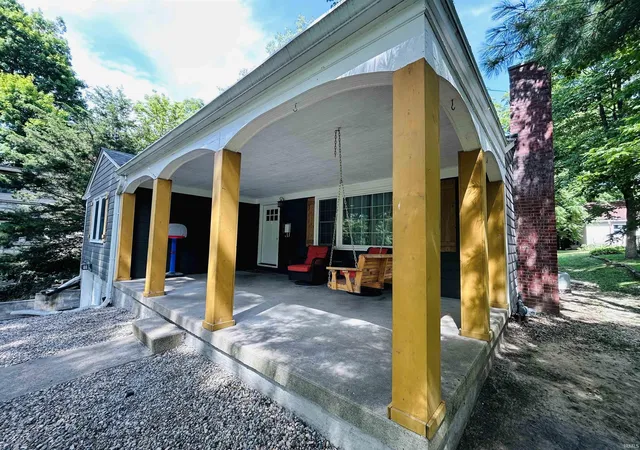
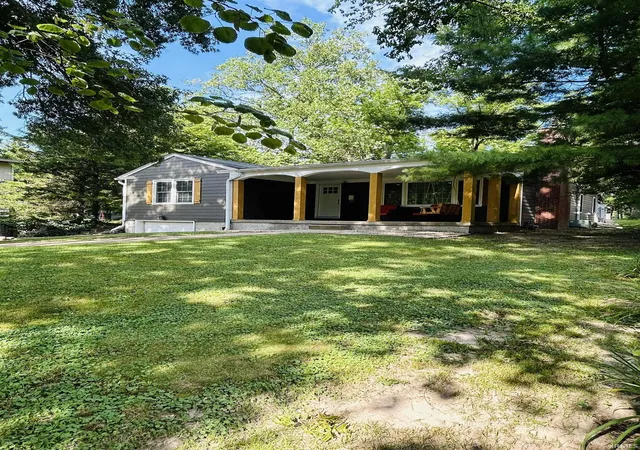


$299,900
Monthly Est:$1,493
 4 Beds
 3 Baths
2 full baths + 1 half bath
 2,218sqft
307 Greenwood Ave, Greencastle, IN 46135
$299,900
$1,493/moEst:
Get Pre-Approved
Manufactured On Land
Built in 1950
$-- HOA
13,634 sqft lot
$135/sq.ft
Description
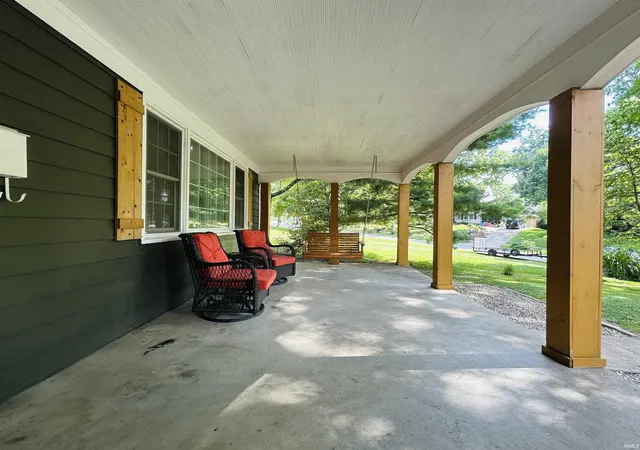
Welcome home to this beautifully updated 4-bedroom, 2.5-bath residence nestled on a charming street in one of Greencastle's most desirable neighborhoods. Thoughtfully renovated throughout, this move-in-ready home offers the perfect blend of modern updates and comfortable living. The stunning new kitchen is the heart of the home, featuring a large butcher block island, black stainless-steel appliances (all included), and an open-concept design that flows seamlessly into the living room, where a cozy gas fireplace creates the perfect gathering space. The spacious primary suite offers a peaceful retreat with direct access to the backyard oasis. Enjoy a large walk-in closet, abundant storage, and a convenient half bath. Just off the primary suite, you'll find an oversized laundry room that adds both function and convenience (washer/dryer included!). On the opposite side of the home, you'll find three additional bedrooms and a beautifully renovated full bathroom. Bedroom two features double closets, providing plenty of storage. The basement offers additional living space, if desired, that's perfect for a family room, playroom, or entertainment area, while the separate bonus room makes an ideal home office, workshop, or hobby space. Step outside and enjoy your own private backyard retreat with plenty of room to play, garden, or entertain. Relax under the gazebo, gather around the fire pit with family and friends, or simply enjoy the peaceful outdoor setting. Additional updates include all new lighting and paint throughout, a water heater that's only two years old, and newer kitchen appliances. This beautifully maintained home is truly move-in ready and offers the perfect combination of style, comfort, and location. Come make an offer today!
- Houzeo last checked: 12 minutes ago (October 12, 2026 at 3:30 am)
- Listing updated: October 6, 2026 at 7:19 pm
- Listing Provided by: Lezley Wass (317) 919-3595 | Capstone Realty Group, Inc
- Source: Indiana Regional MLS-IN | MLS#: 202636239

Property Details
Status
Active
Type
Manufactured Mobile Home
No. of Stories
-
County
--
City
Neighborhood
--
Year Built
1950
HOA Fees
-
Finished Area
2,218 sqft
Lot Size
13,634 sqft lot
Basement Area
- sqft
MLS Name
Indiana Regional MLS
MLS Number
202636239
MLS Status
Active
Days on Market
39

Continue Your Journey in App
Find your dream home, receive real-time updates, and many more!
Download App
Continue Your Journey in App
Find your dream home, receive real-time updates, and many more!
Location
Facts & Features
Rooms
Bedrooms & bathrooms
Bedrooms: 4
Bathrooms: 3
Interior
Cooling
Central Air
Appliances
Dishwasher, Microwave, Refrigerator, Washer, Dryer Electric, Electric Oven, Electric Range, Gas Water Heater, Gazebo
Interior Features
Detector Smoke, Disposal, Dryer Hook Up Electric, Garage Door Opener, Kitchen Island, Open Floorplan, Patio Covered, Patio Open, Porch Covered, Range/oven Hook Up Elec, Split Br Floor Plan, Stand Up Shower, Tub/shower Combination, Workshop, Main Level Bedroom Suite, Main Floor Laundry
Heating
Natural Gas
Sewer
City
Flooring
Carpet, Ceramic Tile, Laminate, Other
Construction
Year Built
Year Built: 1950
Home type
Manufactured On Land
Architectural Style
Ranch, Traditional
Roof
Asphalt
Construction Materials
Cement Siding
Foundation Details
Block
Utilities & Energy
Water Source
City
Fireplace Features
Great Room, Gas Log
Basement
Crawl Space, Partial, Partially Finished
Parking Features
Concrete
Other Features
Subdivision Name
Other
Lot Features
Sloped, 0 2.9999
Price History
| Date | Event | Price |
|---|---|---|
10/05/2026 Source: | Price Decreased | $299,900 -1.67% $92/sqft |
09/09/2026 Source: | Price Decreased | $305,000 -3.14% $94/sqft |
08/12/2026 Source: | Price Decreased | $314,900 -1.56% $97/sqft |
07/21/2026 Source: | Price Decreased | $319,900 -3.03% $98/sqft |
07/16/2026 Source: | Price Increased | $329,900 +3.13% $101/sqft |


Show more
Nearby Homes



Find Homes by Property Features in Greencastle, IN
Nearby New Homes For Sale


IDX information is provided exclusively for consumer's personal, non-commercial use and may not be used for any purpose other than to identify prospective properties that consumers may be interested in purchasing. Data is deemed reliable but is not guaranteed accurate by the MLS.
 Advertising Broker: Jonah Hartsburg | Hoosier Hub Realty