
- Overview
- Description
- Property Details
- Location
- Facts & Features
- Getting Around
- Nearby Homes
$334,900
Monthly Est:$1,667
 3 Beds

2 full baths
 1,628sqft
201 S Elm St, Cherryville, NC 28021
$334,900
$1,667/moEst:
Single Family Residence
Built in 1972
$-- HOA
0.27 acre lot
$206/sq.ft
Description
**Prestigious Elm Street Living Meets Move-In-Ready Comfort**
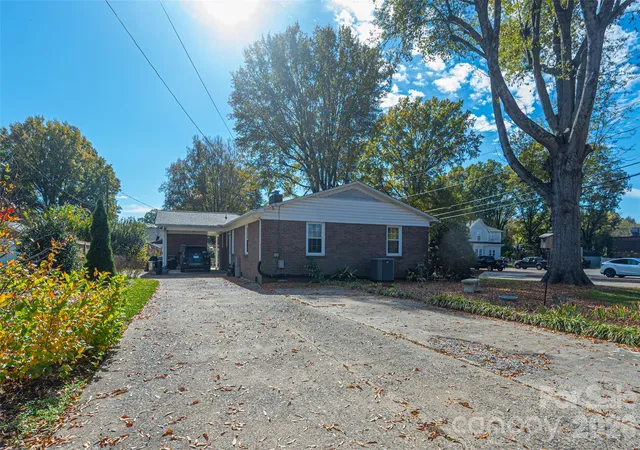
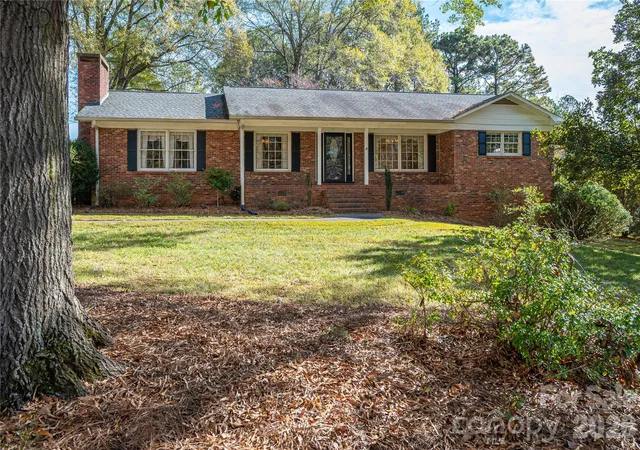
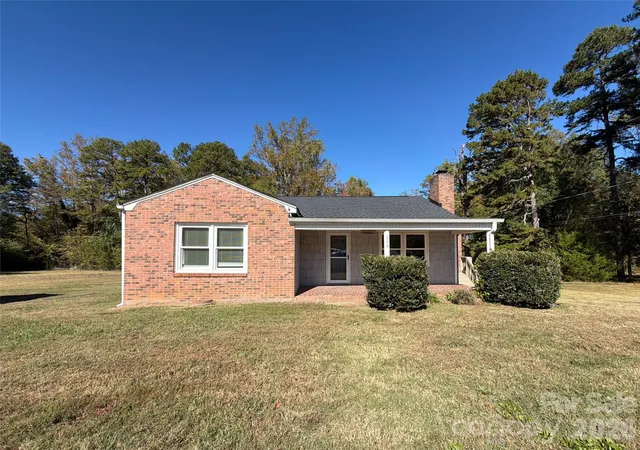
Welcome to 201 S. Elm Street, where classic Cherryville charm meets comfortable, easy living! Situated on a corner lot along one of the city's most desirable residential streets in the Cultural District, this inviting full-brick home offers 3 bedrooms and 2 full baths with a fresh, updated feel with no need for renovations. Walking distance to Main Street is a plus to enjoy the business district with shops, restaurants and yearly festivals the city hosts.
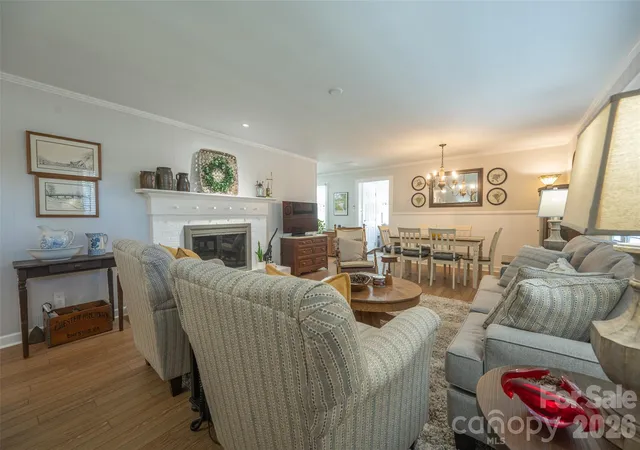
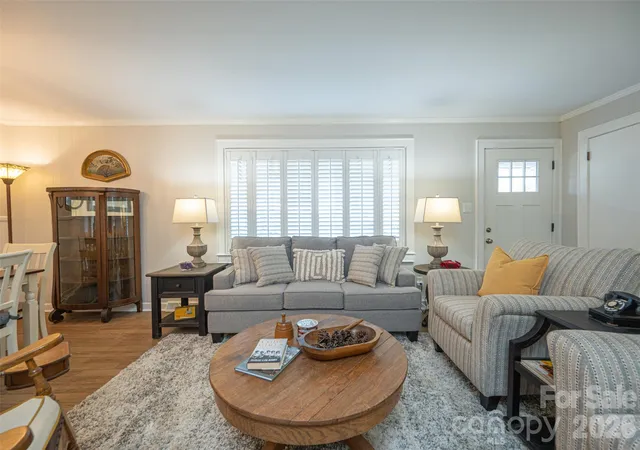
Step inside and appreciate the neutral paint palette, smooth ceilings, and attractive LVP flooring throughout the main living areas and office. The primary and 2nd bedrooms feature newer neutral carpet. The kitchen features beautiful granite countertops, and all appliances convey, including the washer and dryer conveniently located adjacent to the kitchen. The spacious living and dining room is highlighted by a generous solid brick gas fireplace with gas logs (2026), creating a warm and inviting place to relax and unwind.
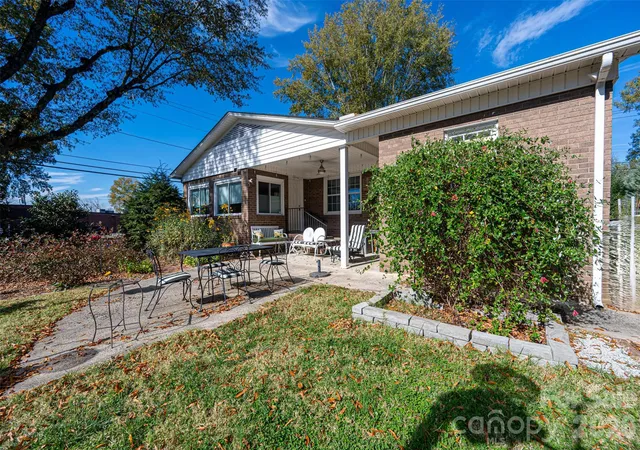
One of the home's standout features is the bright sunroom. It offers the perfect place to enjoy your morning coffee while taking in the backyard views. The current owner has thoughtfully created a beautiful bird sanctuary featuring native plantings that attract local birds, butterflies, and other wildlife. Recent landscaping and a newly added partial wood privacy fence enhance this peaceful backyard retreat.
This home has also benefited from several important updates and improvements, including:
- Architectural shingle roof approximately 5 years old
- New natural gas forced-air heating and central air conditioning approximately 5 years ago
- Air ductwork replaced in 2022
- Crawlspace encapsulation with dehumidifier and sump pump in 2023
- New gas logs installed in 2026
- New window shades and blinds throughout
- Smooth ceilings throughout
- New partial wood privacy fencing and native landscaping in 2026
Additional features include a covered front porch, covered patio, attached carport with storage room behind, double concrete driveway, and convenient location walking distance to Main Street. Enjoy the efficiency of a tankless gas water heater, city utilities, and fiber-optic availability.
The home is marketed as a three-bedroom property, with one bedroom currently being used as an office. This room offers flexibility for a home office, hobby room, game room or additional living space.
With its timeless brick exterior, thoughtful improvements, inviting spaces, and distinctive setting along distinguished Elm Street, this home offers an opportunity to enjoy small-town living without the projects or updates. Just move in, settle down, and enjoy all that this delightful town has to offer!
- Houzeo last checked: 14 minutes ago
- Listing updated: November 13, 2026 at 5:51 pm
- Listing Provided by: Angela Walker (704) 860-5962 | Premier South (704) 829-3518
- Source: Canopy MLS as distributed by MLS GRID | MLS#:

Property Details
Status
Active
Type
Single Family Residence
No. of Stories
-
County
City
Neighborhood
--
Year Built
1972
HOA Fees
-
Finished Area
1,628 sqft
Lot Size
0.27 acre lot
Basement Area
- sqft
MLS Name
Canopy MLS as distributed by MLS GRID
MLS Number
4442058
MLS Status
Active
Days on Market
9
Cumulative Days on Market
1
Continue Your Journey in App
Find your dream home, receive real-time updates, and many more!
Location
Facts & Features
Rooms
Bedrooms & bathrooms
Bedrooms: 3
Bathrooms: 2
Interior
Flooring
Carpet, Vinyl
Cooling
Central Air
Heating
Forced Air, Natural Gas
Interior Features
Attic Stairs Pulldown, Walk In Closet(s), Other See Remarks
Exterior Features
Storage
Window Features
Insulated Window(s)
Appliances
Disposal, Dryer, Electric Range, Exhaust Fan, Gas Water Heater, Ice Maker, Microwave, Plumbed For Ice Maker, Refrigerator, Tankless Water Heater, Washer, Washer/dryer
Sewer
Public Sewer
Construction
Year Built
Year Built: 1972
Home type
Single Family Residence
Architectural Style
Ranch
Foundation Details
Crawl Space
Construction Materials
Brick Full
Roof
Architectural Shingle
Utilities & Energy
Parking Features
Attached Carport, Driveway
Fireplace Features
Gas, Living Room
Laundry Features
Utility Room, Inside, Laundry Closet, Main Level
Utilities
Electricity Connected, Fiber Optics, Natural Gas
Water Source
City
Other Features
Community Features
Sidewalks, Street Lights
Patio And Porch Features
Covered, Front Porch, Patio
Subdivision Name
None
Lot Features
Corner Lot
Price History
| Date | Event | Price |
|---|---|---|
11/12/2026 Source: | Listed for Sale | $334,900 $206/sqft |


Find Homes by Property Features in Cherryville, NC
Nearby New Homes For Sale

Based on information from Canopy MLS through Nov 21, 2026, 04:45PM as submitted to and distributed by MLS GRID. All data is obtained from various sources and may not have been verified by the broker or MLS GRID. Supplied Open House Information is subject to change without notice. All information should be independently reviewed and verified for accuracy. Properties may or may not be listed by the office/agent presenting the information. IDX information is provided exclusively for consumers’ personal, noncommercial use. It may not be used for any purpose other than to identify prospective properties which the consumers may be interested in purchasing. The data is deemed reliable but is not guaranteed by MLS GRID. The use of the MLS GRID Data may be subject to an end-user license agreement prescribed by the Member Participant’s applicable MLS, if any, and as amended from time to time. ©2026 Canopy MLS. All Rights Reserved.
 Advertising Broker: Nicholas Huscroft | Chosen Realty