- Overview
- Description
- Property Details
- Location
- HOA Management
- Facts & Features
- Getting Around
- Nearby Homes
 Hot
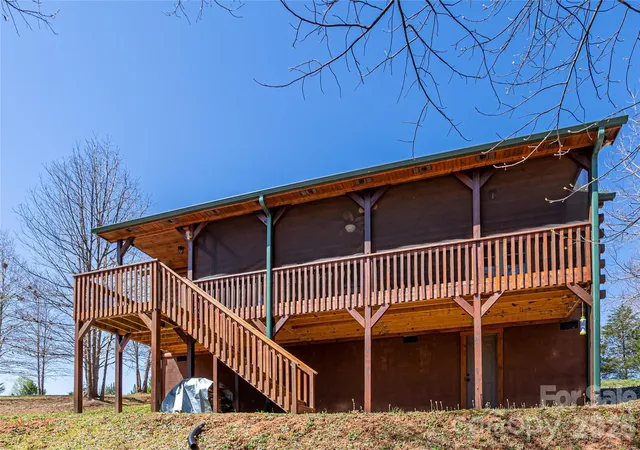

Street View
$435,900
Monthly Est:$2,170
 2 Beds
 2 Baths
2 full baths
 1,232sqft
201 Whitestone Cir, Union Mills, NC 28167
$435,900
$2,170/moEst:
Get Pre-Approved
Single Family Residence
Built in 2016
$39.58/mo HOA
1.74 acres lot
$354/sq.ft
Description
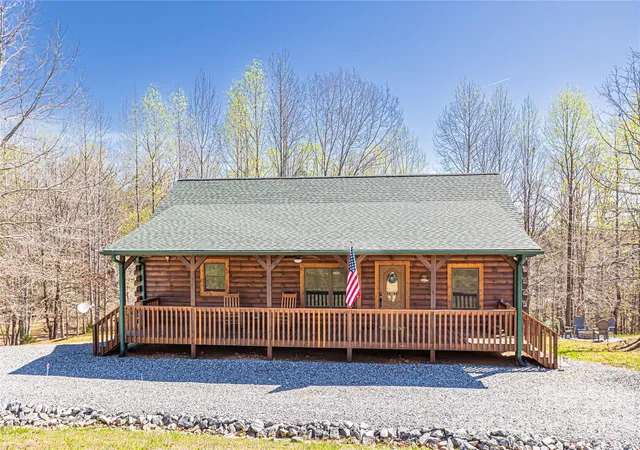
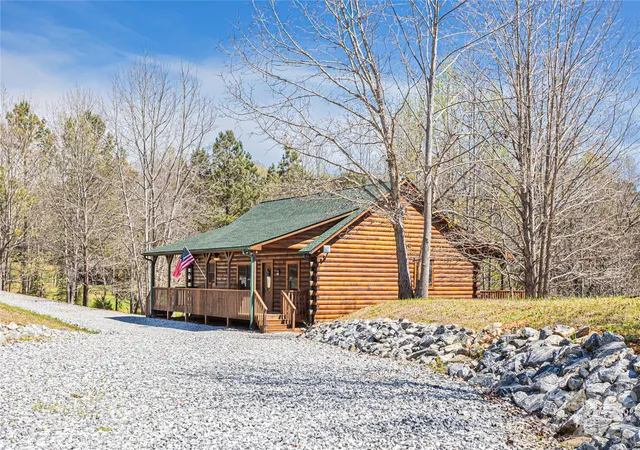
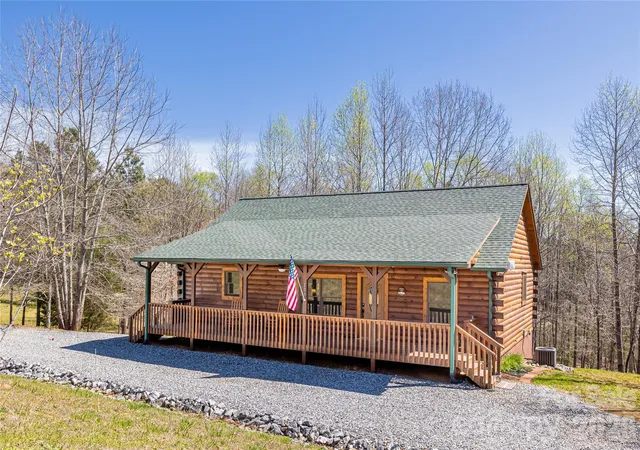
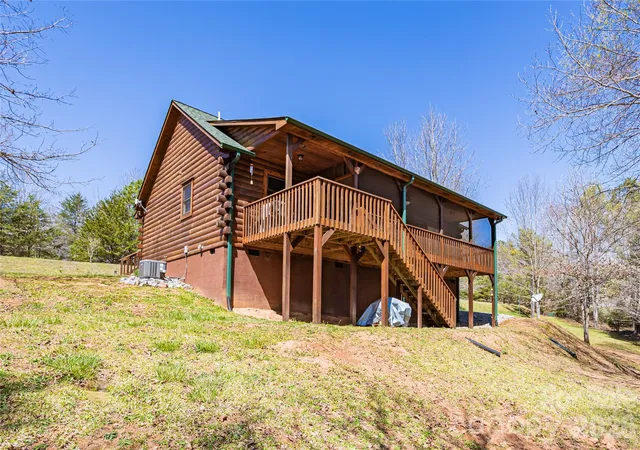
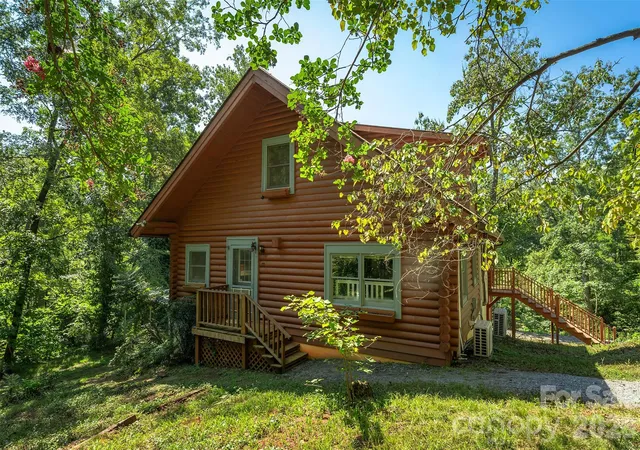
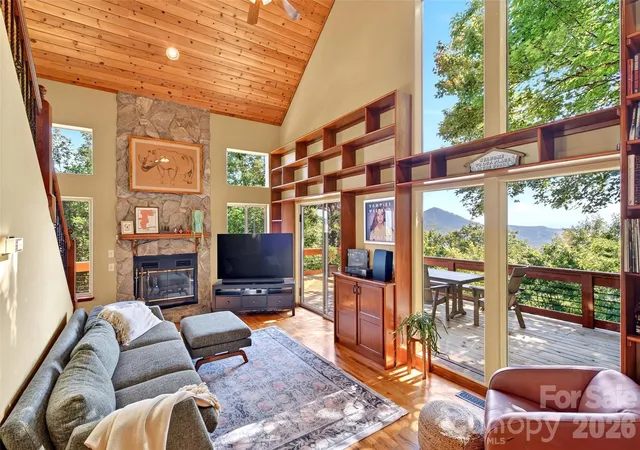
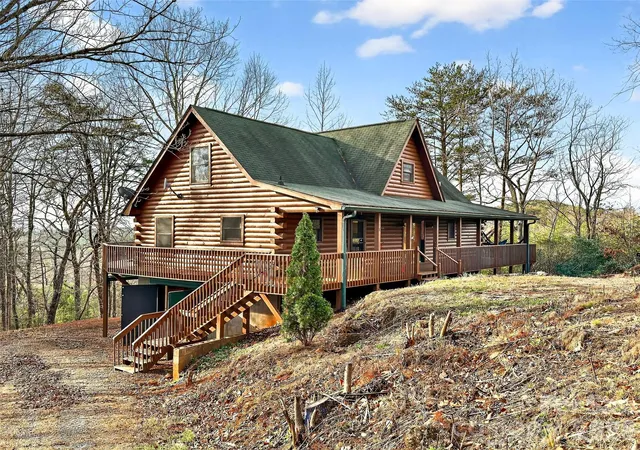
Charming 2-bedroom, 2-full-bath log cabin nestled on 1.74 acres in the gated community of Hearthstone Ridge! Offering 1,232 square feet of comfortable living space, this fully furnished cabin is move-in ready and perfectly suited for a private getaway, full-time residence, or an income-producing vacation property, which is its current use, with verifiable income and outstanding 5-star reviews! Inside, you'll find a warm and inviting split-bedroom floor plan featuring beautiful hardwood flooring throughout the main living areas and bedrooms, with tile flooring in the laundry room and bathrooms. The vaulted ceiling in the living room creates an open, spacious feel and provides the perfect gathering space for family and friends. The primary bedroom offers a private retreat with an en-suite bath, dual vanity, and large walk-in closet. Enjoy the outdoors from the large covered front porch or the screened-in back porch overlooking the beautiful backyard. Gather around the fire pit in the evenings and take in the peaceful surroundings. A convenient half-circle driveway provides plenty of easy parking for you and your guests. Hearthstone Ridge offers a gated setting with community walking trails and a picnic area, giving you opportunities to enjoy the outdoors without leaving the neighborhood. With its desirable combination of privacy, amenities, furnishings, and potential for rental income, this cabin is ready for you to start enjoying from day one!
- Houzeo last checked: 1 hour ago
- Listing updated: October 30, 2026 at 2:10 pm
- Listing Provided by: Kristen Greene (828) 289-8527 | Main Street Realty Group LLC (828) 305-7513
- Source: Canopy MLS as distributed by MLS GRID | MLS#: 4422819

Property Details
Status
Active
Type
Single Family Residence
No. of Stories
-
County
City
Neighborhood
--
Year Built
2016
HOA Fees
$39.58/mo
Finished Area
1,232 sqft
Lot Size
1.74 acres lot
Basement Area
- sqft
MLS Name
Canopy MLS as distributed by MLS GRID
MLS Number
4422819
MLS Status
Active
Days on Market
59
Cumulative Days on Market
52

Continue Your Journey in App
Find your dream home, receive real-time updates, and many more!
Continue Your Journey in App
Find your dream home, receive real-time updates, and many more!
Location
HOA Management
Hearthstone POA
HOA Fees
$475/ Annually
Disclaimer: Amenities are based on third-party information and may vary; buyers must independently verify all amenities, as information is deemed reliable but not guaranteed.
Facts & Features
Rooms
Bedrooms & bathrooms
Bedrooms: 2
Bathrooms: 2
Interior
Heating
Heat Pump
Exterior Features
Fire Pit
Sewer
Septic Installed
Appliances
Dishwasher, Electric Range, Electric Water Heater, Microwave, Refrigerator, Washer/dryer
Cooling
Heat Pump
Construction
Year Built
Year Built: 2016
Home type
Single Family Residence
Architectural Style
Cabin
Roof
Architectural Shingle
Foundation Details
Crawl Space, Other See Remarks
Construction Materials
Log, Wood
Utilities & Energy
Water Source
Well
Laundry Features
Laundry Room
Parking Features
Circular Driveway, Driveway
Other Features
Subdivision Name
Hearthstone Ridge
Lot Features
Cleared, Level, Sloped, Wooded
Patio And Porch Features
Covered, Deck, Front Porch
Community Features
Gated, Picnic Area, Playground, Recreation Area, Walking Trails
Price History
| Date | Event | Price |
|---|---|---|
10/19/2026 Source: | Price Decreased | $450,000 -9.98% $365/sqft |
10/06/2026 Source: | Price Decreased | $499,900 -2.93% $406/sqft |
09/09/2026 Source: | Listed for Sale | $515,000 +18.15% $418/sqft |
09/09/2026 Source: | Price Decreased | $435,900 -15.36% $354/sqft |
09/09/2026 Source: | Price Increased | $515,000 +49.28% $418/sqft |

Show more
Nearby Homes
Find Homes by Property Features in Union Mills, NC
Nearby New Homes For Sale

Based on information from Canopy MLS through Nov 06, 2026, 07:00AM as submitted to and distributed by MLS GRID. All data is obtained from various sources and may not have been verified by the broker or MLS GRID. Supplied Open House Information is subject to change without notice. All information should be independently reviewed and verified for accuracy. Properties may or may not be listed by the office/agent presenting the information. IDX information is provided exclusively for consumers’ personal, noncommercial use. It may not be used for any purpose other than to identify prospective properties which the consumers may be interested in purchasing. The data is deemed reliable but is not guaranteed by MLS GRID. The use of the MLS GRID Data may be subject to an end-user license agreement prescribed by the Member Participant’s applicable MLS, if any, and as amended from time to time. ©2026 Canopy MLS. All Rights Reserved.
 Advertising Broker: Nicholas Huscroft | Chosen Realty
