- Overview
- Description
- Property Details
- Location
- Facts & Features
- Getting Around
- Nearby Homes




$284,900
Monthly Est:$1,418
 3 Beds
 2 Baths
2 full baths
 1,542sqft
339 Bobby Mckinney Rd, Union Mills, NC 28167
$284,900
$1,418/moEst:
Get Pre-Approved
Single Family Residence
Built in 2025
$-- HOA
0.48 acre lot
$185/sq.ft
Description
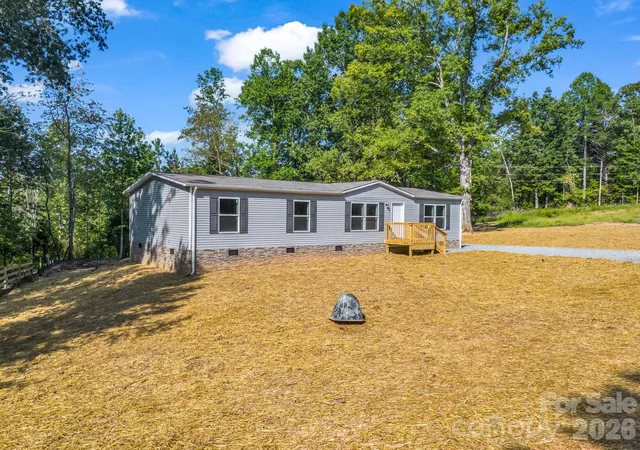
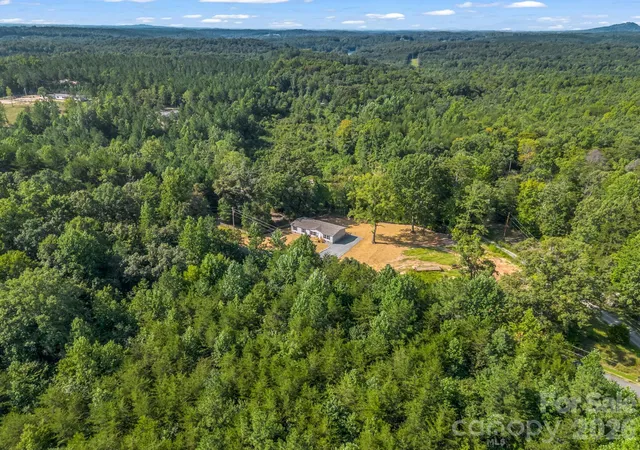
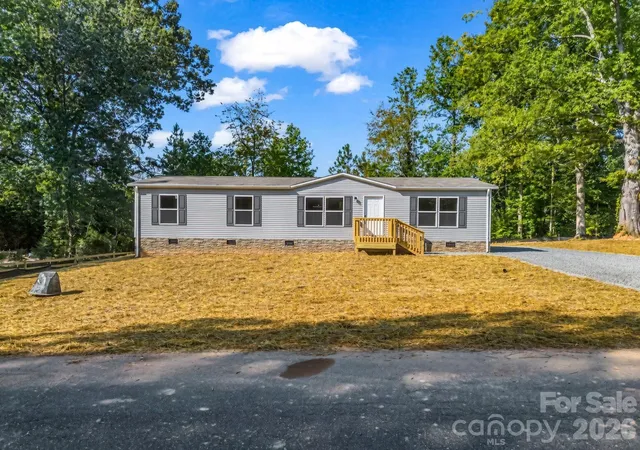
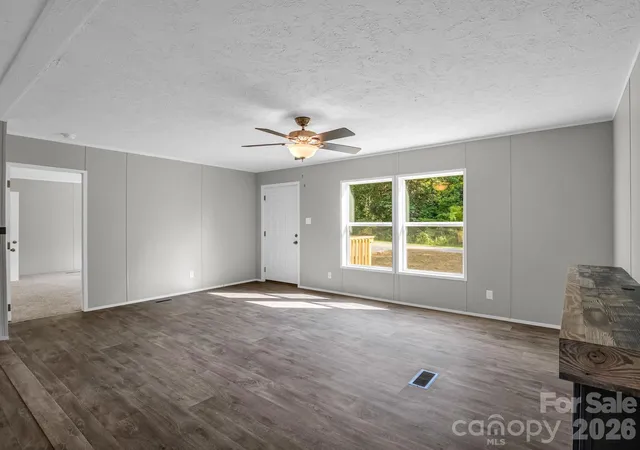
Welcome home to this recently completed residence, ideally positioned on an unrestricted property along a quiet dead-end street, where the ease of country living meets everyday convenience. Inside, a light-filled, open-concept design creates an inviting sense of space, with the kitchen serving as the heart of the home. Thoughtfully appointed with modern appliances, a farmhouse sink, generous cabinetry, and a spacious center island, it offers an ideal setting for casual gatherings and everyday living.
A desirable split-bedroom floor plan provides privacy and thoughtful separation. The primary suite is a relaxing retreat, featuring a generous walk-in closet and spa-inspired bath complete with a soaking tub. On the opposite side of the home, two additional bedrooms are complemented by a spacious flex room—perfectly suited for a private home office, reading lounge, media room, or technology hub.
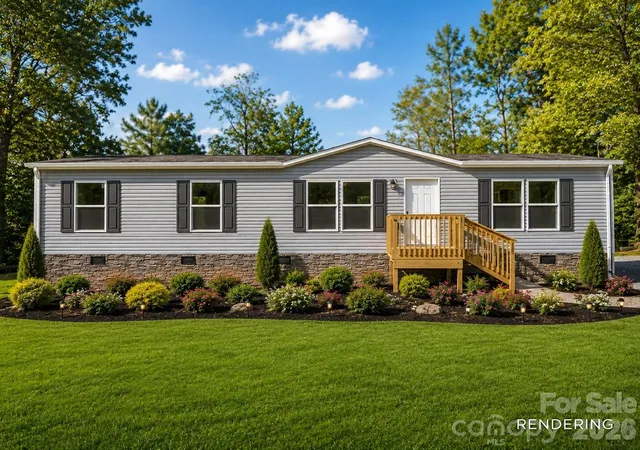
Step outside to the 151-square-foot deck, an inviting extension of the living space perfect for weekend barbecues, outdoor dining, or simply relaxing in the peaceful country setting while admiring the natural surroundings and distant mountain views.
The seller is offering a $2,500 concession at closing, providing an opportunity to bring your landscaping vision to life—whether creating a garden, fire pit, patio, play area, or personalized outdoor retreat.
Freshly completed and move-in ready, this low-maintenance home beautifully blends modern comfort with rural serenity. Conveniently located with access to I-40 and within easy reach of Marion, Rutherfordton, Morganton, and Forest City, the property is also approximately 30 minutes from both Black Mountain and Lake Lure—placing mountain towns, outdoor recreation, dining, and everyday conveniences within comfortable reach.
- Houzeo last checked: 2 hours ago
- Listing updated: September 4, 2026 at 9:02 am
- Listing Provided by: Lynette Sharp (828) 589-9622 | Ivester Jackson Blackstream (828) 367-9001
- Source: Canopy MLS as distributed by MLS GRID | MLS#: 4419364

Property Details
Status
Active
Type
Single Family Residence
No. of Stories
-
County
City
Neighborhood
--
Year Built
2025
HOA Fees
-
Finished Area
1,542 sqft
Lot Size
0.48 acre lot
Basement Area
- sqft
MLS Name
Canopy MLS as distributed by MLS GRID
MLS Number
4419364
MLS Status
Active
Days on Market
64
Cumulative Days on Market
1

Continue Your Journey in App
Find your dream home, receive real-time updates, and many more!
Continue Your Journey in App
Find your dream home, receive real-time updates, and many more!
Location
Facts & Features
Rooms
Bedrooms & bathrooms
Bedrooms: 3
Bathrooms: 2
Interior
Sewer
Septic Installed
Flooring
Carpet, Laminate
Interior Features
Breakfast Bar, Kitchen Island, Open Floorplan, Split Bedroom, Walk In Closet(s)
Cooling
Ceiling Fan(s), Central Air, Electric, Energy Star Qualified Equipment
Heating
Central, Electric, Energy Star Qualified Equipment, Heat Pump
Window Features
Insulated Window(s)
Appliances
Dishwasher, Electric Cooktop, Electric Oven, Electric Water Heater, Energy Star Qualified Dishwasher, Energy Star Qualified Refrigerator, Exhaust Fan, Ice Maker, Microwave, Plumbed For Ice Maker, Refrigerator With Ice Maker
Construction
Year Built
Year Built: 2025
Home type
Single Family Residence
Construction Materials
Stone Veneer, Vinyl
Roof
Fiberglass
Architectural Style
Ranch
Foundation Details
Crawl Space, Permanent
Utilities & Energy
Parking Features
Driveway, Parking Space(s), Rv Access/parking
Water Source
Well
Utilities
Electricity Connected, Satellite Internet Available
Laundry Features
Electric Dryer Hookup, Mud Room, Inside, Main Level, Washer Hookup
Security Features
Carbon Monoxide Detector(s), Smoke Detector(s)
Other Features
Patio And Porch Features
Deck, Rear Porch
Subdivision Name
None
Lot Features
Cleared, Green Area, Level, Sloped, Wooded
Price History
| Date | Event | Price |
|---|---|---|
09/03/2026 Source: #CAR4419364 | Listed for Sale | $284,900 +1324.50% $185/sqft |
03/05/2026 Source: | Sold | $20,000 -19.68% $13/sqft |
01/05/2026 Source: | Pending | $24,900 $16/sqft |
12/13/2025 Source: | Listed for Sale | $24,900 +67.11% $16/sqft |
11/02/2020 Source: | Listing Removed | $14,900 $10/sqft |

Nearby Homes
Find Homes by Property Features in Union Mills, NC
Nearby New Homes For Sale

Based on information from Canopy MLS through Nov 06, 2026, 07:00AM as submitted to and distributed by MLS GRID. All data is obtained from various sources and may not have been verified by the broker or MLS GRID. Supplied Open House Information is subject to change without notice. All information should be independently reviewed and verified for accuracy. Properties may or may not be listed by the office/agent presenting the information. IDX information is provided exclusively for consumers’ personal, noncommercial use. It may not be used for any purpose other than to identify prospective properties which the consumers may be interested in purchasing. The data is deemed reliable but is not guaranteed by MLS GRID. The use of the MLS GRID Data may be subject to an end-user license agreement prescribed by the Member Participant’s applicable MLS, if any, and as amended from time to time. ©2026 Canopy MLS. All Rights Reserved.
 Advertising Broker: Nicholas Huscroft | Chosen Realty
