- Overview
- Description
- Property Details
- Location
- Facts & Features
- Getting Around
- Nearby Homes


$162,500
 4 Beds
 2 Baths
2 full baths
 1,310sqft
2011 10th Street S, Saint Petersburg, FL 33705
$162,500
Single Family Residence
Built in 1941
$-- HOA
5,166 sqft lot
$124/sq.ft
Description
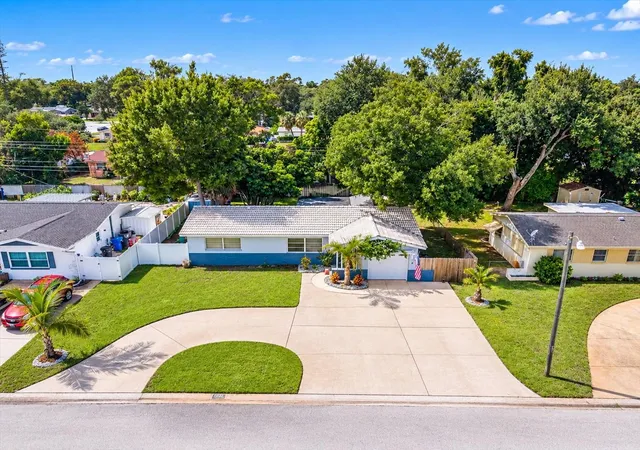
So Cute Picket Fence and All! Great Price Updated and Ready to Go! Fresh painted walls giving a silvery blue sheen with windows galore greet you from the front entrance to the rear. Kitchen is updated with new cabinets,granite counter tops, tile back splash and stainless steel appliances. Eat in area/dining room features new lighting. Bedrooms are spacious with tile floors for easy maintenance. Baths have been freshened with newer fixtures and lighting. For convenience laundry room with washer/dryer connections is located near the master bedroom and bath. Bring your favorite chairs for the front porch to enjoy the Florida weather. So convenient to Downtown St. Pete for shopping, restaurants and maybe a Ray's game! Seller is an investor and has never occupied the property. All room sizes are approximate.
- Houzeo last checked: 5 hours ago
- Listing updated: April 30, 2021 at 10:51 am
- Listing Provided by: Heidi Arnold (813) 830-2832 , Tatiana Huudma | DEMETER PROPERTIES INC (813) 226-0687
- Bought with: Stellar Non-Member Agent Non-Member Agent | STELLAR NON-MEMBER OFFICE
- Source: Stellar MLS-FL as distributed by MLS GRID | MLS#: T3186476

Property Details
Status
Closed
Type
Single Family Residence
No. of Stories
-
County
City
Neighborhood
--
Year Built
1941
HOA Fees
-
Finished Area
1,310 sqft
Lot Size
5,166 sqft lot
Basement Area
- sqft
MLS Name
Stellar MLS
MLS Number
T3186476
MLS Status
Sold
Cumulative Days on Market
5

Continue Your Journey in App
Find your dream home, receive real-time updates, and many more!
Continue Your Journey in App
Find your dream home, receive real-time updates, and many more!
Location
Facts & Features
Rooms
Bedrooms & bathrooms
Bedrooms: 4
Bathrooms: 2
Kitchen
Level: First
Area: 64.00 Square Feet
Dimensions: 8x8
Living Room
Level: First
Area: 192.00 Square Feet
Dimensions: 16x12
Master Bedroom
Level: First
Area: 156.00 Square Feet
Dimensions: 13x12
Dining Room
Level: First
Area: 135.00 Square Feet
Dimensions: 15x9
Interior
Flooring
Tile
Interior Features
Ceiling Fans(s), Stone Counters
Sewer
Public Sewer
Exterior Features
Storage
Appliances
Dishwasher, Microwave, Range, Refrigerator
Cooling
Central Air
Heating
Central
Construction
Year Built
Year Built: 1941
Home type
Single Family Residence
Foundation Details
Slab
Construction Materials
Stucco, Wood Frame
Roof
Shingle
Utilities & Energy
Utilities
Public
Water Source
Public
Other Features
Subdivision Name
Lakeview Heights
Price History
| Date | Event | Price |
|---|---|---|
11/02/2026 Source: | Contingent (Active Under Contract) | $244,500 $187/sqft |
10/20/2026 Source: | Price Decreased | $244,500 -4.49% $187/sqft |
10/18/2026 Source: | Listed for Sale | $256,000 $195/sqft |
08/24/2026 Source: | Pending | $256,000 $195/sqft |
07/27/2026 Source: | Listing Removed | $256,000 $195/sqft |

Show more
Nearby Homes

Find Homes by Property Features in Saint Petersburg, FL
Nearby New Homes For Sale

Based on information from Stellar MLS® through Nov 04, 2026, 12:45PM as submitted to and distributed by MLS GRID. All data is obtained from various sources and may not have been verified by the broker or MLS GRID. Supplied Open House Information is subject to change without notice. All information should be independently reviewed and verified for accuracy. Properties may or may not be listed by the office/agent presenting the information. IDX information is provided exclusively for consumers’ personal non-commercial use. It may not be used for any purpose other than to identify prospective properties consumers may be interested in purchasing. The data is deemed reliable but is not guaranteed by MLS GRID. The use of the MLS GRID Data may be subject to an end-user license agreement prescribed by the Member Participant’s applicable MLS, if any, and as amended from time to time. © 2026 Stellar MLS. All Rights Reserved.
 Advertising Broker: Fred McGill | Simple Showing, Inc
