- Overview
- Description
- Property Details
- Location
- HOA Management
- Facts & Features
- Getting Around
- Nearby Homes

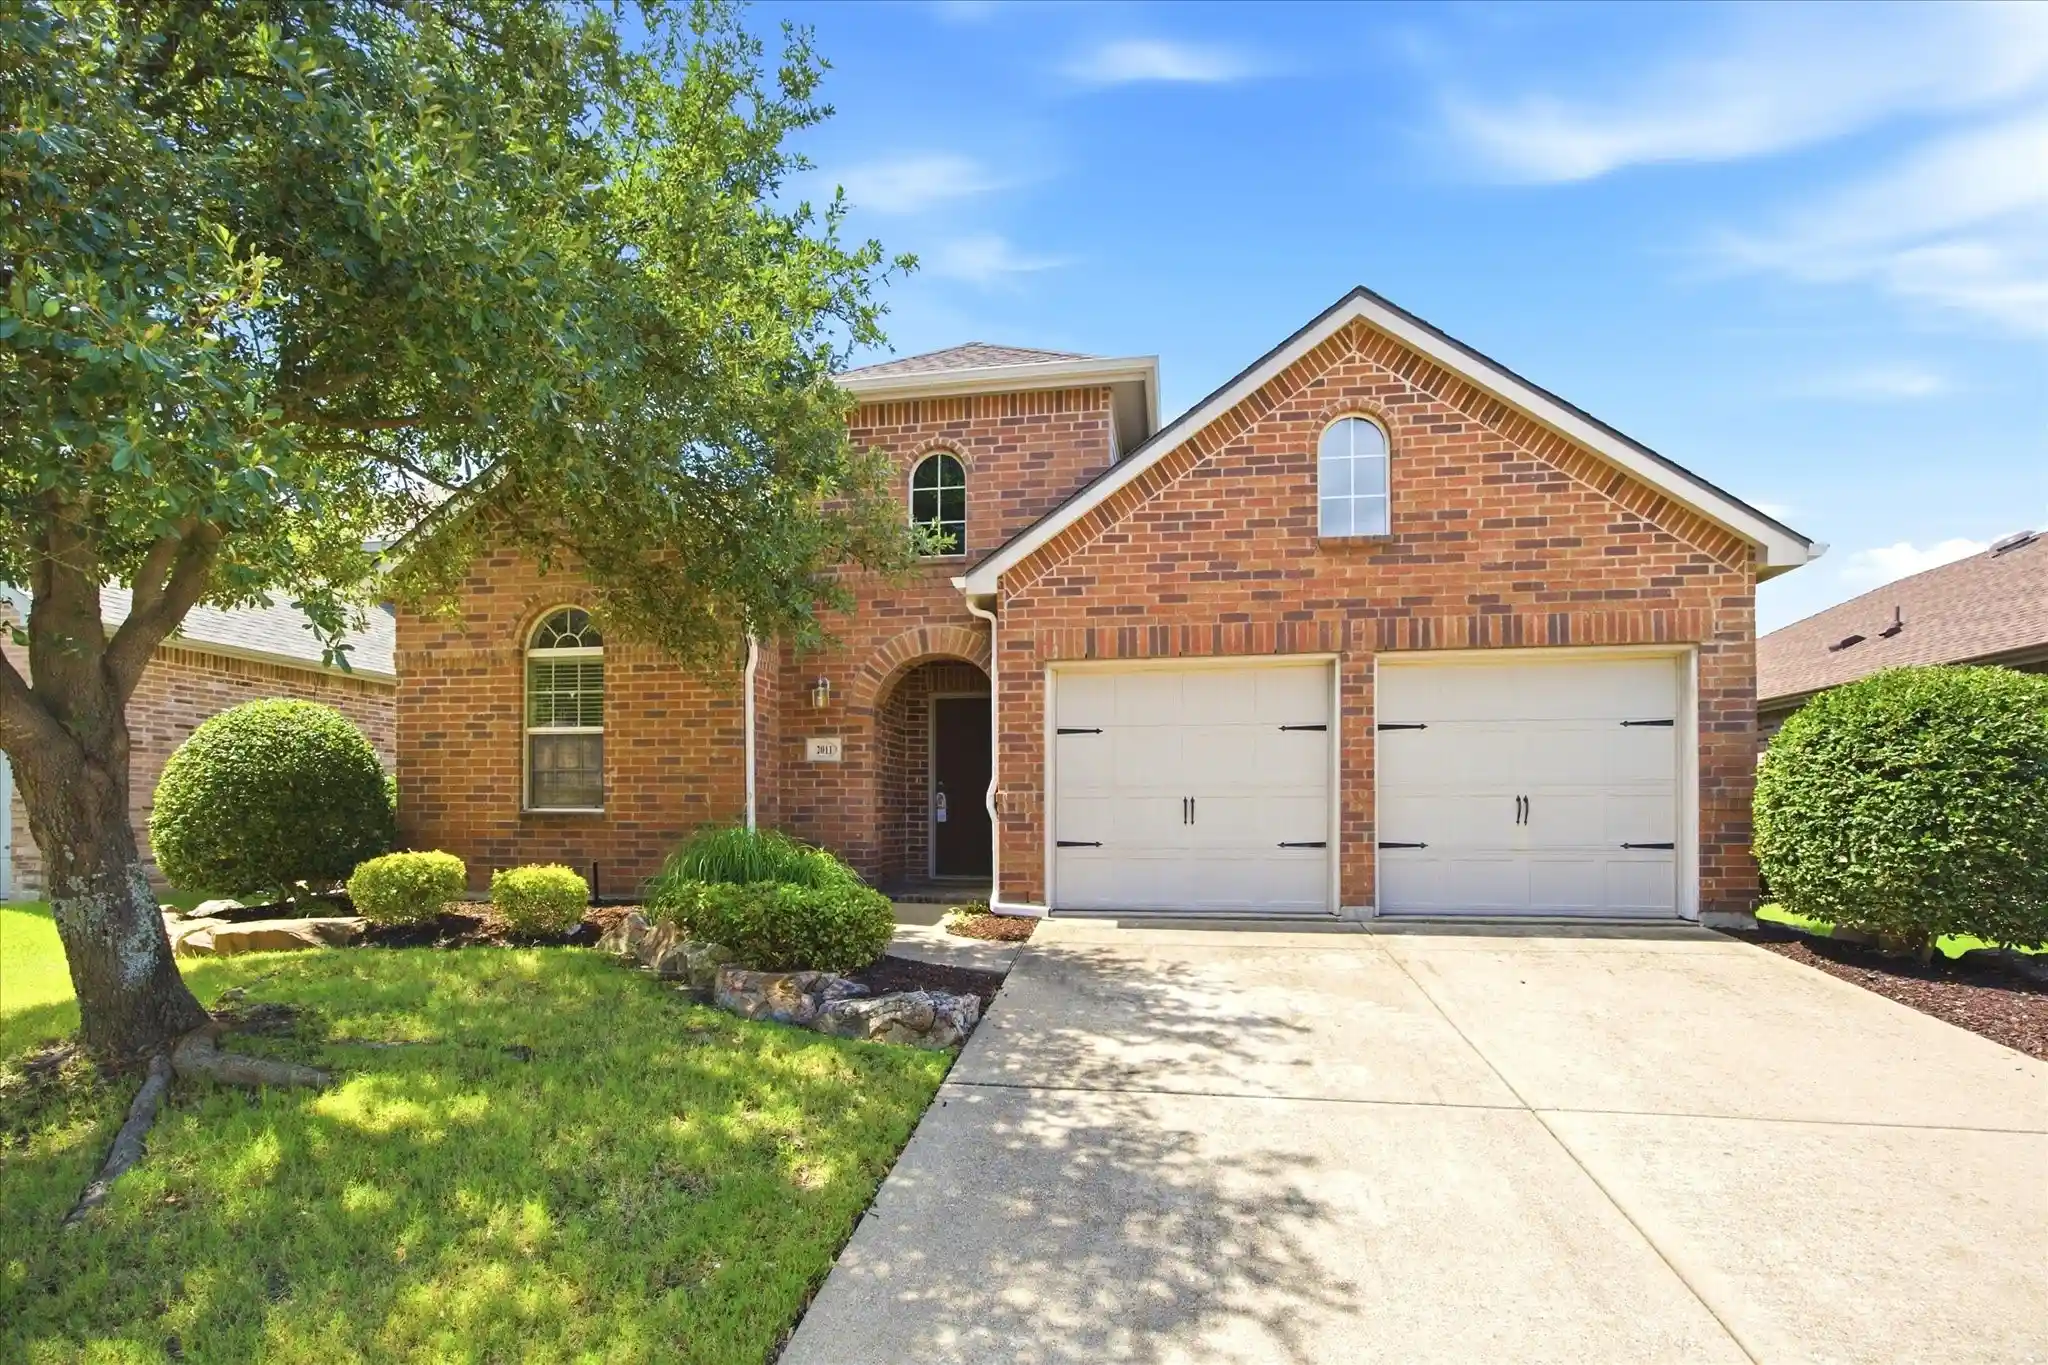


$264,900
Monthly Est:$1,319
 3 Beds
 3 Baths
2 full baths + 1 half bath
 2,272sqft
2011 Eagle Lake Dr, Forney, TX 75126
$264,900
$1,319/moEst:
Get Pre-Approved
Single Family Residence
Built in 2010
$33.33/mo HOA
0.14 acre lot
$117/sq.ft
Description
Welcome to 2011 Eagle Lake Drive in the highly desirable Travis Ranch community of Forney. Lovingly maintained by its original owner, this move-in ready home showcases the care and attention that only long-term ownership can provide.
Major exterior improvements completed in April 2026 add both value and peace of mind, including a new roof, new gutters, and new window screens. The backyard has also been refreshed with updated landscaping and decorative rock, creating a clean, attractive outdoor space that's ready to enjoy with minimal maintenance.
Inside, you'll find a spacious, functional floor plan designed for both everyday living and entertaining. Generous living areas, abundant natural light, and flexible spaces make this home ideal for families, guests, or working from home.
Located in the sought-after Travis Ranch community, you'll enjoy convenient access to shopping, dining, highly rated schools, and major highways connecting you to Dallas and the surrounding Metroplex. The combination of thoughtful updates, pride of ownership, and an established neighborhood makes this home an exceptional opportunity.
If you're looking for a home where the major improvements have already been made and you can move in with confidence, 2011 Eagle Lake Drive deserves a place on your must-see list.
- Houzeo last checked: 10 minutes ago
- Listing updated: October 19, 2026 at 6:32 pm
- Listing Provided by: Justin Holland , Stacy Corn | Legacy & Co. Real Estate LLC (972) 771-5106
- Source: NTREIS MLS-TX | MLS#: 21279820

Property Details
Status
Active
Type
Single Family Residence
No. of Stories
1
County
City
Neighborhood
--
Year Built
2010
HOA Fees
$33.33/mo
Finished Area
2,272 sqft
Lot Size
0.14 acre lot
Basement Area
- sqft
MLS Name
NTREIS MLS
MLS Number
21279820
MLS Status
Active
Cumulative Days on Market
132

Continue Your Journey in App
Find your dream home, receive real-time updates, and many more!
Continue Your Journey in App
Find your dream home, receive real-time updates, and many more!
Location
HOA Management
Action Property Mgmt
HOA Fees
$400/ Annually
Amenities
 Amenities and services may be covered by one or multiple associations and service providers.
 Maintenance
 AllFacilities
AssociationManagement
Disclaimer: Amenities are based on third-party information and may vary; buyers must independently verify all amenities, as information is deemed reliable but not guaranteed.
Facts & Features
Rooms
Bedrooms & bathrooms
Bedrooms: 3
Bathrooms: 3
Kitchen
Level: First
Area: 280.00 Square Feet
Dimensions: 20 x 14
UtilityRoom
Level: First
Area: 60.00 Square Feet
Dimensions: 10 x 6
Bedroom
Level: First
Area: 168.00 Square Feet
Dimensions: 14 x 12
Bedroom
Level: First
Area: 168.00 Square Feet
Dimensions: 14 x 12
LivingRoom
Level: First
Area: 154.00 Square Feet
Dimensions: 14 x 11
DiningRoom
Level: First
Area: 182.00 Square Feet
Dimensions: 14 x 13
LivingRoom
Level: First
Area: 360.00 Square Feet
Dimensions: 24 x 15
PrimaryBedroom
Level: First
Area: 270.00 Square Feet
Dimensions: 18 x 15
Interior
Interior Features
Built In Features
Sewer
Public Sewer
Appliances
Dishwasher, Electric Cooktop, Disposal, Microwave, Vented Exhaust Fan
Construction
Year Built
Year Built: 2010
Home type
Single Family Residence
Construction Materials
Brick
Property Condition
Resale
Architectural Style
Detached
Foundation Details
Slab
Utilities & Energy
Water Source
Public
Utilities
Sewer Available, Water Available
Fireplace Features
Other
Parking Features
Concrete, Covered, Door Multi, Driveway, Garage Faces Front, Garage, Garage Door Opener
Pool Features
None
Other Features
Subdivision Name
Travis Ranch Ph 2b
Patio And Porch Features
Rear Porch, Patio, Covered
Disclosures
Municipal Utility District Disclosure
Lot Features
Hardwood Trees, Interior Lot, Landscaped, No Backyard Grass, Subdivision, Sprinkler System
Price History
| Date | Event | Price |
|---|---|---|
08/24/2026 Source: | Price Increased | $279,900 +5.66% $123/sqft |
06/09/2026 Source: | Price Decreased | $264,900 -10.17% $117/sqft |
05/22/2026 Source: | Listed for Sale | $294,900 +730.70% $130/sqft |
05/07/2011 Source: | Price Decreased | $35,500 -11.03% $16/sqft |
05/07/2011 Source: | Sold | $39,900 $18/sqft |


Nearby Homes









Find Homes by Property Features in Forney, TX
Nearby New Homes For Sale

Based on information from the North Texas Real Estate Information Systems, Inc., through Nov 01, 2026, 06:00PM. Information is provided exclusively for consumers’ personal, non-commercial use. It may not be used for any purpose other than to identify prospective properties consumers may be interested in purchasing. Data is deemed reliable but is not guaranteed accurate. This website may not include listings or property addresses of sellers who have directed their listing brokers to withhold their listing or their property address from display on the Internet. ©2026 North Texas Real Estate Information Systems, Inc. All Rights Reserved.
 Advertising Broker: Michelle Brecker | Pathway To Home Realty
