- Overview
- Description
- Property Details
- Location
- HOA Management
- Facts & Features
- Getting Around
- Nearby Homes



$649,000
Monthly Est:$3,230
 2 Beds
 2 Baths
2 full baths
 2,067sqft
20110 Granlago Dr, Venice, FL 34293
$649,000
$3,230/moEst:
Get Pre-Approved
Single Family Residence
Built in 2008
$329/mo HOA
9,124 sqft lot
$314/sq.ft
Description
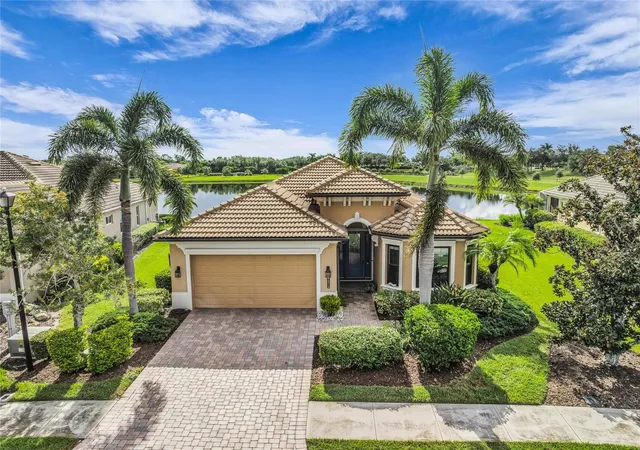
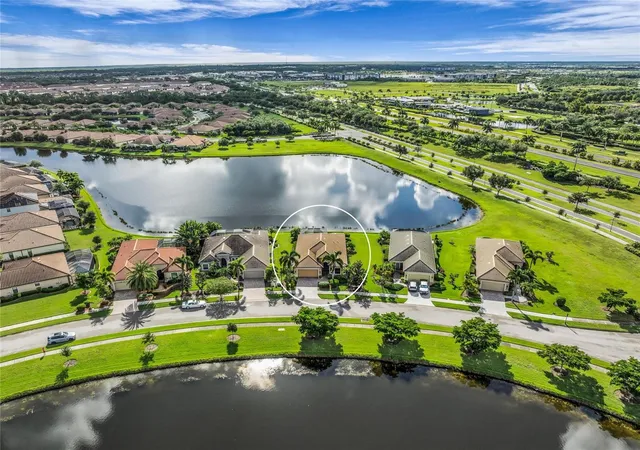
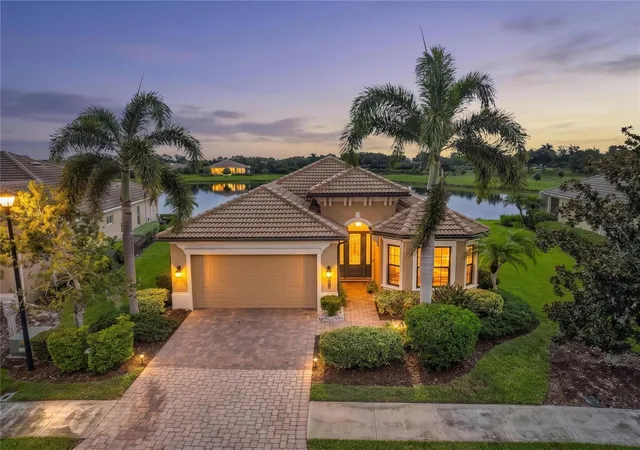
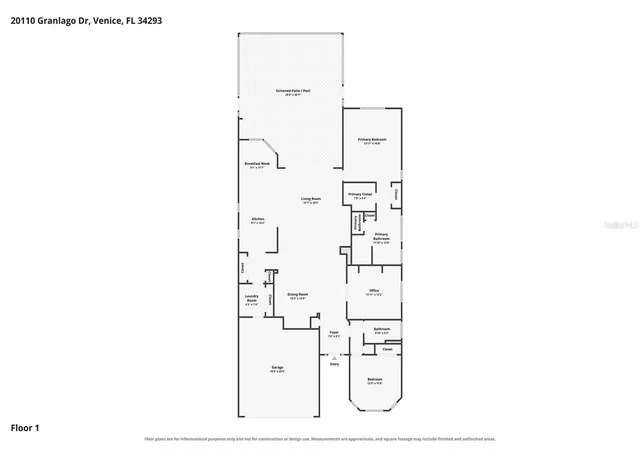
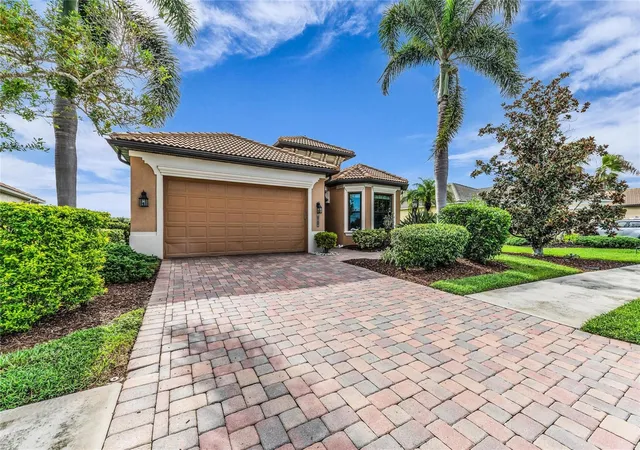
Under contract-accepting backup offers. This exquisite Luxury WATERFRONT POOL HOME was a FORMER MODEL HOME custom-built by Lee Wetherington and nestled in the sought-after Tuscan-inspired RESORT STYLE COMMUNITY of Gran Paradiso, featuring 2 spacious bedrooms, 2 baths, a den, and a 2-car garage within an open floor plan designed for comfort and elegance. The western front exposure offers breathtaking SUNSETS overlooking the LAKE IN FRONT of the home, while glorious SUNRISES overlook the LAKE IN THE BACK from the SCREENED-IN POOL LANAI. Located just steps away from the community CLUBHOUSE. A host of premium interior and exterior features await its new owner. Inside, elegant COFFERED CEILINGS with RECESSED LIGHTING and refined WOOD TRIM DETAIL embellish the living room, dining room, and front entry, complemented by CUSTOM TILE WITH INLAYS, WOOD FLOORS and CROWN MOLDING. The inviting living room features a striking BUILT-IN ENTERTAINMENT CENTER WITH SHELVING, while the formal dining room boasts a stylish DRY BAR / SERVING STATION WITH DISPLAY CABINETS and MASSIVE CEILING BEAM DETAIL. The chef in the family will enjoy the executive kitchen complete with rich WOOD CABINETS and HOOD VENT, GLASS DISPLAY CABINETS, a polished GRANITE BACKSPLASH and COUNTERTOPS, sleek STAINLESS STEEL APPLIANCES, a COOKTOP with wall-mounted OVEN, and LARGE PANTRY, plus a charming EAT-IN DINETTE AREA WITH AQUARIUM WINDOW. The guest room is enhanced by a bright BAY WINDOW, and the primary bedroom is complete with a luxurious TRAY CEILING and custom BUILT-IN MULTI-LEVEL DRY WALL FEATURES. DUAL SINKS, a FRAMED MIRROR, a MAKEUP COUNTER, GRANITE COUNTERTOPS, a SOAKING TUB, and WALK-IN SHOWER complement the spa-like primary bathroom. Outside, a sparkling SALTWATER HEATED POOL with a tranquil waterfall and a spacious LANAI invites relaxation, while protective ACCORDION HURRICANE SHUTTERS frame every window and GUTTERS surround the home for peace of mind. Gran Paradiso is a gated, deed-restricted community with on-site management and exceptional amenities including a RESORT STYLE POOL and SPA, clubhouse, fitness center, GYM, SAUNA and steam rooms, TENNIS and PICKLEBALL courts, playgrounds, basketball, library, craft rooms, billiards, aerobics room, walking and biking paths, and an active social calendar filled with year-round events. GOLF CARTS ARE WELCOME—you can even grocery shop, dine out, or attend concerts and ballgames in your golf cart! The monthly HOA fee covers the clubhouse, cable, internet, lawn mowing, and irrigation. Conveniently located within 15 MINUTES OF 11 COUNTY BEACHES! Minutes from Downtown Wellen Park, Atlanta Braves Spring Training, Downtown Venice, shopping, dining, fishing, and golf. This home is ideal for full-time living or a seasonal retreat. Enjoy easy access to Fort Myers, Punta Gorda, and Sarasota airports. Don’t miss this incredible opportunity to own a luxurious home in paradise!
- Houzeo last checked: 3 minutes ago
- Listing updated: October 6, 2026 at 9:24 pm
- Listing Provided by: Liz Van Osdol (941) 445-0089 | GRAND HOMES REAL ESTATE (941) 445-0089
- Source: Stellar MLS-FL | MLS#: N6145615

Property Details
Status
Active Under Contract
Type
Single Family Residence
No. of Stories
-
County
City
Neighborhood
--
Year Built
2008
HOA Fees
$329/mo
Finished Area
2,067 sqft
Lot Size
9,124 sqft lot
Basement Area
- sqft
MLS Name
Stellar MLS
MLS Number
N6145615
MLS Status
Pending
Days on Market
32
Cumulative Days on Market
2

Continue Your Journey in App
Find your dream home, receive real-time updates, and many more!
Download App
Continue Your Journey in App
Find your dream home, receive real-time updates, and many more!
Location
HOA Management
Arron Cook / Nelson Herrera
HOA Fees
$329/ Monthly
Amenities
 Amenities and services may be covered by one or multiple associations and service providers.
 Gym
Gym
 Bike Trails
 Maintenance
 Cable TV
 Tennis
 Spa
Spa
 Basket Ball
 Pool
Pool
 Security Gate
 Club House
 Park Playground
 Internet
 Sports Court
wheel Chair
Recreation Facilities
Recreational Facilities
Escrow Reserves Fund
Common Area Taxes
Management
Disclaimer: Amenities are based on third-party information and may vary; buyers must independently verify all amenities, as information is deemed reliable but not guaranteed.
Facts & Features
Rooms
Bedrooms & bathrooms
Bedrooms: 2
Bathrooms: 2
Great Room
Level: First
Area: 285.00 Square Feet
Dimensions: 15x19
Dining Room
Level: First
Area: 121.00 Square Feet
Dimensions: 11x11
Primary Bedroom
Level: First
Area: 238.00 Square Feet
Dimensions: 14x17
Kitchen
Level: First
Area: 120.00 Square Feet
Dimensions: 10x12
Den
Level: First
Area: 144.00 Square Feet
Dimensions: 12x12
Bedroom 2
Level: First
Area: 132.00 Square Feet
Dimensions: 11x12
Interior
Exterior Features
Hurricane Shutters, Rain Gutters, Sidewalk
Sewer
Public Sewer
Interior Features
Ceiling Fans(s), Central Vaccum, Coffered Ceiling(s), Crown Molding, Eat In Kitchen, High Ceilings, Open Floorplan, Primary Bedroom Main Floor, Solid Wood Cabinets, Stone Counters, Thermostat, Tray Ceiling(s), Walk In Closet(s), Wet Bar, Window Treatments
Heating
Central
Flooring
Tile
Appliances
Cooktop, Dishwasher, Disposal, Electric Water Heater, Refrigerator, Water Filtration System
Cooling
Central Air
Window Features
Blinds, Shutters
Construction
Year Built
Year Built: 2008
Home type
Single Family Residence
Foundation Details
Slab
Property Condition
Completed
Roof
Tile
Construction Materials
Block, Stucco
Utilities & Energy
Association Amenities
Basketball Court, Cable Tv, Clubhouse, Fitness Center, Gated, Park, Pickleball Court(s), Playground, Pool, Recreation Facilities, Sauna, Spa/hot Tub, Tennis Court(s), Trail(s), Wheelchair Access
Water Source
Public
Utilities
Sprinkler Recycled, Underground Utilities
Laundry Features
Inside
Pool Features
Heated, In Ground, Salt Water, Screen Enclosure
Security Features
Gated Community, Security Gate, Smoke Detector(s)
Other Features
Subdivision Name
Gran Paradiso
Vegetation
Mature Landscaping
Community Features
Community Mailbox, Deed Restrictions, Fitness Center, Gated Community Guard, Golf Carts Ok, Irrigation Reclaimed Water, Park, Playground, Pool, Sidewalks, Tennis Court(s), Wheelchair Access, Street Lights
Patio And Porch Features
Rear Porch, Screened
Price History
| Date | Event | Price |
|---|---|---|
09/09/2026 Source: | Contingent (Active Under Contract) | $649,000 $314/sqft |
09/06/2026 Source: | Listed for Sale | $649,000 +117.06% $314/sqft |
05/16/2013 Source: | Price Increased | $299,000 +1.36% $145/sqft |
05/16/2013 Source: | Price Decreased | $295,000 -7.81% $143/sqft |
09/30/2009 Source: | Sold | $320,000 -31.18% $155/sqft |

Show more
Nearby Homes
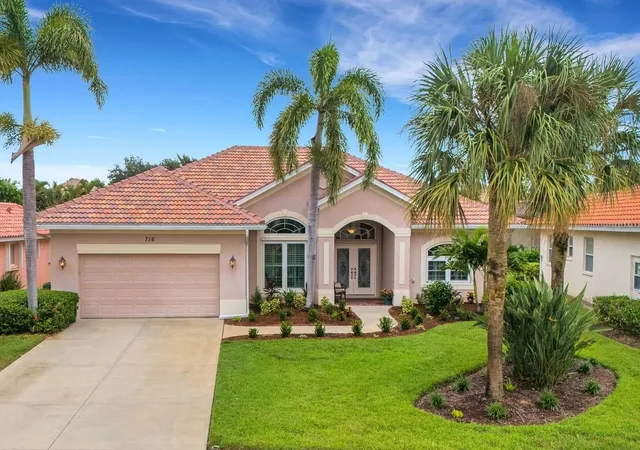
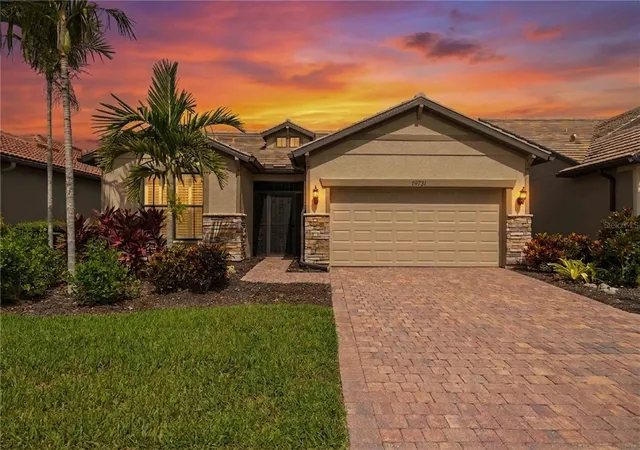
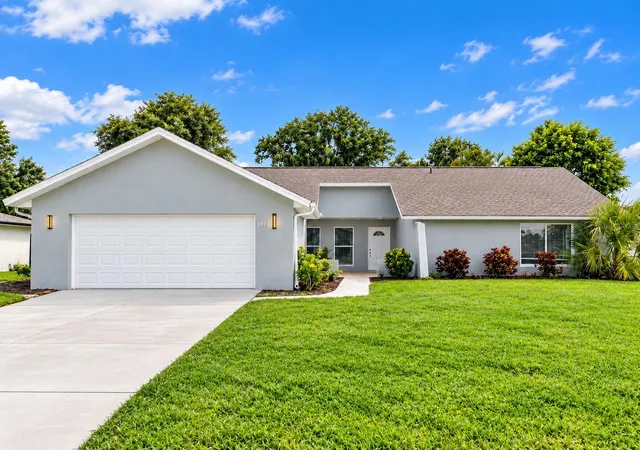
Find Homes by Property Features in Venice, FL
Nearby New Homes For Sale

Based on information from Stellar MLS® through Oct 08, 2026, 09:15PM as submitted to and distributed by MLS GRID. All data is obtained from various sources and may not have been verified by the broker or MLS GRID. Supplied Open House Information is subject to change without notice. All information should be independently reviewed and verified for accuracy. Properties may or may not be listed by the office/agent presenting the information. IDX information is provided exclusively for consumers’ personal non-commercial use. It may not be used for any purpose other than to identify prospective properties consumers may be interested in purchasing. The data is deemed reliable but is not guaranteed by MLS GRID. The use of the MLS GRID Data may be subject to an end-user license agreement prescribed by the Member Participant’s applicable MLS, if any, and as amended from time to time. © 2026 Stellar MLS. All Rights Reserved.
 Advertising Broker: Fred McGill | Simple Showing, Inc