- Overview
- Description
- Property Details
- Location
- HOA Management
- Facts & Features
- Getting Around
- Nearby Homes


Street View
$1,152,000
Monthly Est:$5,734
 3 Beds
 5 Baths
4 full baths + 1 half bath
 3,553sqft
2012 Sinclair Way, Alpharetta, GA 30009
$1,152,000
$5,734/moEst:
Get Pre-Approved
Townhouse
Built in 2026
$325/mo HOA
-- sqft lot
$324/sq.ft
Description
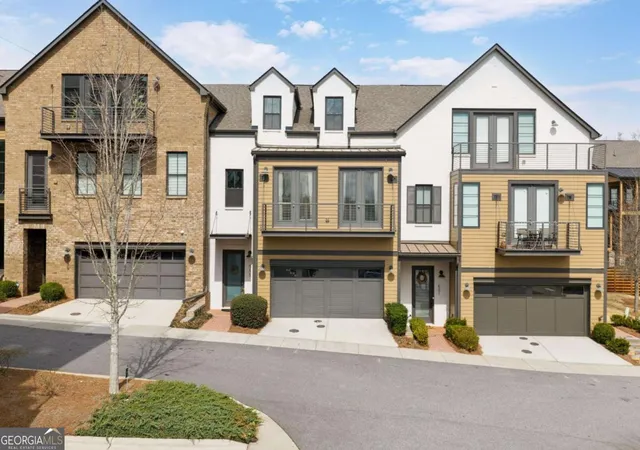
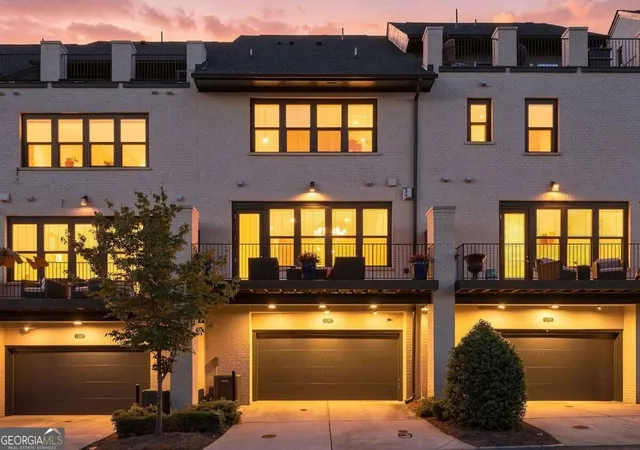
The Chastain with Basement offers elegant spaces for relaxing and entertaining within a dynamic four-story floor plan. The open-concept main living level encompasses an inviting foyer, a spacious great room with a rear deck, and the well-designed kitchen that offers a sizable casual dining area, a large center island with breakfast bar, plenty of counter and cabinet space, a butler pantry, and an ample walk-in pantry. Highlighting the beautiful second-floor primary bedroom suite is a gorgeous tray ceiling, a generous walk-in closet, and a spa-like primary bath with dual vanities, a large luxe shower with seat, and a private water closet. Across the hall, the secondary bedroom features a walk-in closet and a private bath. Secluded on the third floor, a large loft overlooks a partially-covered terrace and an additional bedroom with a walk-in closet and a shared hall bath. On the basement level, an ample flex room is adjecant to a shared hall bath. Additional highlights include easily accessible second-floor laundry, a powder room off the great room, and plenty of additional storage.
- Houzeo last checked: 13 minutes ago
- Listing updated: October 8, 2026 at 12:01 pm
- Listing Provided by: Ambria Feth (404) 725-1408 , JILLIAN Reinhardt | Toll Brothers Real Estate Inc. (678) 404-5125
- Source: First Multiple Listing Service-GA | MLS#: 7850669

Property Details
Status
Active
Type
Townhouse
No. of Stories
-
County
City
Neighborhood
--
Year Built
2026
HOA Fees
$325/mo
Finished Area
3,553 sqft
Lot Size
-- sqft lot
Basement Area
- sqft
MLS Name
First Multiple Listing Service
MLS Number
7850669
MLS Status
Active
Days on Market
2
Open House

Continue Your Journey in App
Find your dream home, receive real-time updates, and many more!
Download App
Continue Your Journey in App
Find your dream home, receive real-time updates, and many more!
Location
HOA Management
N/A
HOA Fees
$325/ Monthly
Disclaimer: Amenities are based on third-party information and may vary; buyers must independently verify all amenities, as information is deemed reliable but not guaranteed.
Facts & Features
Rooms
Bedrooms & bathrooms
Bedrooms: 3
Bathrooms: 5
Interior
Sewer
Public Sewer
Exterior Features
Courtyard, Rain Gutters
Interior Features
Disappearing Attic Stairs, Double Vanity, Dry Bar, Elevator, Entrance Foyer, High Ceilings 9 Ft Lower, High Ceilings 10 Ft Main, High Ceilings 10 Ft Upper, High Speed Internet, Recessed Lighting, Smart Home, Walk In Closet(s)
Window Features
None
Flooring
Hardwood, Tile
Cooling
Central Air
Heating
Central
Appliances
Dishwasher, Disposal, Double Oven, Gas Range, Microwave, Range Hood, Tankless Water Heater
Construction
Year Built
Year Built: 2026
Home type
Townhouse
Foundation Details
Slab
Architectural Style
Townhouse
Roof
Shingle
Property Condition
Under Construction
Construction Materials
Brick, Stone, Stucco
Utilities & Energy
Basement
Finished
Security Features
Carbon Monoxide Detector(s), Fire Alarm, Fire Sprinkler System, Security Service
Fireplace Features
Electric, Great Room
Electric
None
Pool Features
None
Parking Features
Garage, Garage Door Opener, Garage Faces Rear
Water Source
Public
Utilities
Cable Available, Electricity Available, Natural Gas Available, Phone Available, Sewer Available, Underground Utilities, Water Available
Laundry Features
Laundry Room
Other Features
Lot Features
Corner Lot, Front Yard, Landscaped, Sloped, Sprinklers In Front
Subdivision Name
Toll Brothers At Lakeview
Community Features
Community Dock, Fitness Center, Homeowners Assoc, Lake, Near Public Transport, Near Schools, Near Shopping, Near Trails/greenway, Sidewalks, Street Lights
Patio And Porch Features
Covered, Deck, Rooftop, Terrace
Price History
| Date | Event | Price |
|---|---|---|
10/07/2026 Source: | Listed for Sale | $1,152,000 +0.19% $324/sqft |
10/01/2026 Source: | Listing Removed | $1,149,842 $324/sqft |
09/12/2026 Source: | Price Increased | $1,149,842 +8.40% $324/sqft |
06/13/2026 Source: | Price Increased | $1,060,760 +0.26% $299/sqft |
05/23/2026 Source: | Price Increased | $1,058,000 +0.47% $298/sqft |

Show more
Getting Around 2012 Sinclair Way
Bike Score®

Somewhat Bikeable
15/100
Walk Score®

Car-Dependent
27/100
Transit Score®

Some Transit
32/100
Data provided by Redfin
Nearby Homes




Find Homes by Property Features in Alpharetta, GA
Nearby New Homes For Sale

Listings identified with the FMLS IDX logo come from FMLS and are held by brokerage firms other than the owner of this website. The listing brokerage is identified in any listing details. Information is deemed reliable but is not guaranteed. If you believe any FMLS listing contains material that infringes your copyrighted work, please click here to review our DMCA policy and learn how to submit a takedown request. © 2026 First Multiple Listing Service, Inc.
The listing broker’s offer of compensation is made only to participants of the MLS where the listing is filed.
 Advertising Broker: Fred McGill | Simple Showing, Inc