- Overview
- Description
- Property Details
- Location
- Facts & Features
- Getting Around
- Nearby Homes
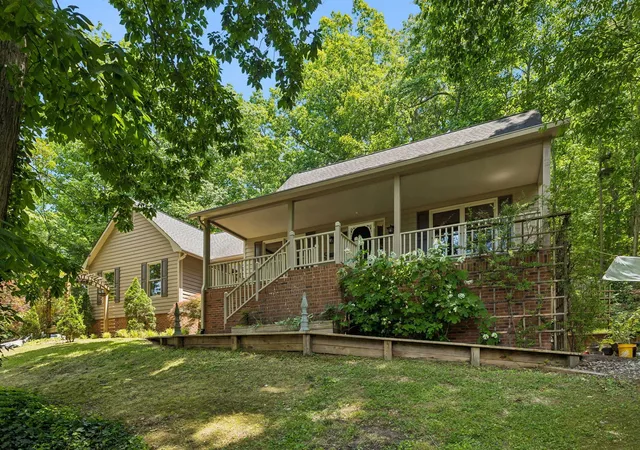

Street View
$460,000
Monthly Est:$2,290
 3 Beds
 3 Baths
2 full baths + 1 half bath
 2,401sqft
2013 Laurel Springs Dr NW, Cleveland, TN 37311
$460,000
$2,290/moEst:
Get Pre-Approved
Single Family Residence
Built in 1989
$-- HOA
1.52 acres lot
$192/sq.ft
Description
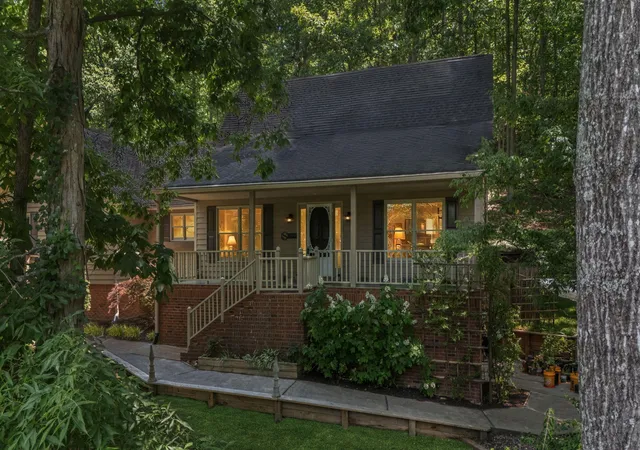
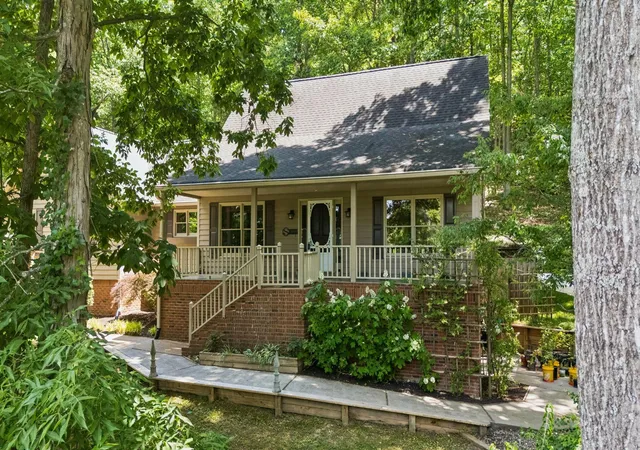
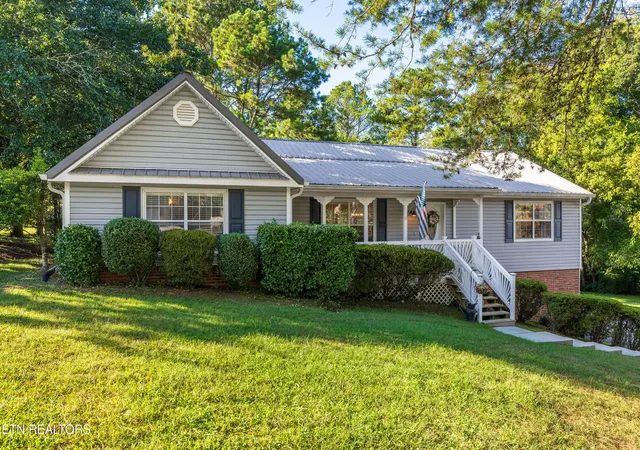
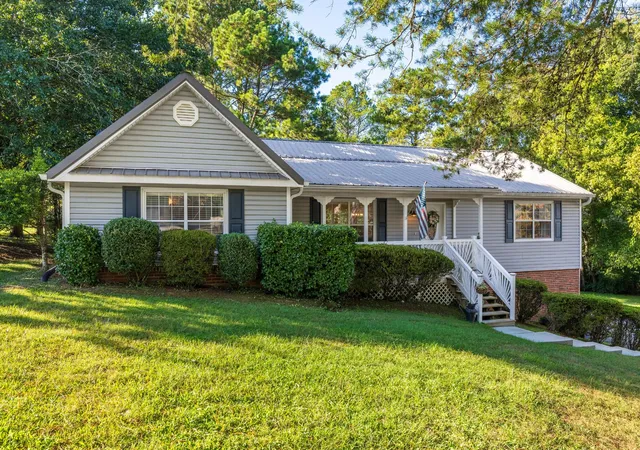
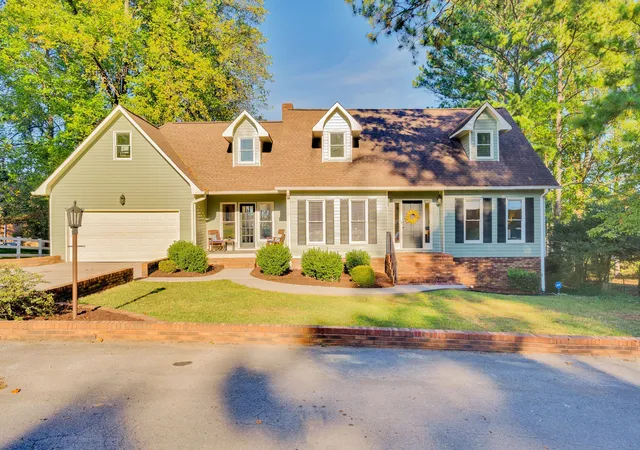
This property is priced right! The sellers have improved the price to match the recent appraisal. Welcome to this beautifully maintained 3-bedroom, 2.5-bath home in the desirable Laurel Springs neighborhood. Move-in ready and full of charm, this home offers comfort, functionality, and exceptional storage throughout.
A trellis-lined walkway leads to the spacious covered front porch where you can relax and enjoy peaceful mountain views. Inside, the main-level primary suite features a large bedroom, ensuite bath, and generous walk-in closet. The cozy living room includes a gas fireplace, perfect for chilly evenings, and a convenient half bath for guests.
The formal dining room sits just off the kitchen, which is designed with both style and function in mind. Enjoy granite countertops, abundant cabinetry, and a custom pantry that is sure to impress. A nearby laundry closet adds convenience. Also on the main level is a versatile bonus room ideal for an office, playroom, craft room, or small bedroom.
The heated and cooled sunroom provides year-round enjoyment and opens through French doors to a wood patio with a built-in firepit--perfect for entertaining. Upstairs offers two spacious bedrooms, a full bath, and additional storage access in each bedroom.
Storage options abound with attic storage above the garage, garage cabinets, and a full basement. The basement also features an oversized storm shelter complete with electricity and water access.
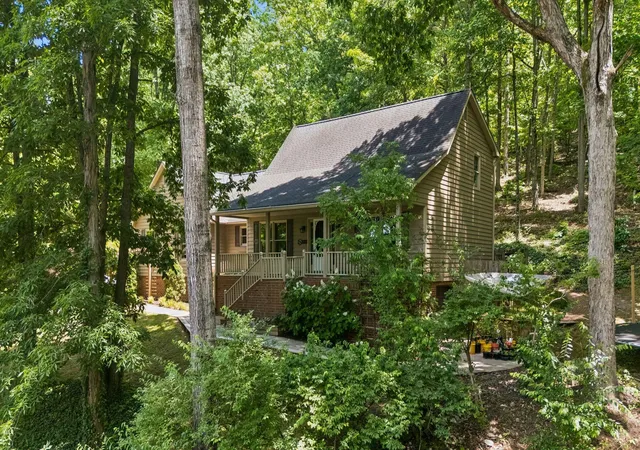
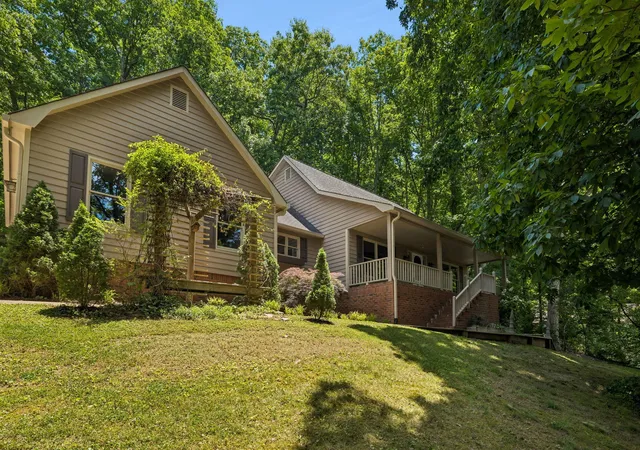
Outside, a concrete and paver walkway wraps around the home, and a rough-cut drive into the backyard provides RV parking. The large, partially wooded yard offers added privacy and space to enjoy the outdoors.
This home truly has features galore and is ready for its next owners!
- Houzeo last checked: 2 minutes ago
- Listing updated: September 11, 2026 at 11:51 am
- Listing Provided by: Benjamin Helton (423) 364-8370 DRE #376378 | RE/MAX Properties (423) 894-2900
- Source: Nashville (RealTracs Mid) MLS-TN as distributed by MLS GRID | MLS#: 3217142

Property Details
Status
Active
Type
Single Family Residence
No. of Stories
2
County
City
Neighborhood
--
Year Built
1989
HOA Fees
-
Finished Area
2,401 sqft
Lot Size
1.52 acres lot
Basement Area
- sqft
MLS Name
Nashville (RealTracs Mid) MLS
MLS Number
3217142
MLS Status
Active
Days on Market
173

Continue Your Journey in App
Find your dream home, receive real-time updates, and many more!
Continue Your Journey in App
Find your dream home, receive real-time updates, and many more!
Location
Facts & Features
Rooms
Bedrooms & bathrooms
Bedrooms: 3
Bathrooms: 3
Interior
Cooling
Central Air, Electric
Interior Features
Ceiling Fan(s), Central Vacuum, Walk In Closet(s), High Speed Internet
Flooring
Carpet, Wood, Laminate, Tile
Appliances
Stainless Steel Appliance(s), Gas Oven, Cooktop, Disposal, Dishwasher
Heating
Central, Natural Gas
Sewer
Septic Tank
Construction
Year Built
Year Built: 1989
Home type
Single Family Residence
Roof
Asphalt
Construction Materials
Other
Foundation Details
Block
Architectural Style
Cape Cod
Utilities & Energy
Fireplace Features
Living Room, Gas
Security Features
Smoke Detector(s)
Laundry Features
Electric Dryer Hookup, Gas Dryer Hookup, Washer Hookup
Utilities
Electricity Available, Natural Gas Available, Water Available
Basement
Full, Unfinished
Water Source
Public
Parking Features
Garage Door Opener, Garage Faces Side, Concrete, Driveway
Other Features
Lot Features
Sloped, Wooded, Views, Cul De Sac, Other
Subdivision Name
Laurel Springs
Patio And Porch Features
Patio, Covered
Price History
| Date | Event | Price |
|---|---|---|
05/20/2026 Source: | Listed for Sale | $494,500 +7.50% $206/sqft |
05/20/2026 Source: | Price Decreased | $460,000 -6.98% $192/sqft |
05/20/2026 Source: | Price Increased | $494,500 +50.67% $206/sqft |
05/23/2023 Source: | Sold | $328,200 $137/sqft |


Nearby Homes
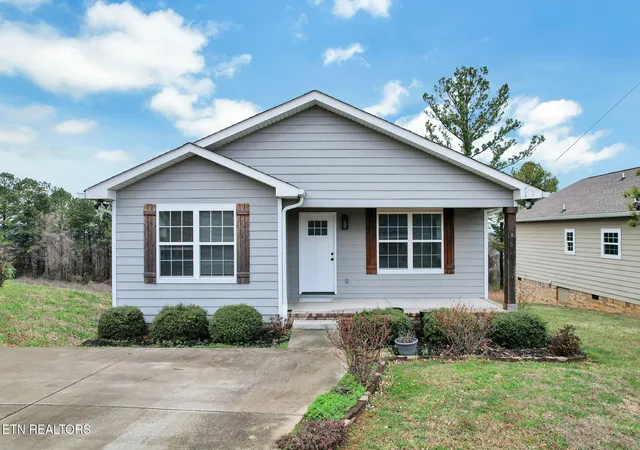

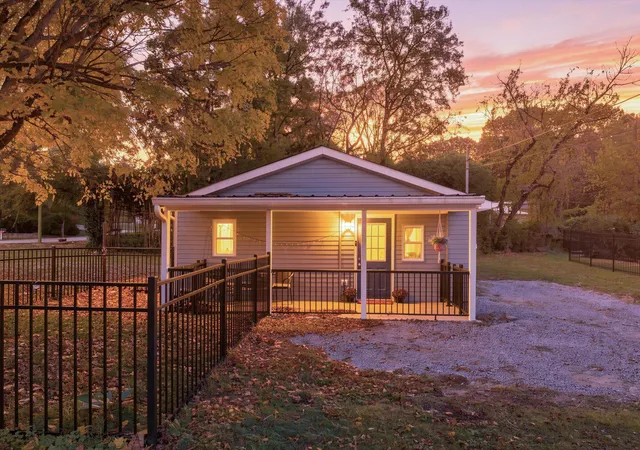
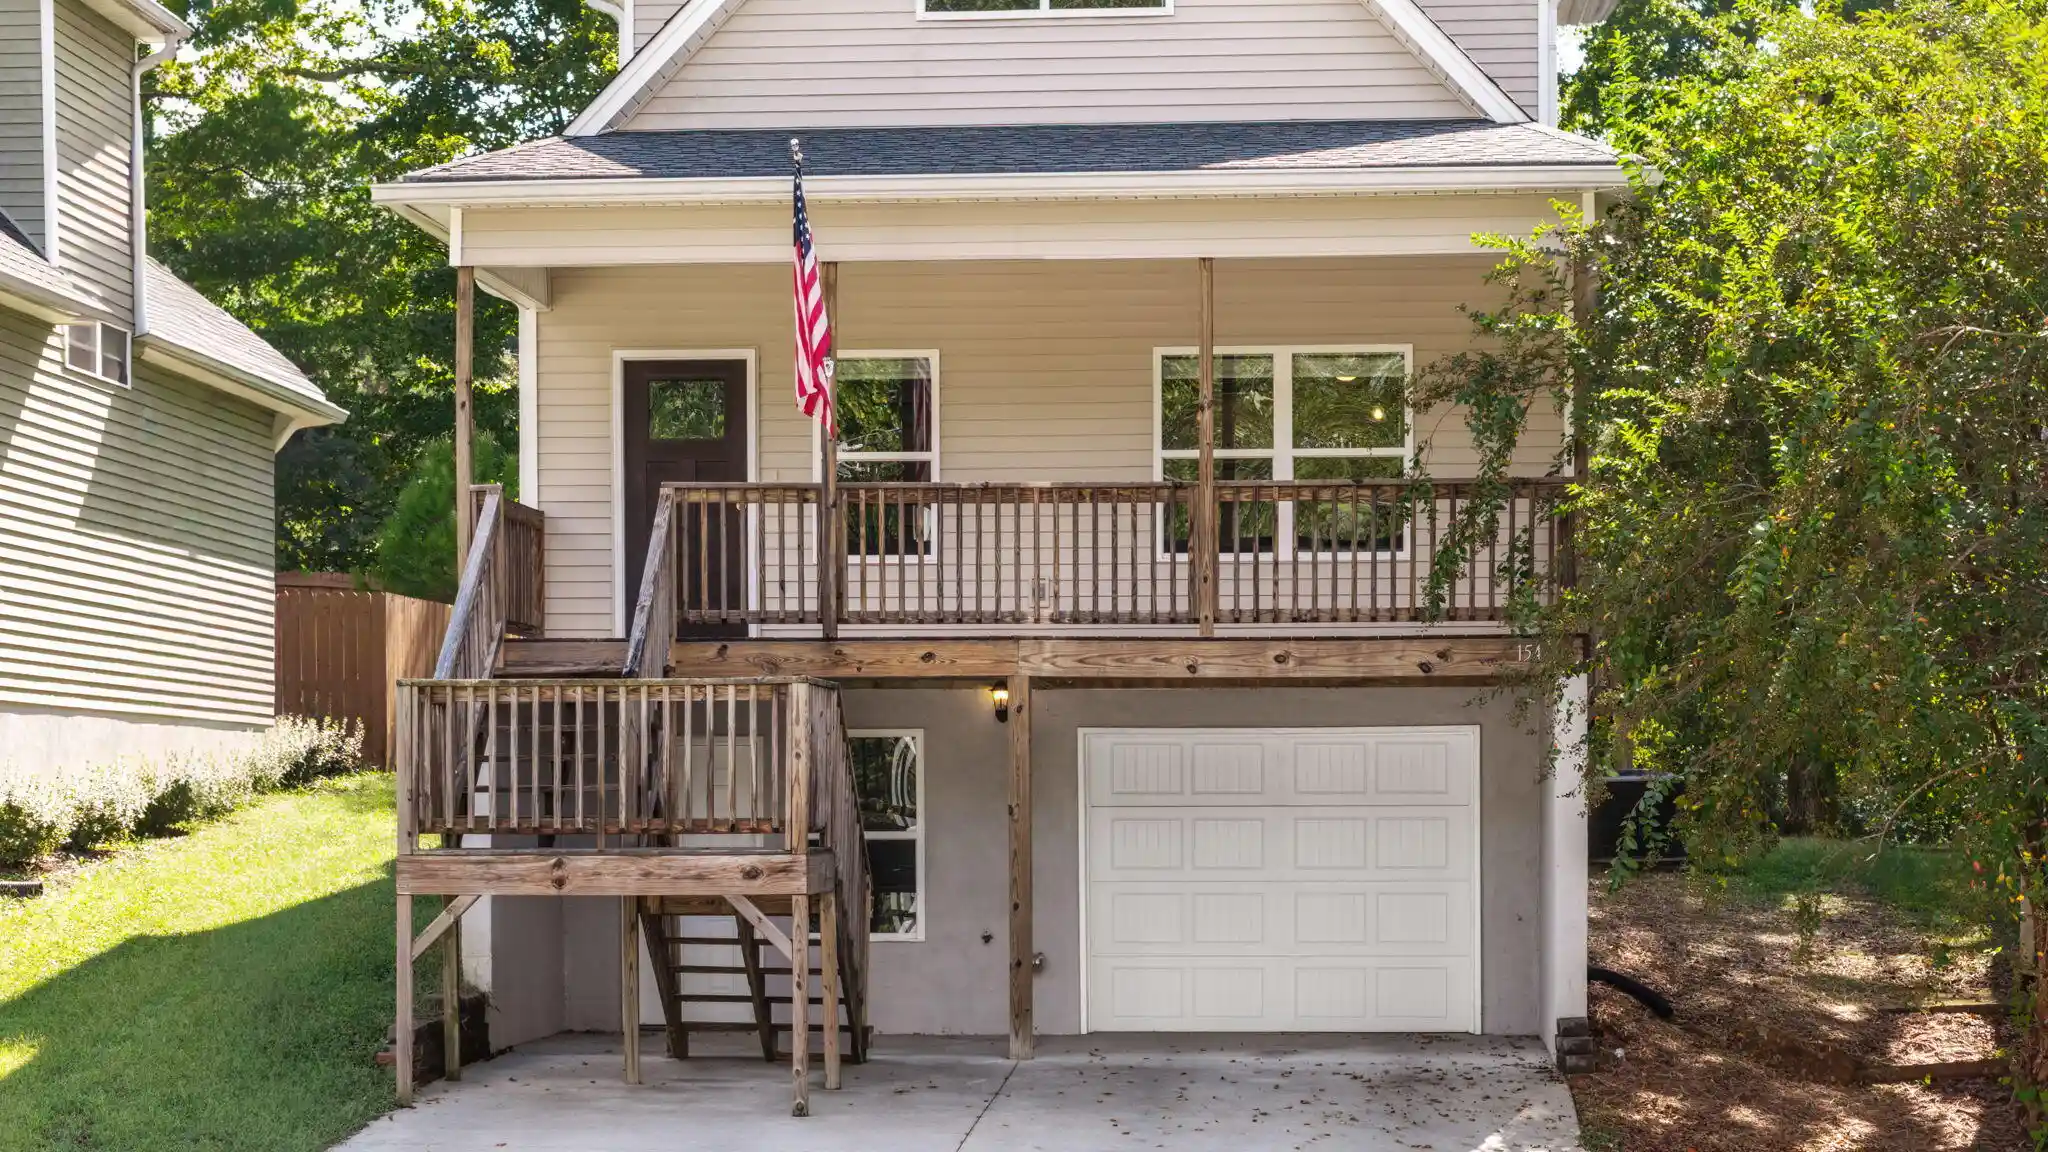
Find Homes by Property Features in Cleveland, TN
Nearby New Homes For Sale

Based on information from Realtracs® through Nov 10, 2026, 05:16PM. Data courtesy of Realtracs® MLS as distributed by MLS GRID. Some IDX listings have been excluded from this website. All data is obtained from various sources and may not have been verified by the broker or MLS GRID. Supplied Open House Information is subject to change without notice. All information should be independently reviewed and verified for accuracy. Properties may or may not be listed by the office/agent presenting the information. IDX information is provided exclusively for consumers’ personal, noncommercial use. It may not be used for any purpose other than to identify prospective properties consumers may be interested in purchasing. The data is deemed reliable but is not guaranteed by MLS GRID. The use of the MLS GRID Data may be subject to an end-user license agreement prescribed by Realtracs® MLS. © 2026 RealTracs Solutions. All Rights Reserved. Angela Fowler Real Estate, LLC | 423.320.4620 | afowler@catt.com Mailing Address: 452 Kailors Cove Cir, Ringgold, GA 30736
 Advertising Broker: Angela Fowler | Angela Fowler Real Estate, LLC.
