- Overview
- Description
- Property Details
- Location
- Facts & Features
- Getting Around
- Nearby Homes



$375,000
Monthly Est:$1,867
 4 Beds
 3 Baths
3 full baths
 2,608sqft
2015 Gregory Ln NW, Cleveland, TN 37312
$375,000
$1,867/moEst:
Get Pre-Approved
Single Family Residence
Built in 1960
$-- HOA
0.34 acre lot
$144/sq.ft
Description
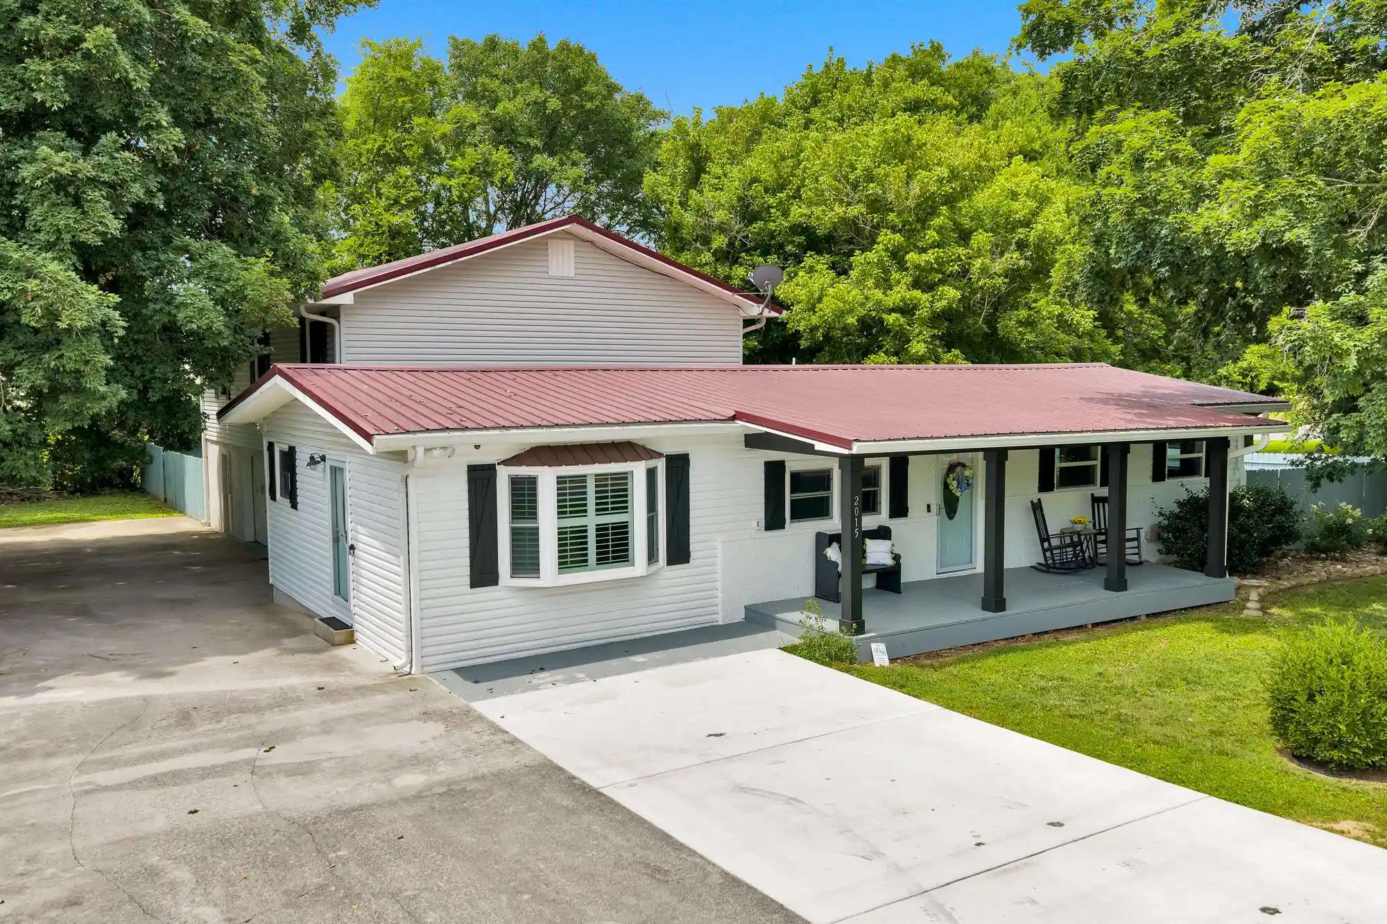
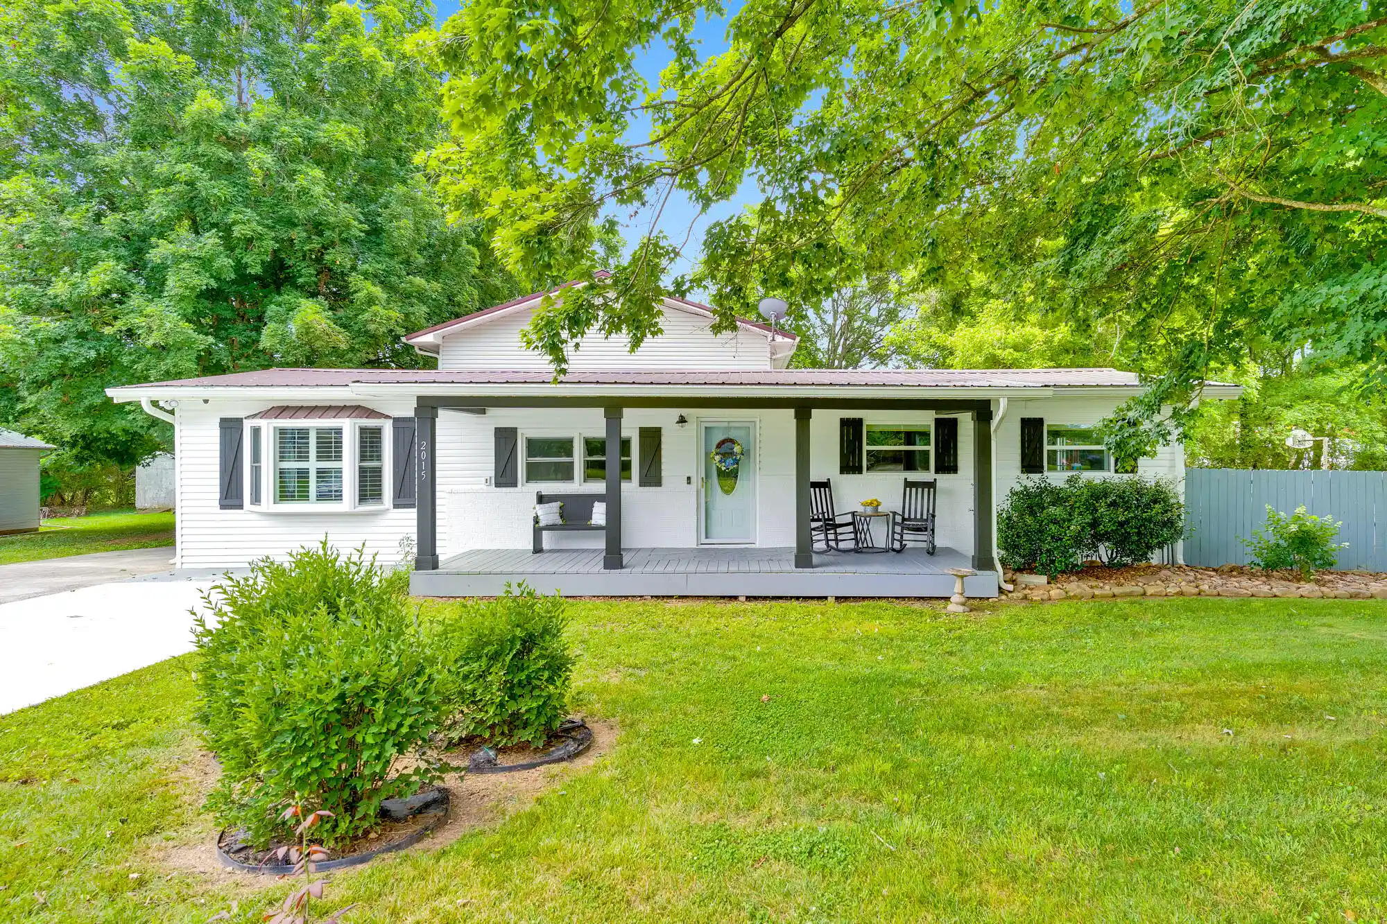
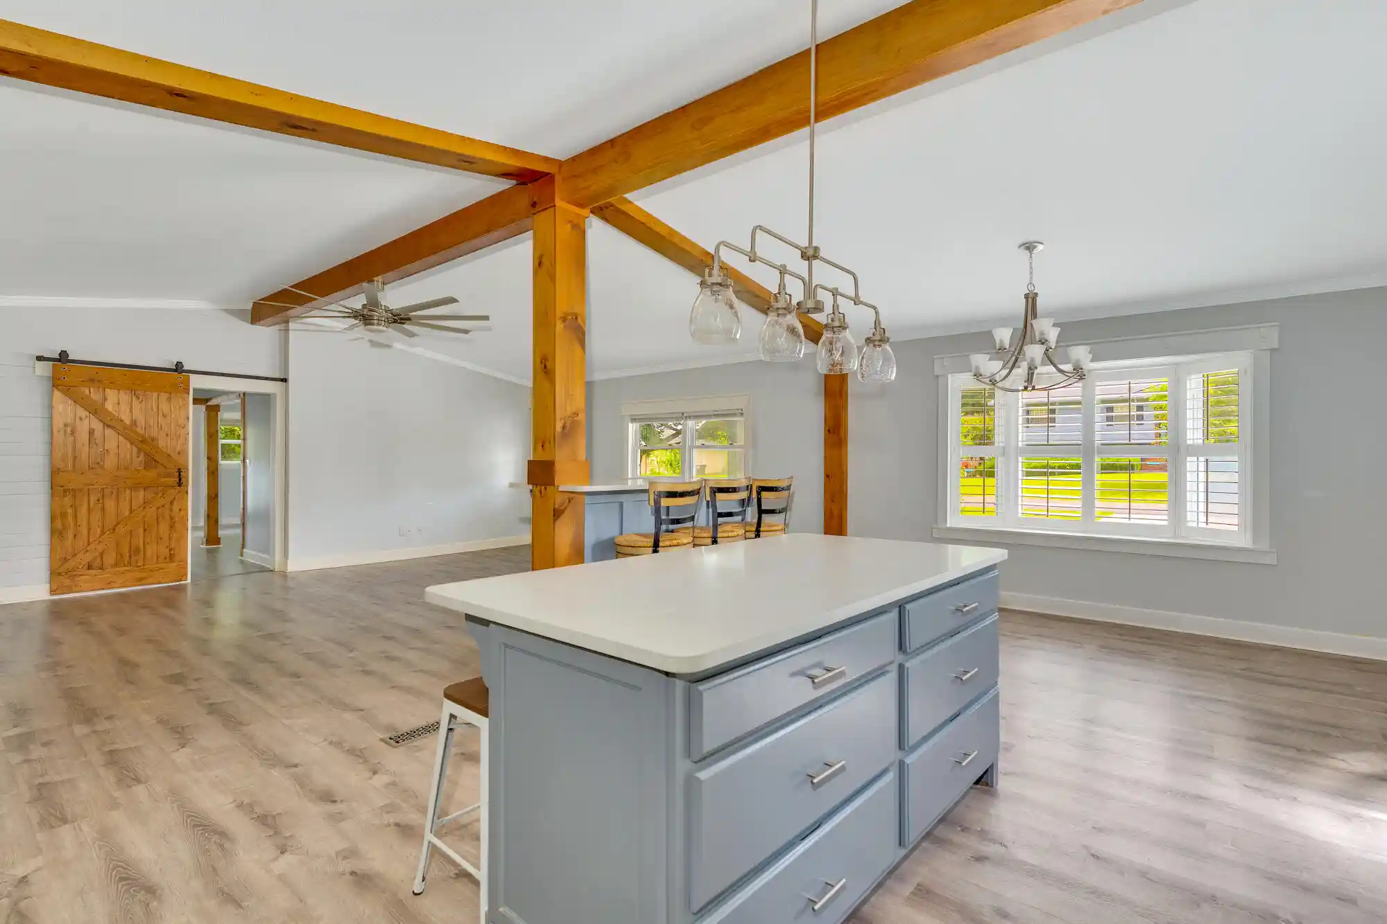
Welcome to this beautifully updated 1960 brick home, offering exceptional space, flexibility, and modern comfort. With 4 bedrooms and 3 full baths, this property is designed to accommodate a variety of living arrangements--including the rare potential for two primary suites.
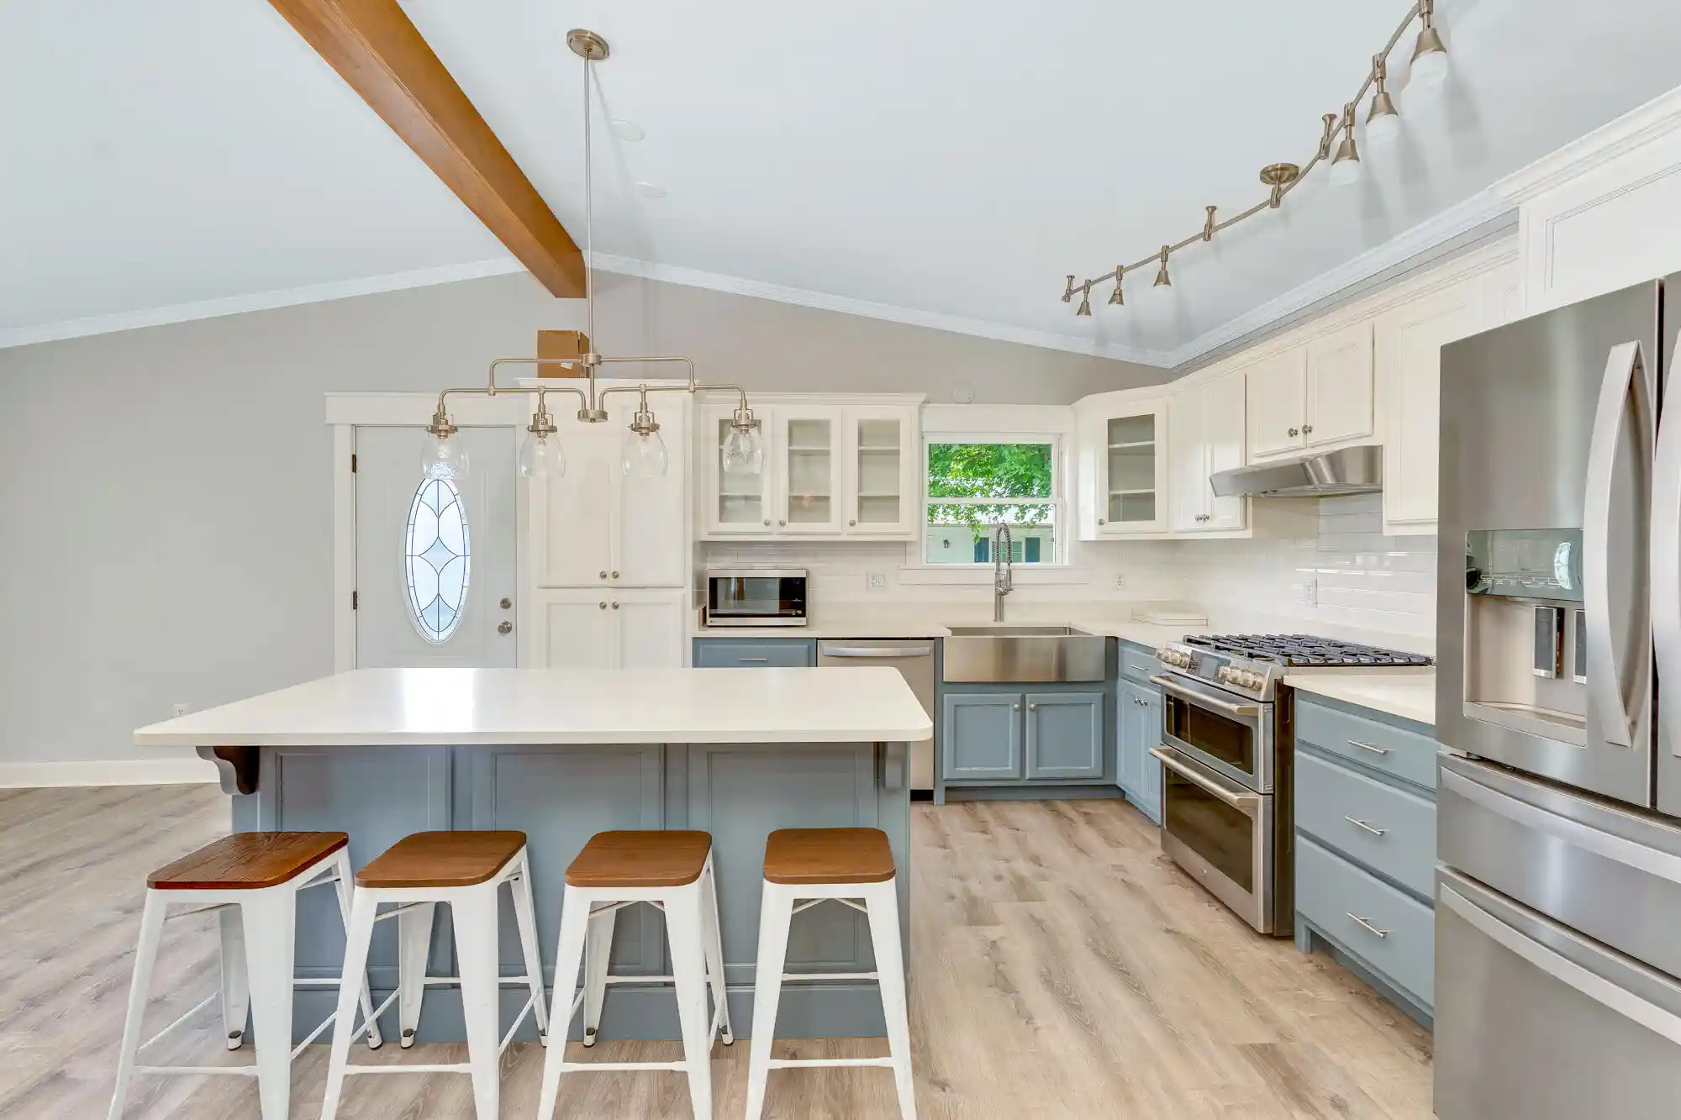
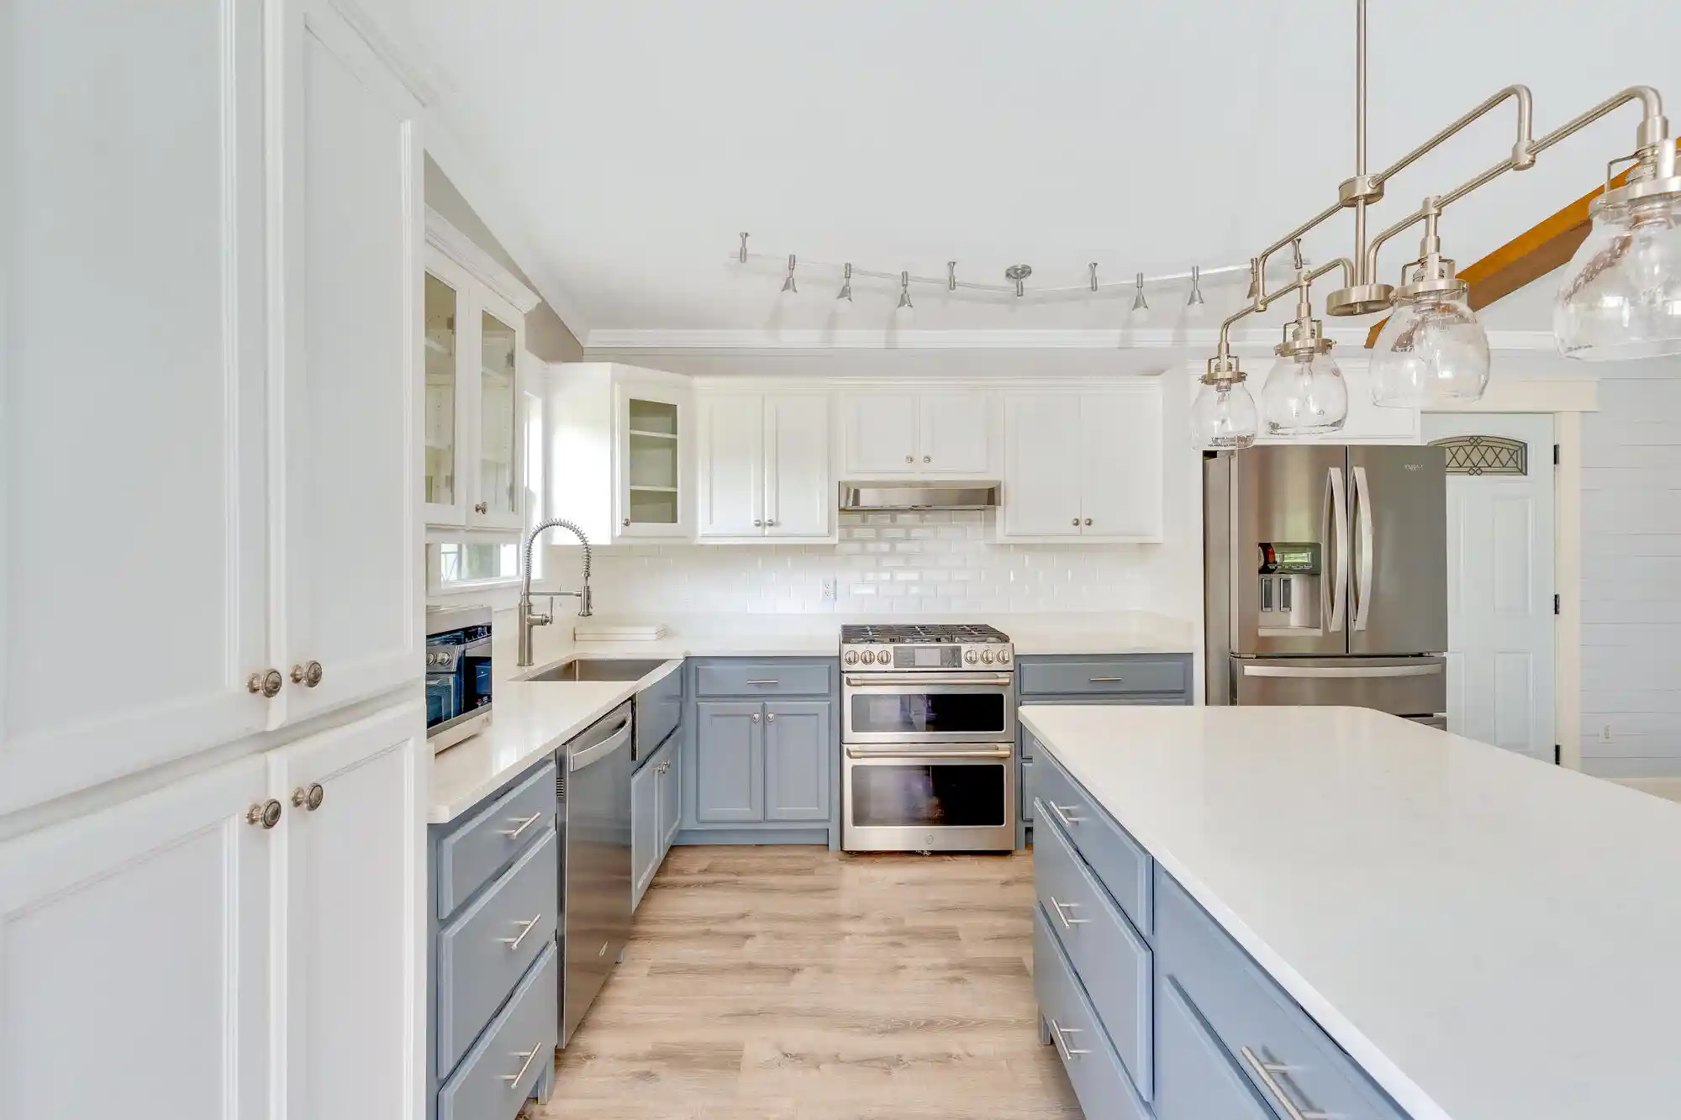
Inside, the heart of the home is the impressive chef-style kitchen, featuring double ovens, a gas cooktop, quartz countertops, two separate bar seating areas, and abundant cabinetry--perfect for cooking, hosting, and gathering.
The downstairs primary suite, created in 2021 by combining two bedrooms, offers a true retreat with a tiled walk-in shower, jetted tub, and private access to a spacious 16×22 patio. Upstairs, you'll find a second primary suite with its own private full bath, including a separate shower and jetted tub, along with two additional bedrooms, a full hall bath, and an oversized laundry room.
Step outside to a fully fenced backyard enclosed by a 6-foot privacy fence, complete with a paver walkway, a 16×12 deck, and a 10×10 storage shed. The oversized garage provides exceptional storage, shelving, workbenches, and even a reinforced safe shelter with rebar wiring. There is also an exterior entrance leading directly into the private backyard. Oh! Don't forget the marshmallows, there's a firepit
Additional upgrades include New LVP flooring and carpet on the stairs, Leaf Filter gutter guards installed in 2025, complete with a transferable lifetime warranty-- a valuable, low-maintenance bonus for the next owner.
With its white-painted brick exterior, black shutters, and a welcoming covered front porch, this home blends timeless curb appeal with thoughtful modern updates. A rare opportunity offering space, versatility, and comfort in every direction.
- Houzeo last checked: 2 hours ago
- Listing updated: September 22, 2026 at 1:56 pm
- Listing Provided by: Sonja Millard (423) 364-7285 DRE #314477 | Horizon Sotheby's International Realty (423) 756-9999
- Source: Greater Chattanooga AOR MLS-AL | MLS#: 1537643

Property Details
Status
Pending
Type
Single Family Residence
No. of Stories
2
County
City
Neighborhood
--
Year Built
1960
HOA Fees
-
Finished Area
2,608 sqft
Lot Size
0.34 acre lot
Basement Area
- sqft
MLS Name
Greater Chattanooga AOR MLS
MLS Number
1537643
MLS Status
Contingent
Days on Market
132

Continue Your Journey in App
Find your dream home, receive real-time updates, and many more!
Continue Your Journey in App
Find your dream home, receive real-time updates, and many more!
Location
Facts & Features
Rooms
Bedrooms & bathrooms
Bedrooms: 4
Bathrooms: 3
Interior
Cooling
Central Air, Electric
Interior Features
Beamed Ceilings, Ceiling Fan(s), Crown Molding, Double Vanity, Eat In Kitchen, High Ceilings, In Law Floorplan, Kitchen Island, Open Floorplan, Primary Downstairs, Recessed Lighting, Separate Shower, Walk In Closet(s), Whirlpool Tub
Exterior Features
Fire Pit, Private Yard, Rain Gutters
Heating
Central, Electric
Sewer
Septic Tank
Flooring
Carpet, Luxury Vinyl, Tile
Window Features
Vinyl Frames
Appliances
Water Heater, Stainless Steel Appliance(s), Refrigerator, Microwave, Gas Oven, Gas Cooktop, Double Oven, Dishwasher
Construction
Year Built
Year Built: 1960
Home type
Single Family Residence
Foundation Details
Block
Construction Materials
Vinyl Siding
Property Condition
Updated/remodeled
Architectural Style
Split Foyer
Roof
Metal
Utilities & Energy
Pool Features
None
Security Features
Smoke Detector(s)
Utilities
Cable Available, Electricity Connected, Natural Gas Connected, Phone Available, Sewer Not Available, Water Connected
Laundry Features
Electric Dryer Hookup, In Hall, Laundry Room, Upper Level, Washer Hookup
Parking Features
Concrete, Driveway, Garage Faces Side
Basement
Unfinished
Water Source
Public
Other Features
Community Features
None
Patio And Porch Features
Deck, Front Porch, Patio, Porch Covered
Subdivision Name
Ridgeview Park
Lot Features
Level
Price History
| Date | Event | Price |
|---|---|---|
09/22/2026 Source: | Pending | $375,000 $144/sqft |
09/12/2026 Source: | Listed for Sale | $375,000 -6.23% $144/sqft |
08/24/2026 Source: | Price Decreased | $399,900 -11.13% $153/sqft |
07/27/2026 Source: | Price Decreased | $450,000 -8.16% $173/sqft |
07/13/2026 Source: | Price Decreased | $490,000 -6.67% $188/sqft |

Show more
Nearby Homes











Find Homes by Property Features in Cleveland, TN
Nearby New Homes For Sale


Based on information from the Greater Chattanooga REALTORS® (or, alternatively, from the MLS of Chattanooga, Inc.) through Nov 06, 2026, 09:30AM. IDX information is provided exclusively for consumers' personal, non-commercial use; it may not be used for any purpose other than to identify prospective properties consumers may be interested in purchasing, and the data is deemed reliable but is not guaranteed accurate by the MLS. © 2026 the Greater Chattanooga REALTORS®. All Rights Reserved. Angela Fowler | Angela Fowler Real Estate, LLC. | (423) 320-4620 | afowler@catt.com Mailing Address: 452 Kailors Cove Cir Ringgold, GA 30736
 Advertising Broker: Angela Fowler | Angela Fowler Real Estate, LLC.
