- Overview
- Description
- Property Details
- Location
- Facts & Features
- Getting Around
- Nearby Homes


Street View
$348,000
Monthly Est:$1,732
 4 Beds
 3 Baths
2 full baths + 1 half bath
 2,096sqft
2015 Town Crk Rd, Aiken, SC 29803
$348,000
$1,732/moEst:
Get Pre-Approved
Single Family Residence
Built in 1968
$-- HOA
0.75 acre lot
$166/sq.ft
Description
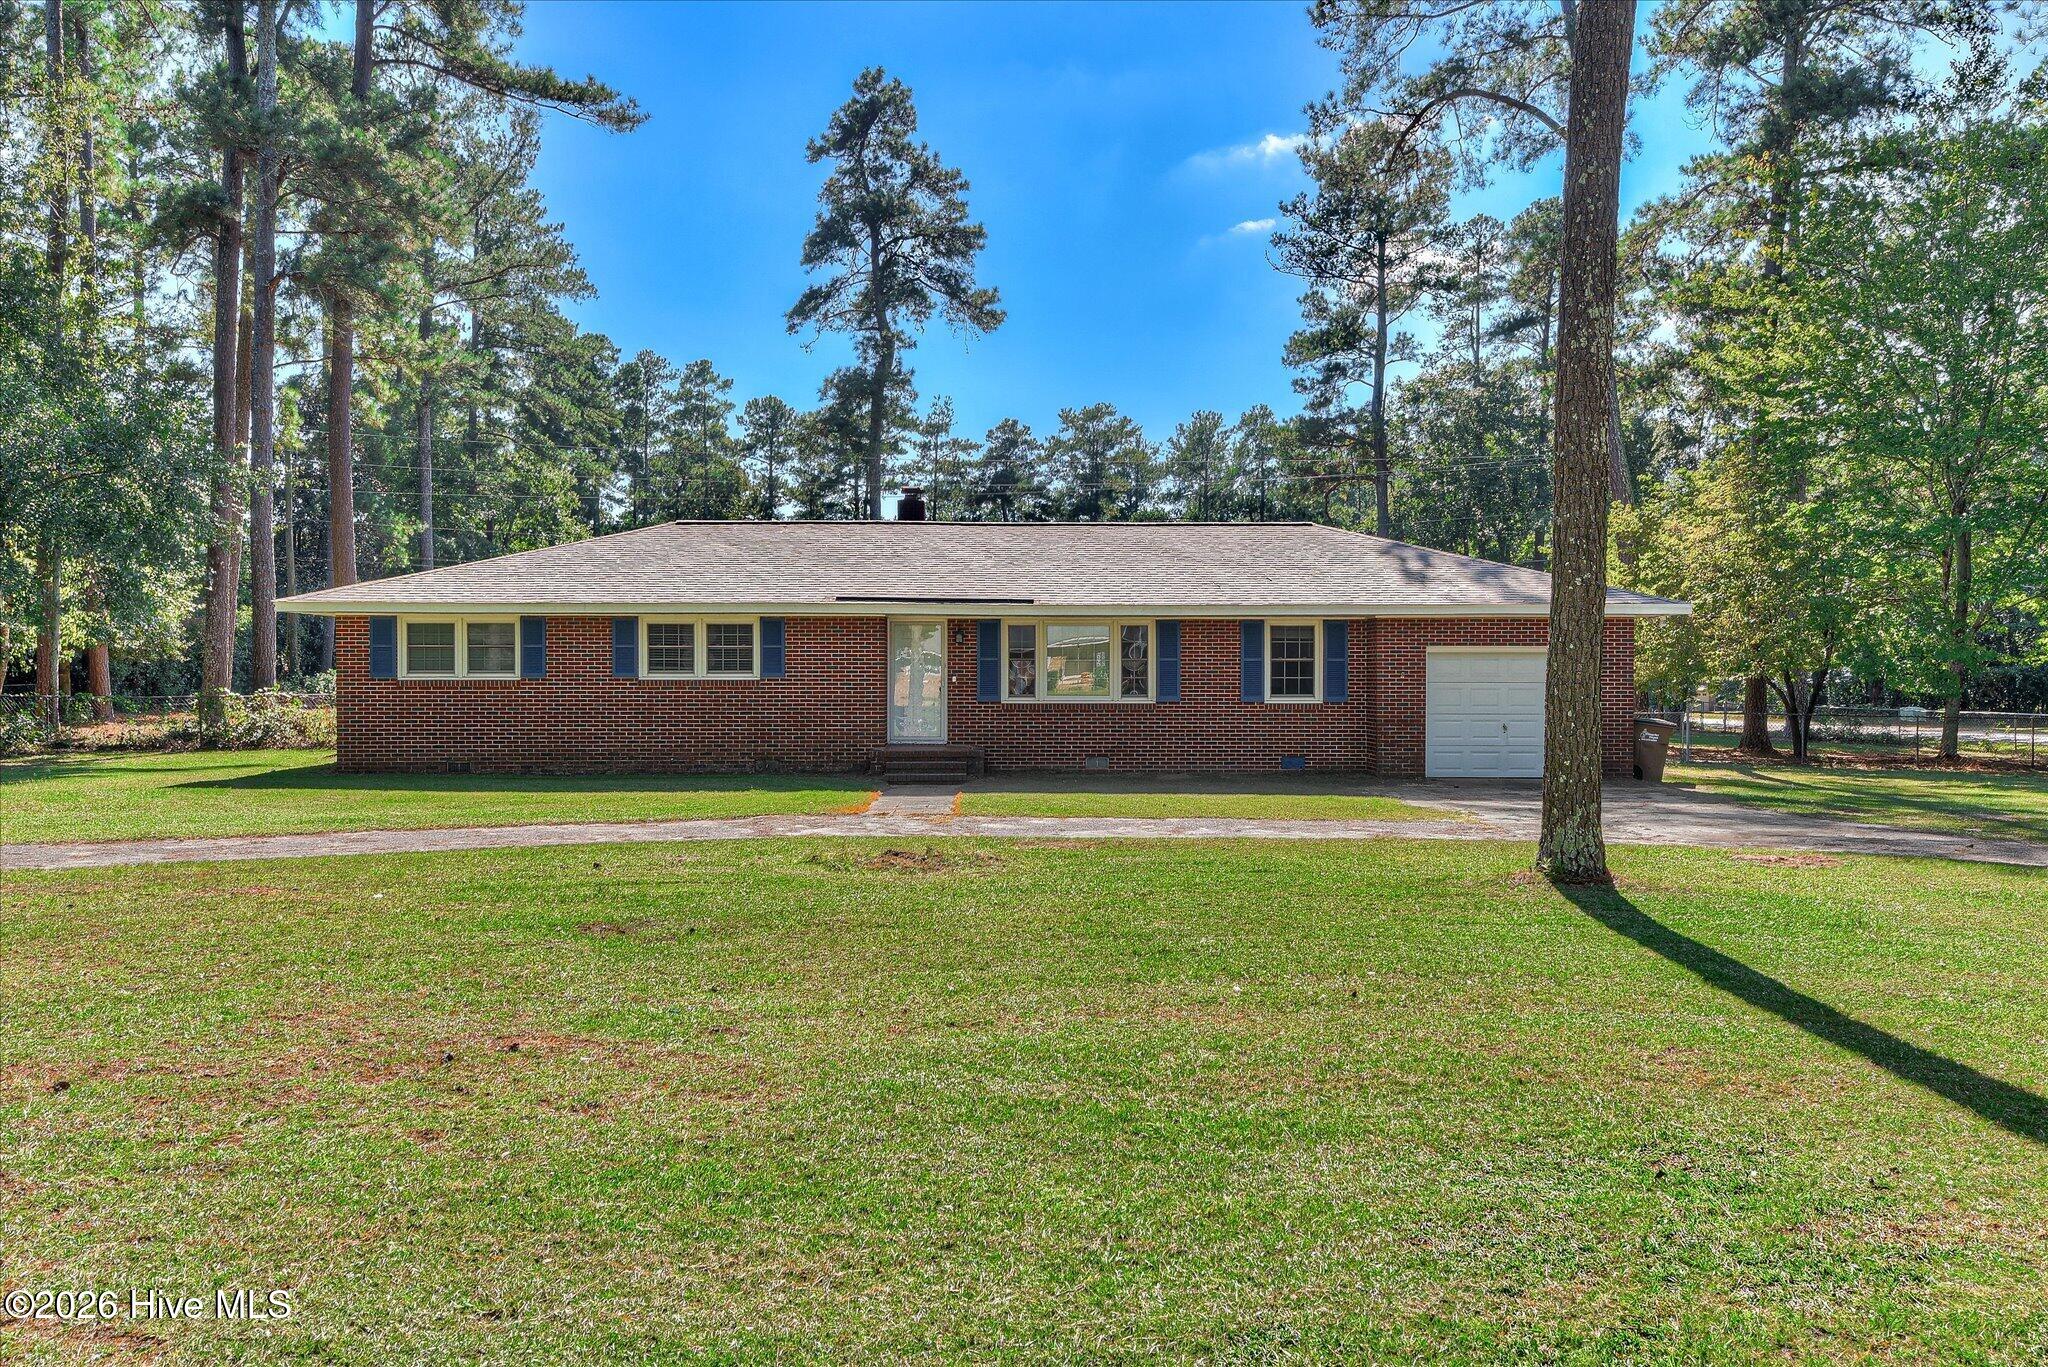
South Aiken does not offer fully renovated homes on three-quarters of an acre very often, and this 4-bedroom, 2.5-bath home tucked just off Pine Log Road is one of the best examples of a true top to bottom renovation the area has seen at this price point.
Step inside and the updates speak for themselves. New windows, new flooring throughout, and a completely redesigned kitchen with quartz countertops, new cabinetry, and stainless steel appliances make this home feel polished and move-in ready from day one. Two separate living areas and two fireplaces give your family the flexibility to spread out while still feeling connected, whether that means a quiet evening in one room or a full house movie night in the other.
The big ticket items are already handled. Brand new roof, brand new HVAC, and a brand new water heater mean you are inheriting a home that has been genuinely invested in, not just staged to sell.
Outside, a freshly sodded front yard and updated landscaping set the tone from the curb, while the spacious backyard gives kids and pets plenty of room to roam. A detached outbuilding rounds out the property with flexible space for a workshop, hobby room, or extra storage.
The location is one of the most convenient in South Aiken. Minutes from Target, Publix, and Whiskey Road shopping, just a short drive to Houndslake Country Club, and an easy commute to Augusta, Fort Gordon, and the Savannah River Site. Zoned for Aiken Elementary, Kennedy Middle, and South Aiken High School in the Aiken County Public School District.
This home is back on the market through no fault of the seller. The previous contract fell through due to buyer circumstances entirely unrelated to the home or its condition. A fully updated, move-in ready home on three-quarters of an acre in South Aiken is available again and ready for the right buyer.
- Houzeo last checked: 7 hours ago
- Listing updated: September 30, 2026 at 6:34 pm
- Listing Provided by: Kaitlin Collins (803) 634-2500 DRE #415295 | EXP Realty, LLC
- Source: Hive MLS-NC | MLS#: 98253120

Property Details
Status
Active
Type
Single Family Residence
No. of Stories
2
County
City
Neighborhood
--
Year Built
1968
HOA Fees
-
Finished Area
2,096 sqft
Lot Size
0.75 acre lot
Basement Area
- sqft
MLS Name
Hive MLS
MLS Number
98253120
MLS Status
Active
Days on Market
227

Continue Your Journey in App
Find your dream home, receive real-time updates, and many more!
Download App
Continue Your Journey in App
Find your dream home, receive real-time updates, and many more!
Location
Facts & Features
Rooms
Bedrooms & bathrooms
Bedrooms: 4
Bathrooms: 3
Great Room
Level: Main
Area: Square Feet
Dimensions: 450.00
Master Bedroom
Level: Upper
Area: Square Feet
Dimensions: 156.00
Bedroom 2
Level: Upper
Area: Square Feet
Dimensions: 90.00
Bedroom 4
Level: Upper
Area: Square Feet
Dimensions: 81.00
Bedroom 3
Level: Upper
Area: Square Feet
Dimensions: 81.00
Kitchen
Level: Main
Area: Square Feet
Dimensions: 360.00
Living Room
Level: Main
Area: Square Feet
Dimensions: 414.00
Dining Room
Level: Main
Area: Square Feet
Dimensions: 270.00
Interior
Heating
Fireplace(s), Natural Gas, Wood Stove
Cooling
Central Air, Ceiling Fan(s)
Appliances
Built In Microwave, Refrigerator, Range, Dishwasher
Flooring
Lvt/lvp
Exterior Features
See Remarks
Interior Features
See Remarks
Construction
Year Built
Year Built: 1968
Home type
Single Family Residence
Property Condition
Updated Remodeled
Construction Materials
Brick
Foundation Details
Crawl Space
Roof
Composition
Utilities & Energy
Basement
None
Laundry Features
Dryer Hookup, Washer Hookup
Utilities
Water Connected
Security Features
Smoke Detector(s)
Parking Features
Carport, Attached, Concrete
Water Source
Public
Other Features
Lot Features
See Remarks, Wooded
Subdivision Name
Briarcliff
Patio And Porch Features
Covered, Front Porch
Price History
| Date | Event | Price |
|---|---|---|
09/30/2026 Source: | Price Decreased | $348,000 -0.57% $166/sqft |
08/27/2026 Source: | Price Decreased | $350,000 -1.41% $167/sqft |
07/30/2026 Source: | Price Decreased | $355,000 -1.39% $169/sqft |
07/09/2026 Source: | Price Decreased | $360,000 -1.37% $172/sqft |
06/18/2026 Source: | Price Decreased | $365,000 -2.41% $174/sqft |

Show more
Nearby Homes
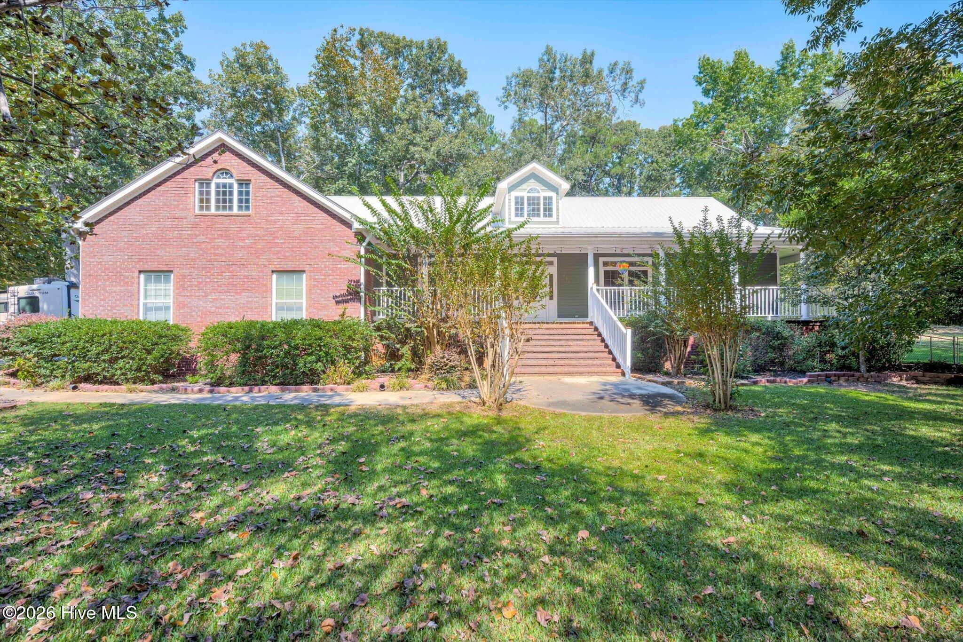
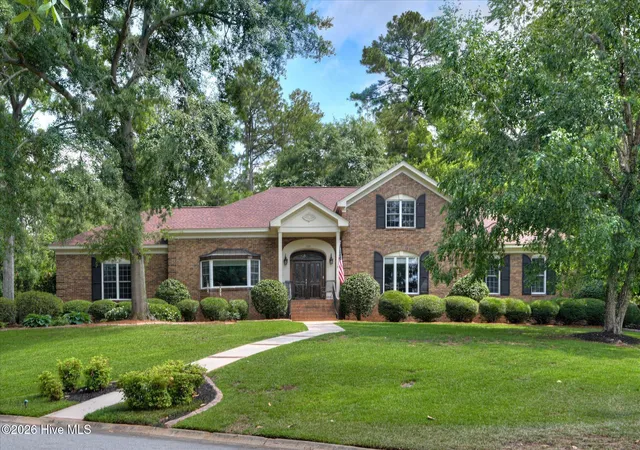
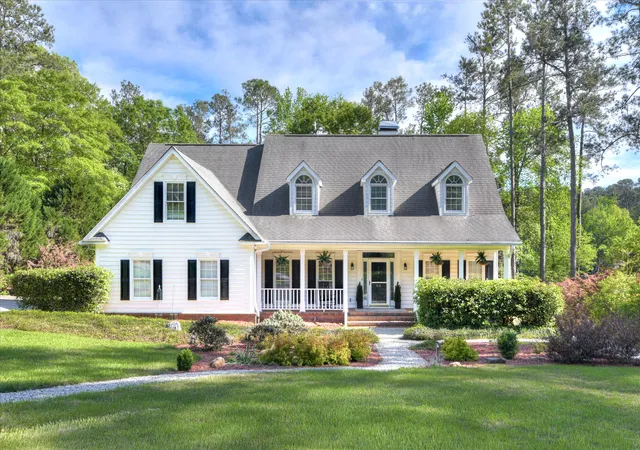
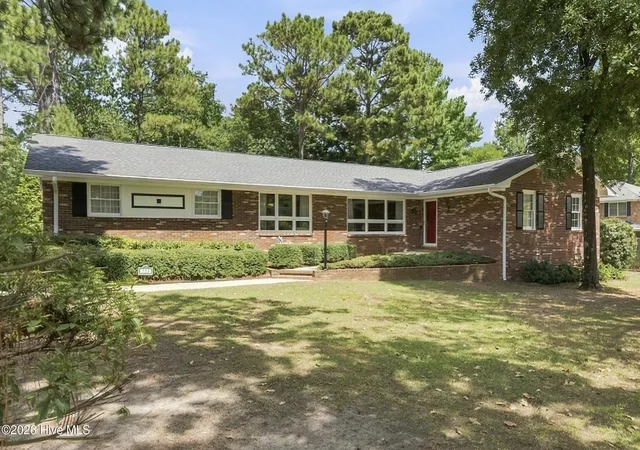
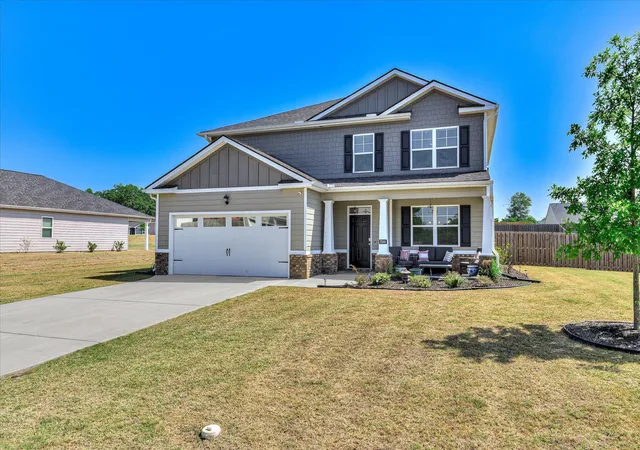
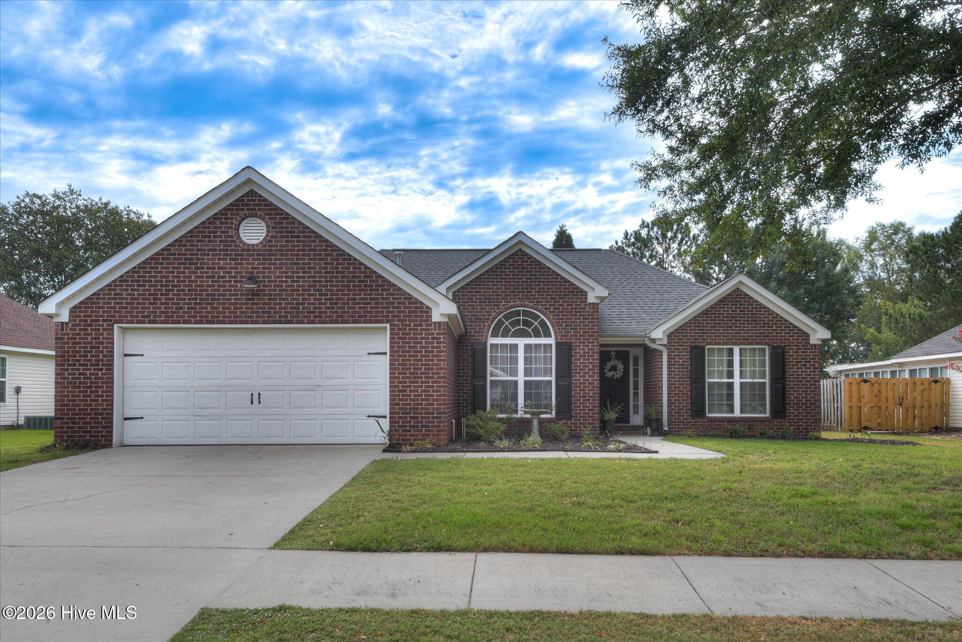
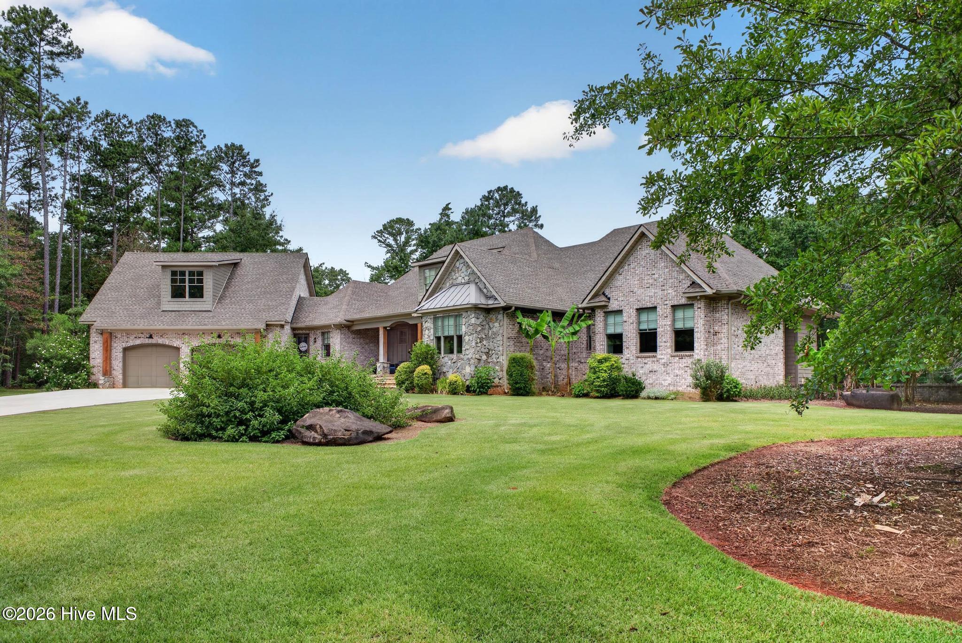
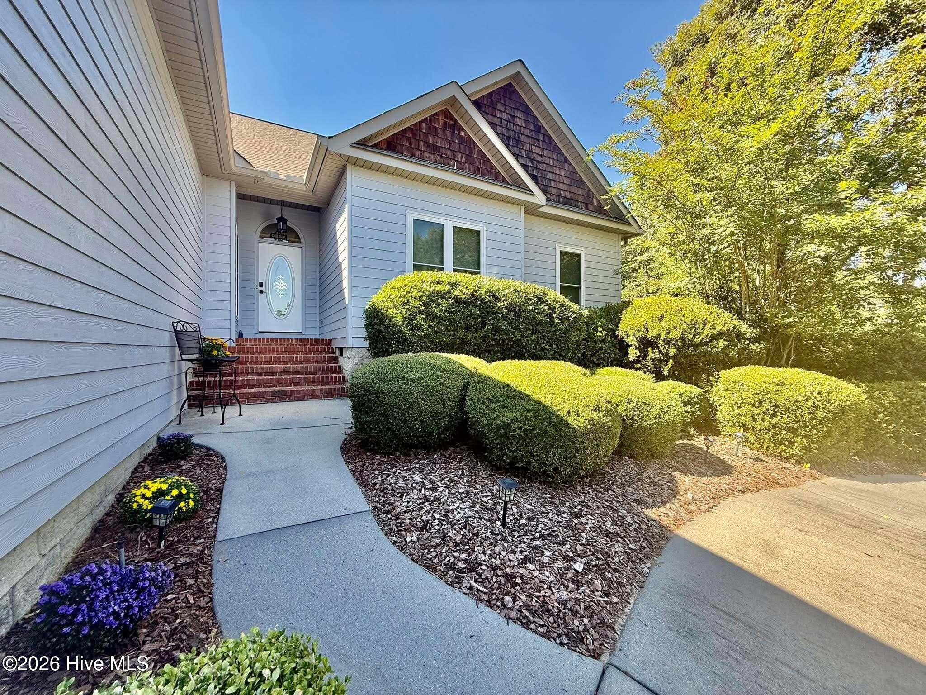
Find Homes by Property Features in Aiken, SC
Nearby New Homes For Sale

Based on information from the Hive MLS, through Oct 05, 2026, 03:01PM. This website may not include listings or property addresses of sellers who have directed their listing brokers to withhold their listing or their property address from display on the Internet. The data relating to real estate on this web site comes in part from the Internet Data Exchange program of Hive MLS, and is updated as of Oct 05, 2026, 03:01PM. All information is deemed reliable but not guaranteed and should be independently verified. All properties are subject to prior sale, change, or withdrawal. Neither listing broker(s) nor Chosen Realty LLC nor Houzeo shall be responsible for any typographical errors, misinformation, or misprints, and shall be held totally harmless from any damages arising from reliance upon these data. IDX information is provided exclusively for personal, non-commercial use, and may not be used for any purpose other than to identify prospective properties consumers may be interested in purchasing. © 2026 Hive MLS. All Rights Reserved.
 Advertising Broker: Nicholas Huscroft | Chosen Realty