- Overview
- Description
- Property Details
- Location
- Facts & Features
- Getting Around
- Nearby Homes
 New Construction

Street View
$315,000
Monthly Est:$1,568
 3 Beds
 3 Baths
2 full baths + 1 half bath
 1,657sqft
2017 Bishop Madison Ln #7, Charlotte, NC 28216
$315,000
$1,568/moEst:
Get Pre-Approved
Single Family Residence
Built in 2026
$-- HOA
0.18 acre lot
$190/sq.ft
Description
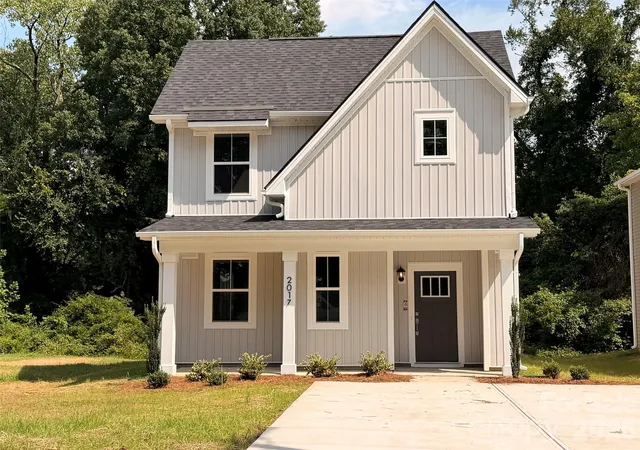
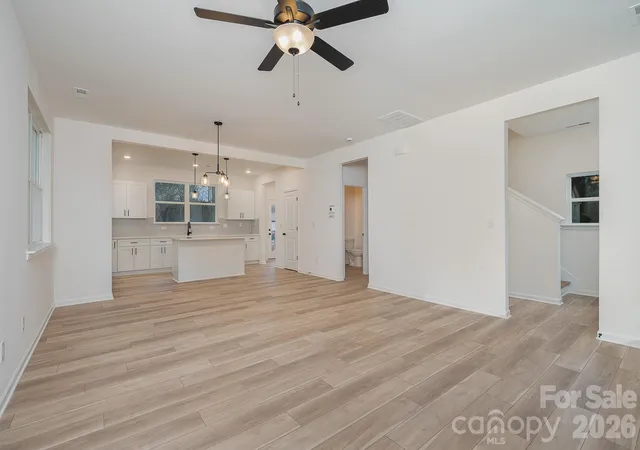
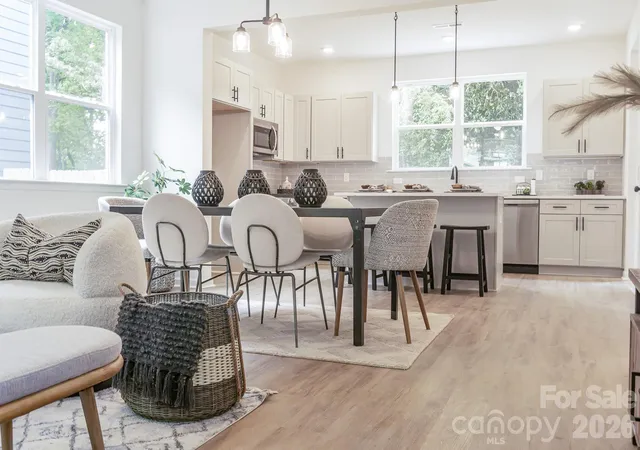
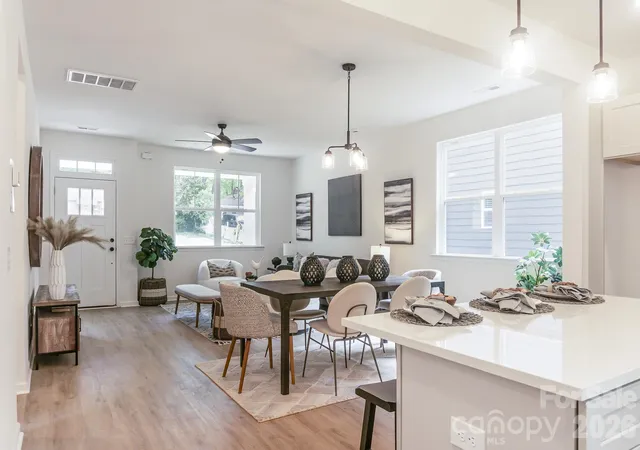
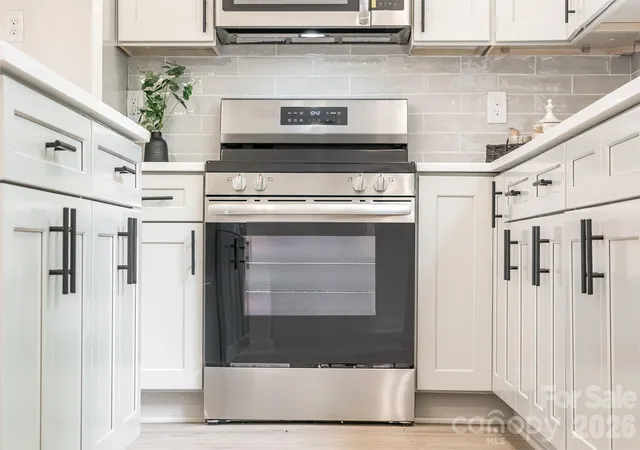
Affordable Homeownership Opportunity with NO HOA. *Income Restrictions apply* Welcome to Bishop Madison Homes! Beautiful, move-in ready new construction home, thoughtfully designed for stylish, low-maintenance living. The open-concept main level features luxury vinyl plank (LVP) flooring throughout—offering a carpet-free home built for durability and easy cleaning from top to bottom. Abundant natural light leads you into the modern Kitchen, which comes outfitted with white shaker soft-close cabinets and drawers, quartz countertops, a spacious island, walk-in pantry, and stainless steel appliances (stove, built-in microwave, and dishwasher). On the upper level, the private owner’s suite serves as a serene retreat featuring an elegant tray ceiling with a ceiling fan, a generous walk-in closet, and an ensuite bath with a dual quartz vanity and a sleek walk-in shower. Two additional bedrooms share a full secondary bath accented with matching quartz countertops, highlighted by modern chrome and brushed nickel finishes. You will also find an oversized laundry closet with lighting, directly opposite an ample linen closet. Relax on the covered front porch or entertain on the extended back patio overlooking a huge backyard with lots of potential. Additional features include a convenient exterior-access storage room and a private driveway that comfortably accommodates two or more vehicles. ** This home is subject to deed restrictions under affordable housing criteria for buyers within 80 AMI, preserving long-term homeownership opportunities. Qualified applicants may also be eligible for down payment assistance (DPA) programs. Enjoy seamless commuting with easy access to both I-77 and I-85, with a direct route into Uptown Charlotte, and CLT Airport just minutes away—plus the Rosa Parks Place Community Transit Center is only a 5-minute walk. Book your private showing today! (Please Note: Select interior photos are staged/representative for illustration purposes.)
- Houzeo last checked: 1 minute ago
- Listing updated: November 6, 2026 at 10:16 pm
- Listing Provided by: Natalie Miles (704) 458-1915 | EXP Realty LLC (888) 584-9431
- Source: Canopy MLS as distributed by MLS GRID | MLS#: 4415140

Property Details
Status
Active Under Contract
Type
Single Family Residence
No. of Stories
-
County
City
Neighborhood
Year Built
2026
HOA Fees
-
Finished Area
1,657 sqft
Lot Size
0.18 acre lot
Basement Area
- sqft
MLS Name
Canopy MLS as distributed by MLS GRID
MLS Number
4415140
MLS Status
Under Contract-Show
Days on Market
84
Cumulative Days on Market
41

Continue Your Journey in App
Find your dream home, receive real-time updates, and many more!
Continue Your Journey in App
Find your dream home, receive real-time updates, and many more!
Location
Facts & Features
Rooms
Bedrooms & bathrooms
Bedrooms: 3
Bathrooms: 3
Interior
Exterior Features
Storage
Sewer
Public Sewer
Appliances
Dishwasher, Disposal, Electric Range, Electric Water Heater, Microwave, Plumbed For Ice Maker
Flooring
Vinyl
Interior Features
Attic Stairs Pulldown, Kitchen Island, Open Floorplan, Pantry, Walk In Closet(s), Walk In Pantry
Cooling
Central Air
Heating
Central, Electric
Window Features
Insulated Window(s)
Construction
Year Built
Year Built: 2026
Home type
Single Family Residence
Roof
Architectural Shingle
Architectural Style
Transitional
Construction Materials
Vinyl
Foundation Details
Slab
Utilities & Energy
Utilities
Electricity Connected
Laundry Features
Electric Dryer Hookup, Inside, Laundry Closet, Upper Level
Parking Features
Driveway
Water Source
City
Other Features
Community Features
None
Subdivision Name
Wilson Heights
Lot Features
Cleared
Patio And Porch Features
Covered, Front Porch, Patio
Price History
| Date | Event | Price |
|---|---|---|
09/27/2026 Source: | Contingent (Active Under Contract) | $315,000 $190/sqft |
08/16/2026 Source: | Listed for Sale | $315,000 $190/sqft |

Nearby Homes
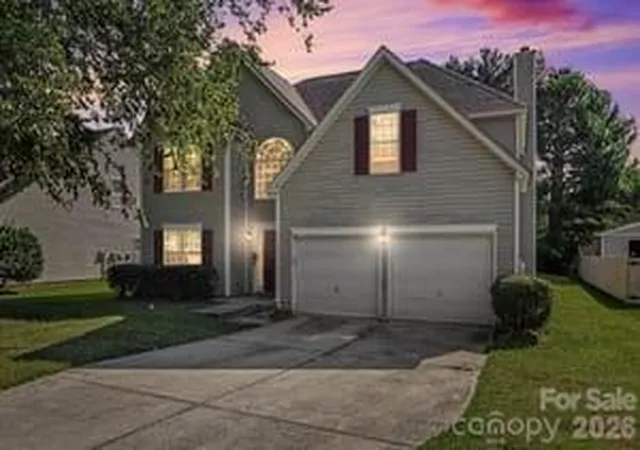
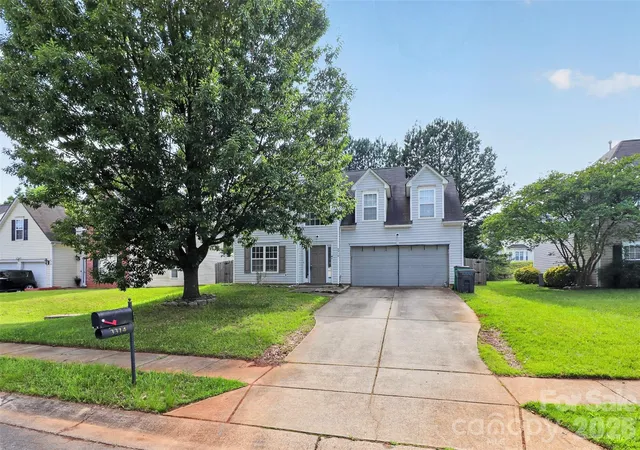
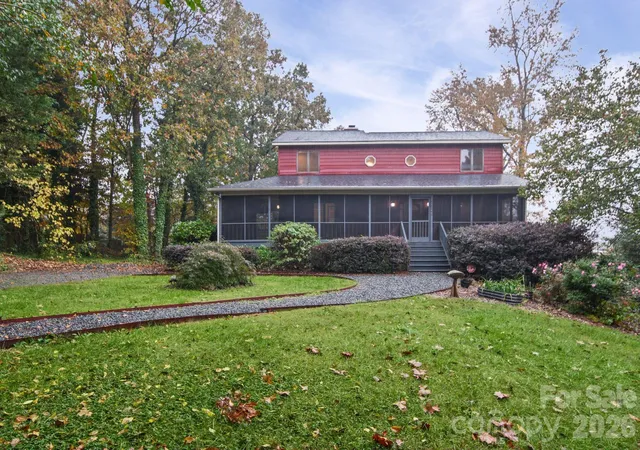
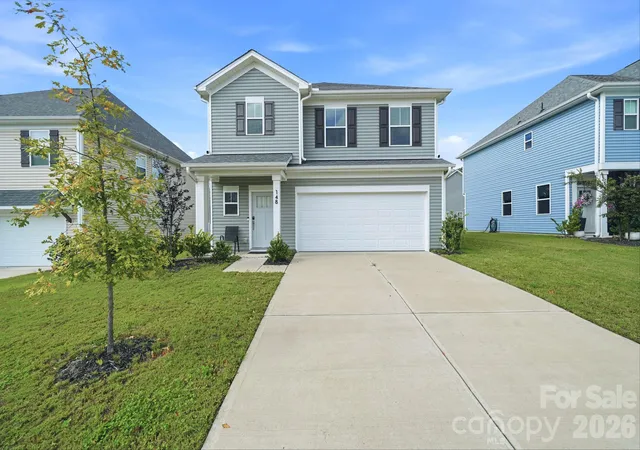
Find Homes by Property Features in Charlotte, NC
Nearby New Homes For Sale

Based on information from Canopy MLS through Nov 08, 2026, 08:15AM as submitted to and distributed by MLS GRID. All data is obtained from various sources and may not have been verified by the broker or MLS GRID. Supplied Open House Information is subject to change without notice. All information should be independently reviewed and verified for accuracy. Properties may or may not be listed by the office/agent presenting the information. IDX information is provided exclusively for consumers’ personal, noncommercial use. It may not be used for any purpose other than to identify prospective properties which the consumers may be interested in purchasing. The data is deemed reliable but is not guaranteed by MLS GRID. The use of the MLS GRID Data may be subject to an end-user license agreement prescribed by the Member Participant’s applicable MLS, if any, and as amended from time to time. ©2026 Canopy MLS. All Rights Reserved.
 Advertising Broker: Nicholas Huscroft | Chosen Realty
