- Overview
- Description
- Property Details
- Location
- Facts & Features
- Getting Around
- Nearby Homes
 New Construction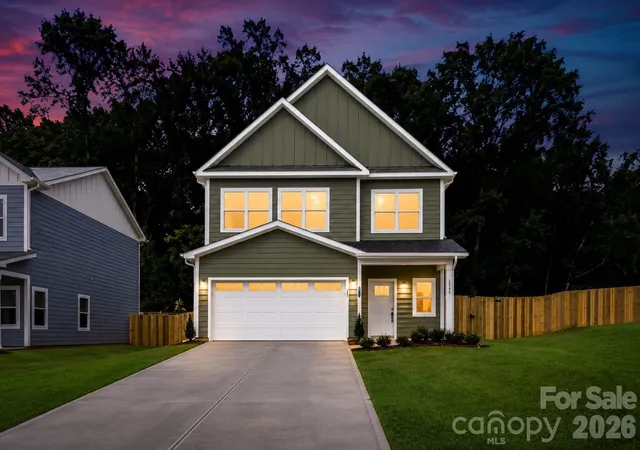

Street View
$449,900
Monthly Est:$2,239
 4 Beds
 3 Baths
2 full baths + 1 half bath
 2,038sqft
6210 Linda Vista Ln, Charlotte, NC 28216
$449,900
$2,239/moEst:
Get Pre-Approved
Single Family Residence
Built in 2026
$-- HOA
0.28 acre lot
$221/sq.ft
Description
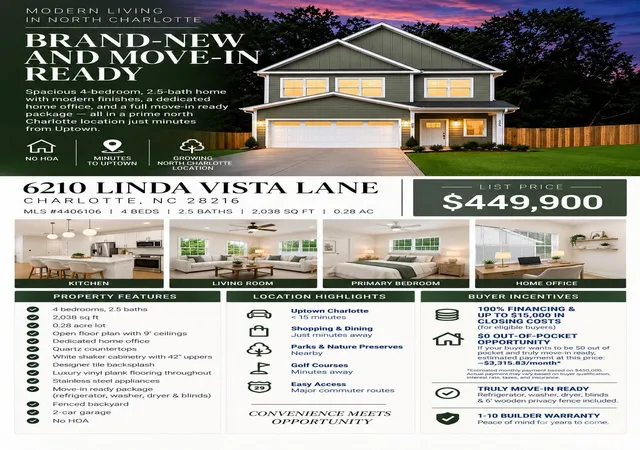
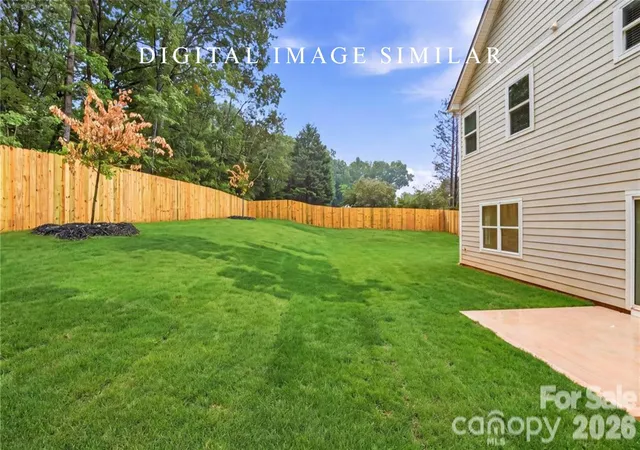
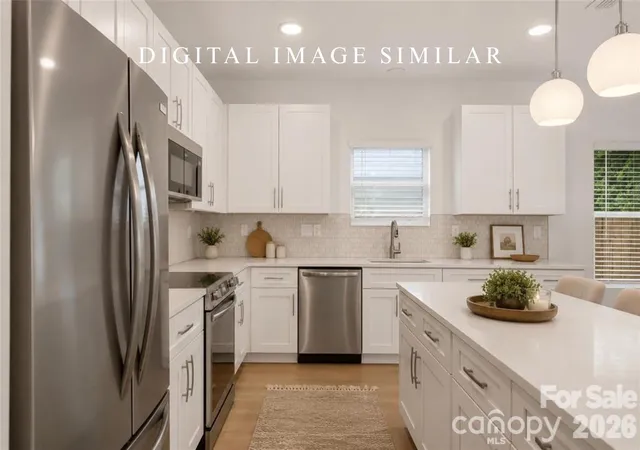
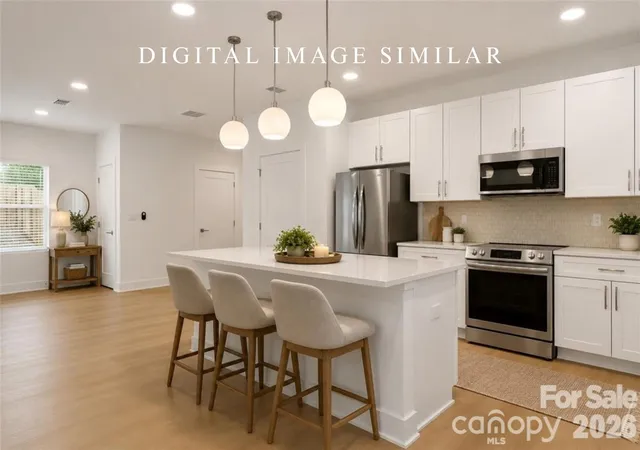
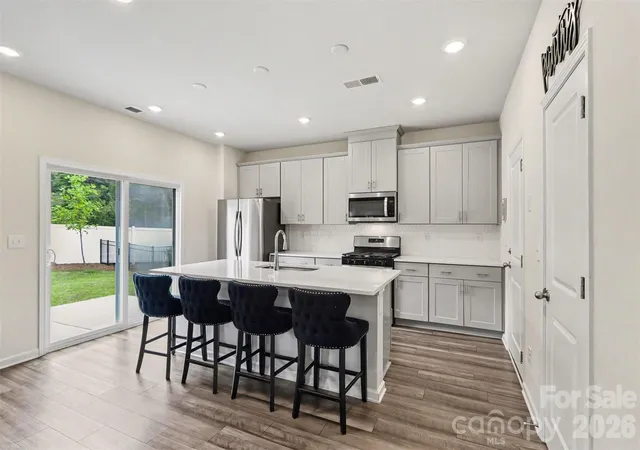
TWO HOMES REMAINING! If you’ve been searching for move-in ready new construction homes in Charlotte, NC with strong financing incentives, this is one to know. Builder and preferred lender are offering a 2-1 rate buydown with potential rates in the 5’s, plus eligible buyers may qualify for 100% financing and up to $20,000 in closing cost assistance—creating a potential $0 out-of-pocket opportunity. Located on the north side of Charlotte, less than 15 minutes from Uptown, this exclusive new construction opportunity offers beautifully designed homes in one of the city’s most convenient and fast-growing areas. These brand-new Charlotte homes feature modern finishes, low-maintenance construction, no HOA, and a builder warranty, making them a great option for first-time home buyers, relocation buyers, and investors searching for investor-friendly new construction in Charlotte with no HOA restrictions. Inside, each home offers an open-concept floorplan with 9-foot ceilings, quartz countertops, white shaker cabinetry with 42-inch uppers, soft-close doors, designer tile backsplash, luxury vinyl plank flooring throughout, stainless steel appliances, and elevated bathroom finishes with tile extended to the ceiling in both the primary and secondary baths. Each home is thoughtfully designed with a dedicated home office, two-car garage, rear patio, flat backyard, and a full move-in ready package including refrigerator, washer, dryer, blinds, and fenced backyard. Enjoy quick access to Uptown Charlotte, major commuter routes, parks, nature preserves, golf courses, dining, shopping, and everyday conveniences just minutes away. Whether you are searching for a new construction home near Uptown Charlotte, a no-HOA home in Charlotte, a move-in ready home with closing cost incentives, or a low-maintenance investment property, this opportunity checks all the boxes.
- Houzeo last checked: 6 hours ago
- Listing updated: September 28, 2026 at 7:54 pm
- Listing Provided by: Andrew Balogh (336) 428-0230 , JT Davis | EXP Realty LLC Ballantyne (704) 248-8230
- Source: Canopy MLS | MLS#: 4406106

Property Details
Status
Active
Type
Single Family Residence
No. of Stories
-
County
City
Neighborhood
Year Built
2026
HOA Fees
-
Finished Area
2,038 sqft
Lot Size
0.28 acre lot
Basement Area
- sqft
MLS Name
Canopy MLS
MLS Number
4406106
MLS Status
Active
Days on Market
70
Cumulative Days on Market
67

Continue Your Journey in App
Find your dream home, receive real-time updates, and many more!
Download App
Continue Your Journey in App
Find your dream home, receive real-time updates, and many more!
Location
Facts & Features
Rooms
Bedrooms & bathrooms
Bedrooms: 4
Bathrooms: 3
Interior
Heating
Electric, Heat Pump
Window Features
Insulated Window(s)
Cooling
Central Air, Electric
Appliances
Dishwasher, Disposal, Electric Range, Electric Water Heater, Microwave, Refrigerator
Sewer
Public Sewer
Construction
Year Built
Year Built: 2026
Home type
Single Family Residence
Construction Materials
Fiber Cement
Foundation Details
Slab
Utilities & Energy
Parking Features
Driveway, Attached Garage
Laundry Features
Electric Dryer Hookup, Laundry Room, Upper Level, Washer Hookup
Water Source
City
Other Features
Subdivision Name
None
Price History
| Date | Event | Price |
|---|---|---|
07/23/2026 Source: | Price Decreased | $449,900 -0.02% $221/sqft |
07/23/2026 Source: | Listed for Sale | $450,000 $221/sqft |

Nearby Homes
Find Homes by Property Features in Charlotte, NC
Nearby New Homes For Sale

Based on information submitted to the MLS GRID from Canopy MLS through Oct 01, 2026, 02:46PM. All data is obtained from various sources and may not have been verified by the broker or MLS GRID. Supplied Open House Information is subject to change without notice. All information should be independently reviewed and verified for accuracy. Properties may or may not be listed by the office/agent presenting the information. IDX information is provided exclusively for consumers’ personal, noncommercial use. It may not be used for any purpose other than to identify prospective properties which the consumers may be interested in purchasing. The data is deemed reliable but is not guaranteed by MLS GRID. The use of the MLS GRID Data may be subject to an end-user license agreement prescribed by the Member Participant’s applicable MLS, if any, and as amended from time to time. ©2026 Canopy MLS. All Rights Reserved.
 Advertising Broker: Nicholas Huscroft | Chosen Realty