- Overview
- Description
- Property Details
- Location
- HOA Management
- Facts & Features
- Getting Around
- Nearby Homes



$429,900
Monthly Est:$2,140
 3 Beds
 3 Baths
2 full baths + 1 half bath
 2,232sqft
2017 Hemlock Ln, Marshall, PA 16046
$429,900
$2,140/moEst:
Get Pre-Approved
Townhouse
Built in 2019
$200/mo HOA
0.04 acre lot
$193/sq.ft
Description
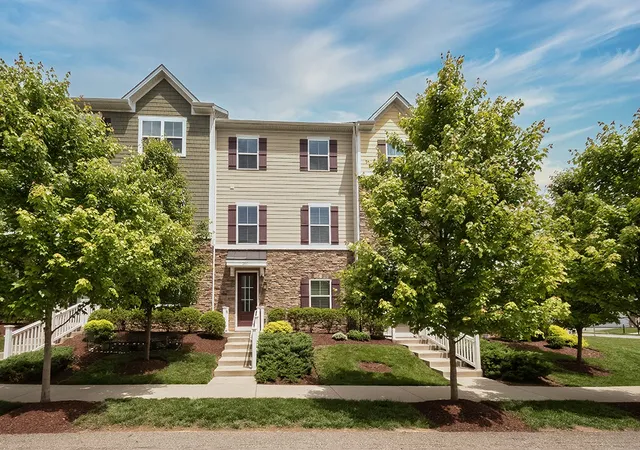
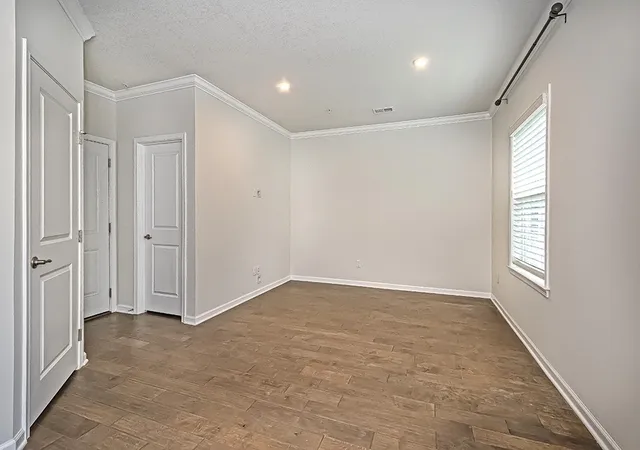
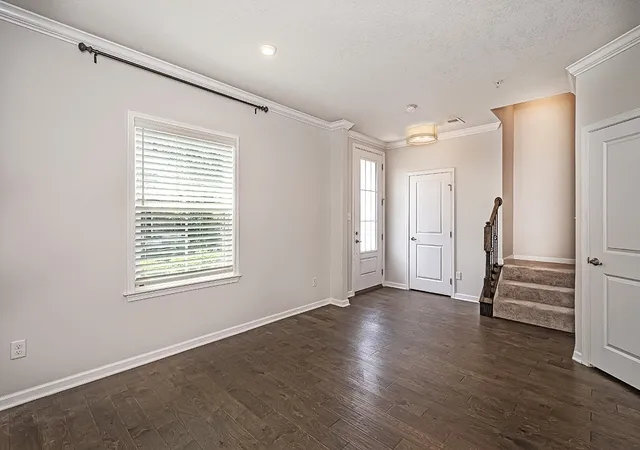
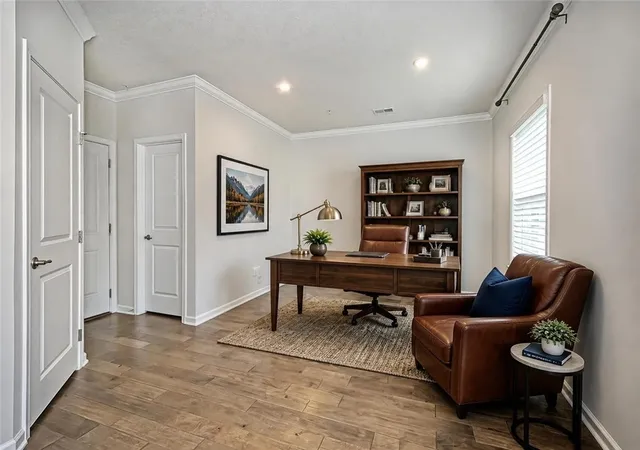
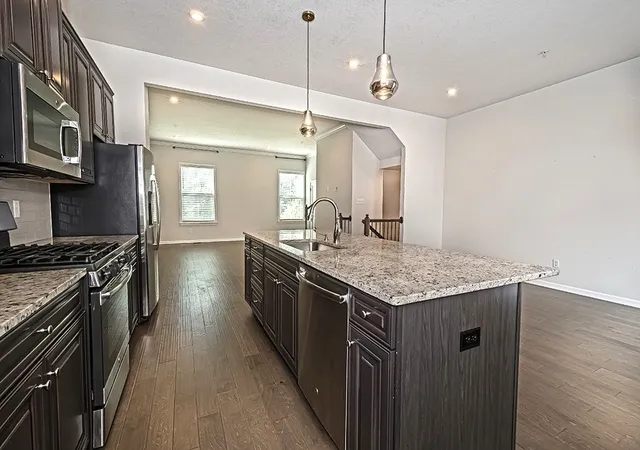
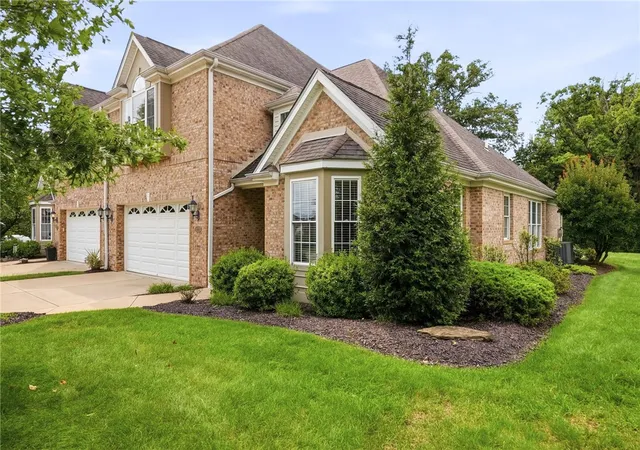
Resort style living at its best! This lovely, maintenance free townhome is located in Venango Trails, which is a premier village-style community in Marshall Township. Built upon the historic 18th-century Venango Path, the community preserves 88 acres of dedicated nature trails and woodlands, offering residents a peaceful retreat just 20 minutes north of Downtown Pittsburgh, convenient to shopping, school’s restaurants, parks and within the top-rated North Allegheny School District. At the heart of the community is a 7,000-square-foot clubhouse overlooking the scenic Venango Lake. Residents enjoy exclusive access to a state-of-the-art fitness center and two seasonal swimming pools. The neighborhood’s layout emphasizes walkability, connecting private residences to shared green spaces and a community playground through over two miles of wooded paths. This impressive home offers the perfect blend of comfort, and contemporary design. 10ft ceilings and gorgeous wood floors create an ambiance of elegance and warmth. The open-concept floor plan seamlessly connects the living, dining, and kitchen areas, offering an ideal space for both entertaining. The inviting kitchen features an abundance of beautiful cabinetry, spacious center island, granite counter-tops and stainless-steel appliances. The primary suite is highlighted by a trey ceiling, crown moldings, large walk-in closet and a spa-like bath with double sink vanity and glass enclosed tile shower. Two additional bedrooms with generous closets and lighted ceiling fans, hall bath with a full tub with shower and laundry room complete the second floor. The lower level has additional space that can be used as an office or game room and is plumbed for an additional bathroom. The large two car garage is located off the lower level. A home to love and enjoy!
- Houzeo last checked: 14 minutes ago
- Listing updated: October 18, 2026 at 5:03 pm
- Listing Provided by: Mary Ann Brettell (724) 772-8822 DRE #RB049340C | HOWARD HANNA REAL ESTATE SERVICES (724) 772-8822
- Source: West Penn MLS-PA | MLS#: 1774505

Property Details
Status
Active
Type
Townhouse
No. of Stories
2
County
City
Neighborhood
--
Year Built
2019
HOA Fees
$200/mo
Finished Area
2,232 sqft
Lot Size
0.04 acre lot
Basement Area
- sqft
MLS Name
West Penn MLS
MLS Number
1774505
MLS Status
Active
Days on Market
46

Continue Your Journey in App
Find your dream home, receive real-time updates, and many more!
Continue Your Journey in App
Find your dream home, receive real-time updates, and many more!
Location
HOA Management
N/A
HOA Fees
$200/ Monthly
Disclaimer: Amenities are based on third-party information and may vary; buyers must independently verify all amenities, as information is deemed reliable but not guaranteed.
Facts & Features
Rooms
Bedrooms & bathrooms
Bedrooms: 3
Bathrooms: 3
EntryFoyer
Level: Lower
Area: 16.00 Square Feet
Dimensions: 4x4
Laundry
Level: Upper
Area: 30.00 Square Feet
Dimensions: 6x5
Bedroom3
Level: Upper
Area: 110.00 Square Feet
Dimensions: 10x11
Bedroom2
Level: Upper
Area: 110.00 Square Feet
Dimensions: 10x11
PrimaryBedroom
Level: Upper
Area: 168.00 Square Feet
Dimensions: 14x12
Den
Level: Lower
Area: 132.00 Square Feet
Dimensions: 12x11
FamilyRoom
Level: Main
Area: 224.00 Square Feet
Dimensions: 16x14
Kitchen
Level: Main
Area: 154.00 Square Feet
Dimensions: 14x11
DiningRoom
Level: Main
Area: 156.00 Square Feet
Dimensions: 13x12
Interior
Heating
Forced Air, Gas
Appliances
Some Gas Appliances, Dryer, Dishwasher, Disposal, Microwave, Refrigerator, Stove, Washer
Sewer
Public Sewer
Flooring
Ceramic Tile, Hardwood, Carpet
Window Features
Window Treatments
Interior Features
Kitchen Island, Pantry, Window Treatments
Cooling
Central Air
Construction
Year Built
Year Built: 2019
Home type
Townhouse
Architectural Style
French Provincial, Two Story
Property Condition
Resale
Roof
Asphalt
Construction Materials
Brick, Vinyl Siding
Utilities & Energy
Parking Features
Built In, Garage Door Opener
Water Source
Public
Basement
Finished, Walk Out Access
Other Features
Subdivision Name
Venango Trails
Price History
| Date | Event | Price |
|---|---|---|
09/15/2026 Source: | Price Decreased | $429,900 -4.45% $193/sqft |
08/31/2026 Source: | Price Decreased | $449,900 -2.17% $202/sqft |
07/28/2026 Source: | Price Decreased | $459,900 -4.17% $206/sqft |
05/27/2026 Source: | Listed for Sale | $479,900 +6.67% $215/sqft |
05/27/2026 Source: | Off Market | $449,900 -8.16% $202/sqft |

Show more
Nearby Homes


Find Homes by Property Features in Marshall, PA
Nearby New Homes For Sale

Based on information from the West Penn Mutli-List, INC through Oct 31, 2026, 08:00PM. Information is provided exclusively for consumers’ personal, non-commercial use and may not be used for any purpose other than to identify prospective properties consumers may be interested in purchasing. Information is deemed reliable but not guaranteed. © 2026 West Penn Multi-List, Inc. All Rights Reserved.
 Advertising Broker: Daniel Demers | Sell Your Home Services
