- Overview
- Description
- Property Details
- Location
- HOA Management
- Facts & Features
- Getting Around
- Nearby Homes

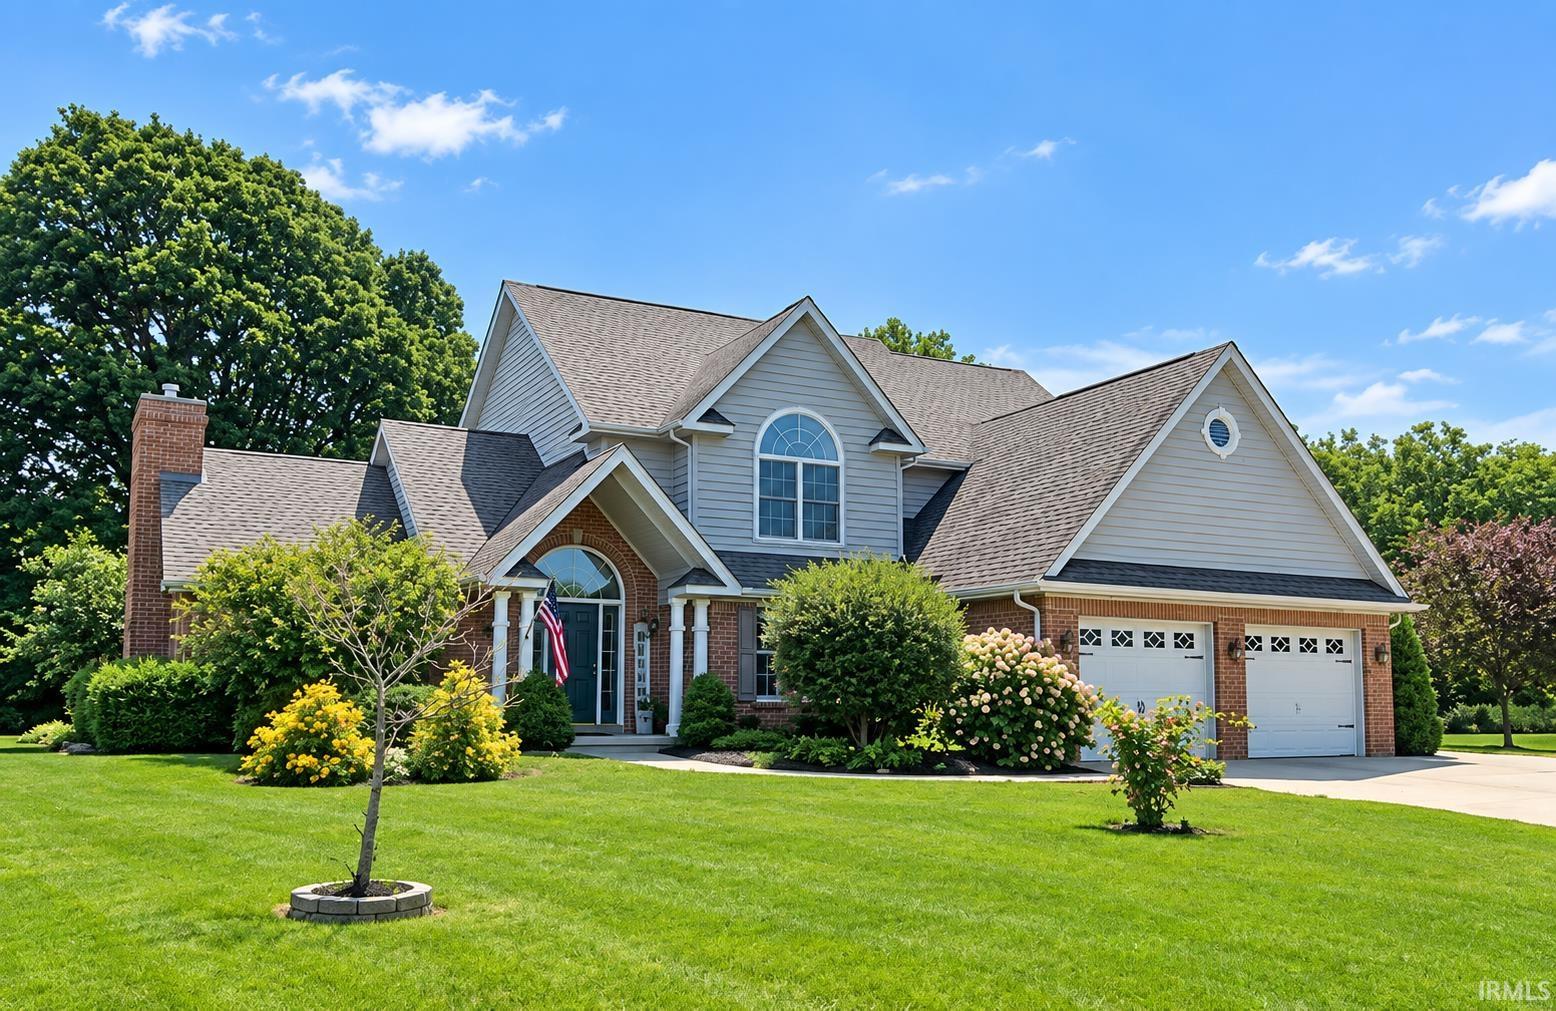


$460,700
Monthly Est:$2,293
 4 Beds
 3 Baths
3 full baths
 3,813sqft
2018 Cameron Dr, Kokomo, IN 46902
$460,700
$2,293/moEst:
Get Pre-Approved
Manufactured On Land
Built in 2000
$-- HOA
27,704 sqft lot
$121/sq.ft
Description
Solid built 4 bedroom 3 bath custom home situated on a large .636 acre lot in Walton Lake Estates features large open concept main floor living to include a spacious living room with gorgeous fireplace, cathedral ceilings, hardwood flooring, and an abundance of natural light. Eat in kitchen is every cooks dream with plenty of space for gathering. Highlights include quality wood cabinetry, hardwood flooring, built in china cabinet/hutch, bay windows, island with pendant lighting, and an exit onto a beautiful covered rear porch. Main level is also home to a large office, one of four bedrooms, a full bath, and laundry room. Upstairs you will be blown away by the main bedroom and bath ensuite and is also where you will located bedrooms 2 and 3. The basement offers a fun get away with approximately 800 SF of finished living space, a bonus unfinished room, and a utility room. Home also offers a 2 car attached garage and a metal fenced yard. Home warranty can be negotiated in.
- Houzeo last checked: 8 hours ago (October 7, 2026 at 6:00 am)
- Listing updated: September 24, 2026 at 9:17 pm
- Listing Provided by: Amy True (765) 438-6386 | True Realty
- Source: Indiana Regional MLS-IN | MLS#: 202639613

Property Details
Status
Active
Type
Manufactured Mobile Home
No. of Stories
-
County
--
City
Neighborhood
--
Year Built
2000
HOA Fees
-
Finished Area
3,813 sqft
Lot Size
27,704 sqft lot
Basement Area
- sqft
MLS Name
Indiana Regional MLS
MLS Number
202639613
MLS Status
Active
Days on Market
12

Continue Your Journey in App
Find your dream home, receive real-time updates, and many more!
Download App
Continue Your Journey in App
Find your dream home, receive real-time updates, and many more!
Location
HOA Management
N/A
HOA Fees
$125/
Disclaimer: Amenities are based on third-party information and may vary; buyers must independently verify all amenities, as information is deemed reliable but not guaranteed.
Facts & Features
Rooms
Bedrooms & bathrooms
Bedrooms: 4
Bathrooms: 3
Interior
Cooling
Central Air
Flooring
Carpet, Hardwood, Tile
Sewer
Septic Tank
Interior Features
1st Bdrm En Suite, Ceiling Fan(s), Detector Smoke, Disposal, Dryer Hook Up Electric, Eat In Kitchen, Garage Door Opener, Kitchen Island, Porch Covered, Six Panel Doors, Tub And Separate Shower, Tub/shower Combination, Main Floor Laundry, Washer Hook Up, Garage Utilities
Heating
Natural Gas, Forced Air
Appliances
Dishwasher, Microwave, Refrigerator, Gas Range, Sump Pump+battery Backup, Gas Water Heater, Water Softener Owned, Window Treatment Blinds
Construction
Year Built
Year Built: 2000
Home type
Manufactured On Land
Foundation Details
Concrete Perimeter
Roof
Asphalt, Shingle
Construction Materials
Brick, Cedar
Architectural Style
Other
Utilities & Energy
Fireplace Features
Great Room, Gas Log
Basement
Crawl Space, Partially Finished
Water Source
Well
Parking Features
Concrete
Other Features
Lot Features
0 2.9999
Subdivision Name
Walnut Estates
Price History
| Date | Event | Price |
|---|---|---|
12/06/2023 Source: | Listing Removed | $375,000 $90/sqft |

Nearby Homes
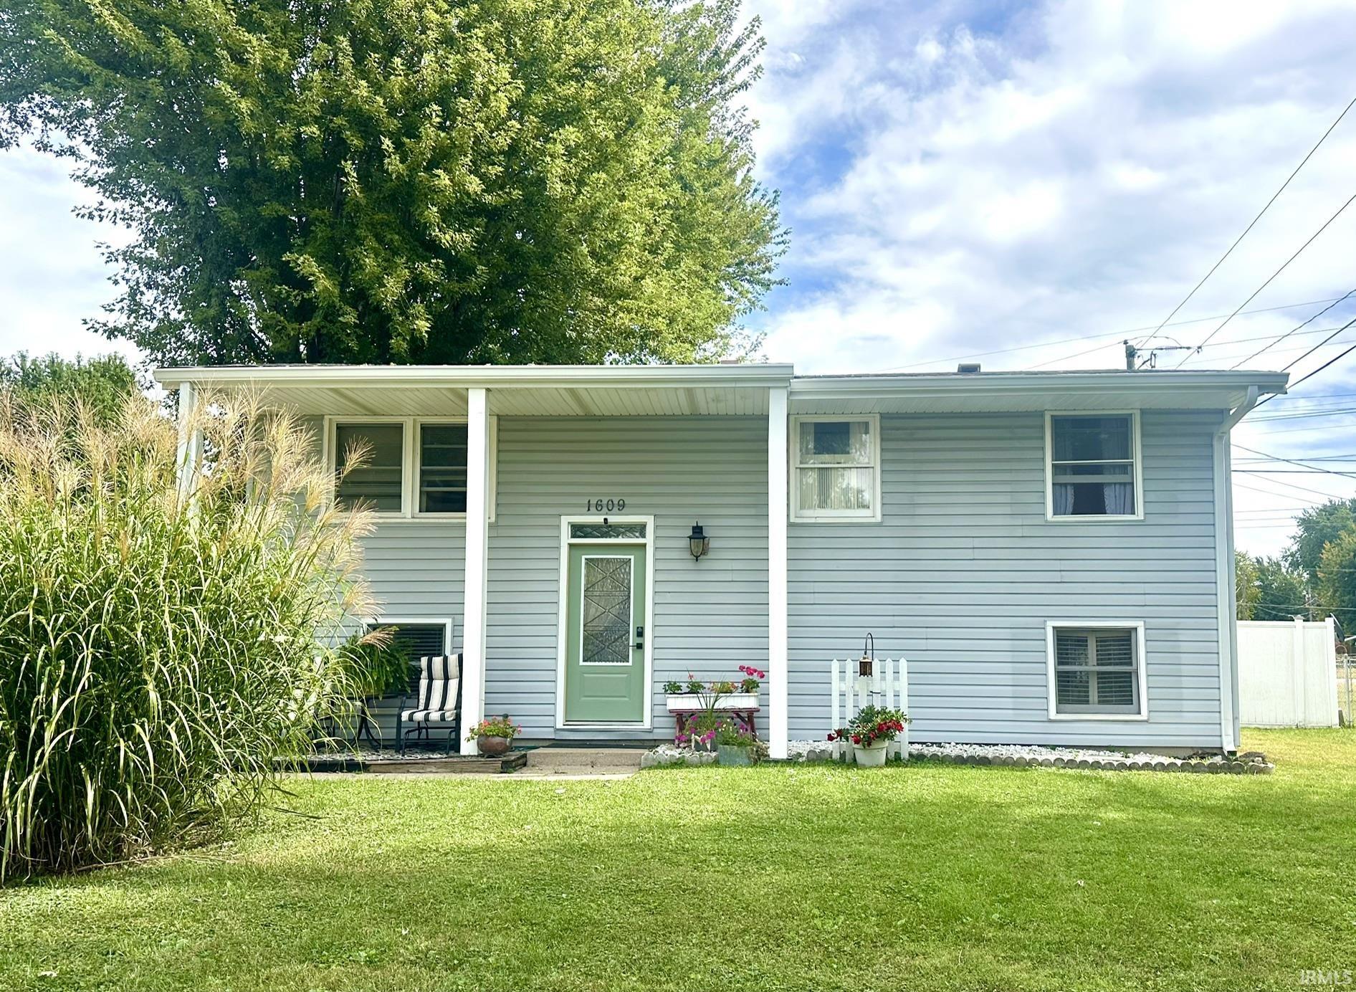
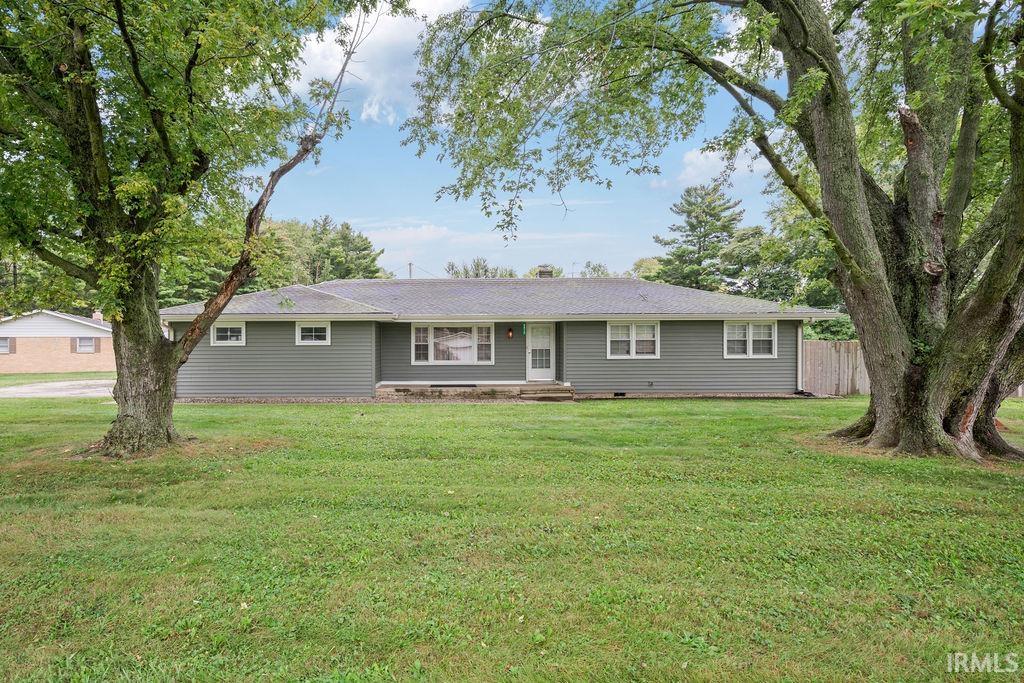
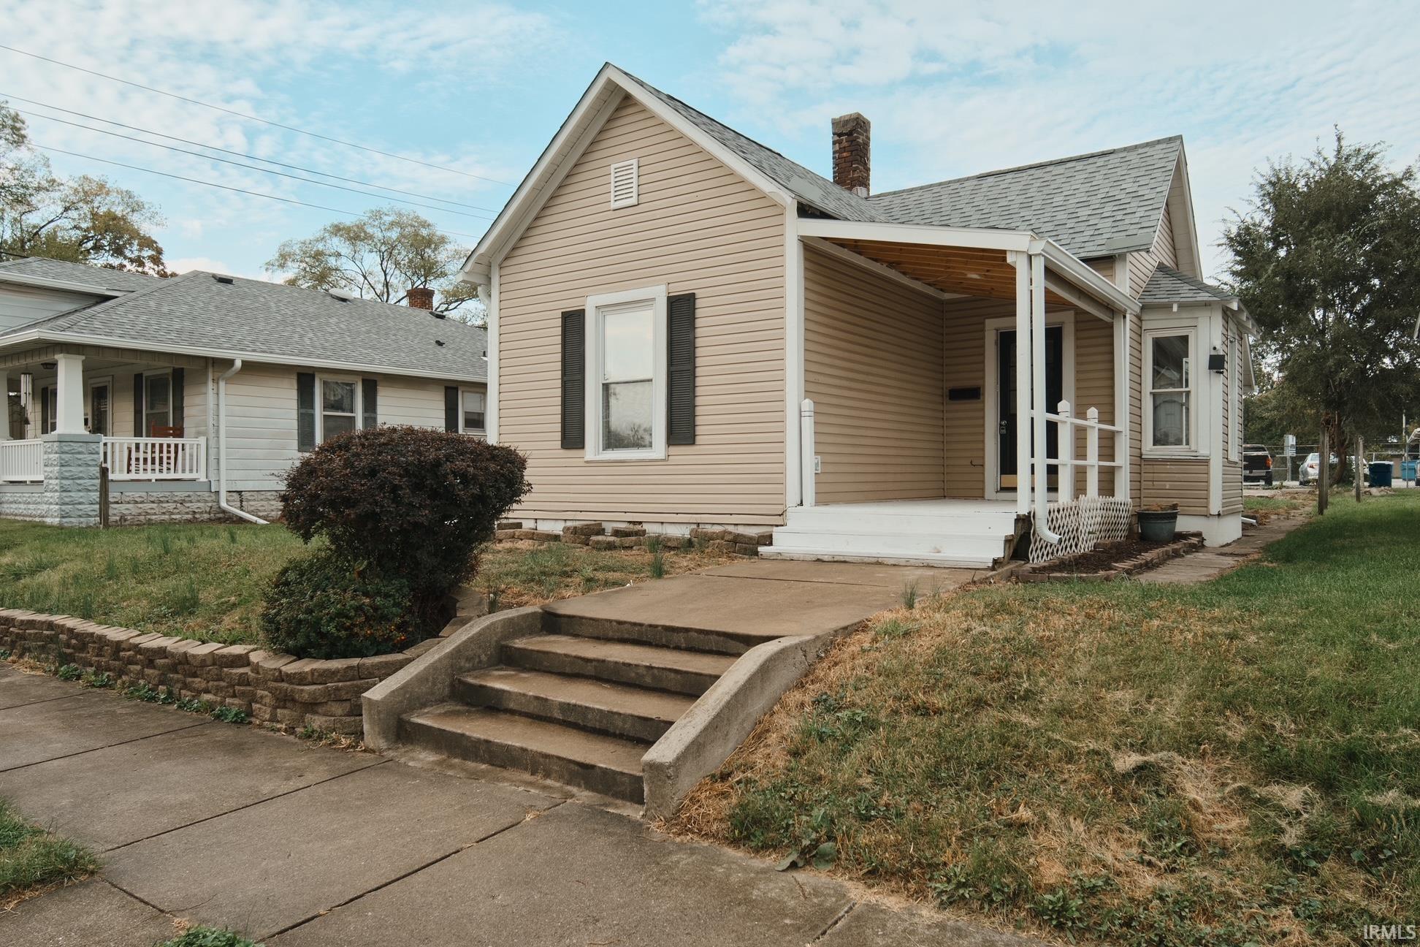
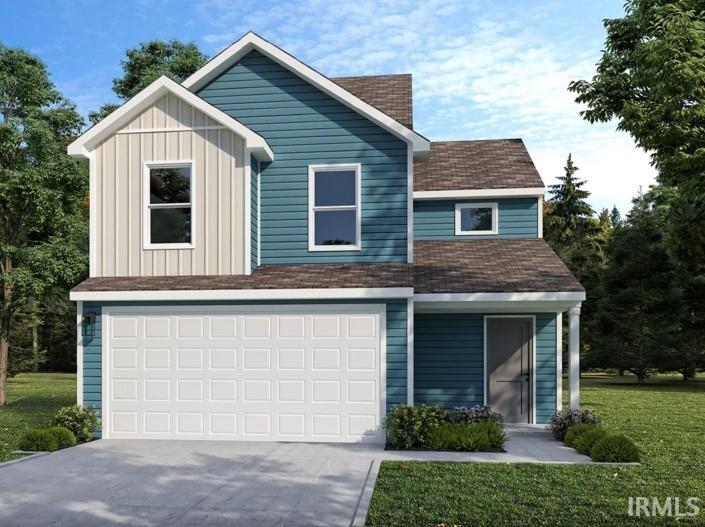

Find Homes by Property Features in Kokomo, IN


IDX information is provided exclusively for consumer's personal, non-commercial use and may not be used for any purpose other than to identify prospective properties that consumers may be interested in purchasing. Data is deemed reliable but is not guaranteed accurate by the MLS.
 Advertising Broker: Jonah Hartsburg | Hoosier Hub Realty