- Overview
- Description
- Property Details
- Location
- HOA Management
- Facts & Features
- Getting Around
- Nearby Homes



$635,000
Monthly Est:$3,161
 4 Beds
 4 Baths
3 full baths + 1 half bath
 2,333sqft
202 Elmhurst Cir, Cranberry Twp, PA 16066
$635,000
$3,161/moEst:
Get Pre-Approved
Single Family Residence
Built in 1994
$26.67/mo HOA
0.38 acre lot
$272/sq.ft
Description
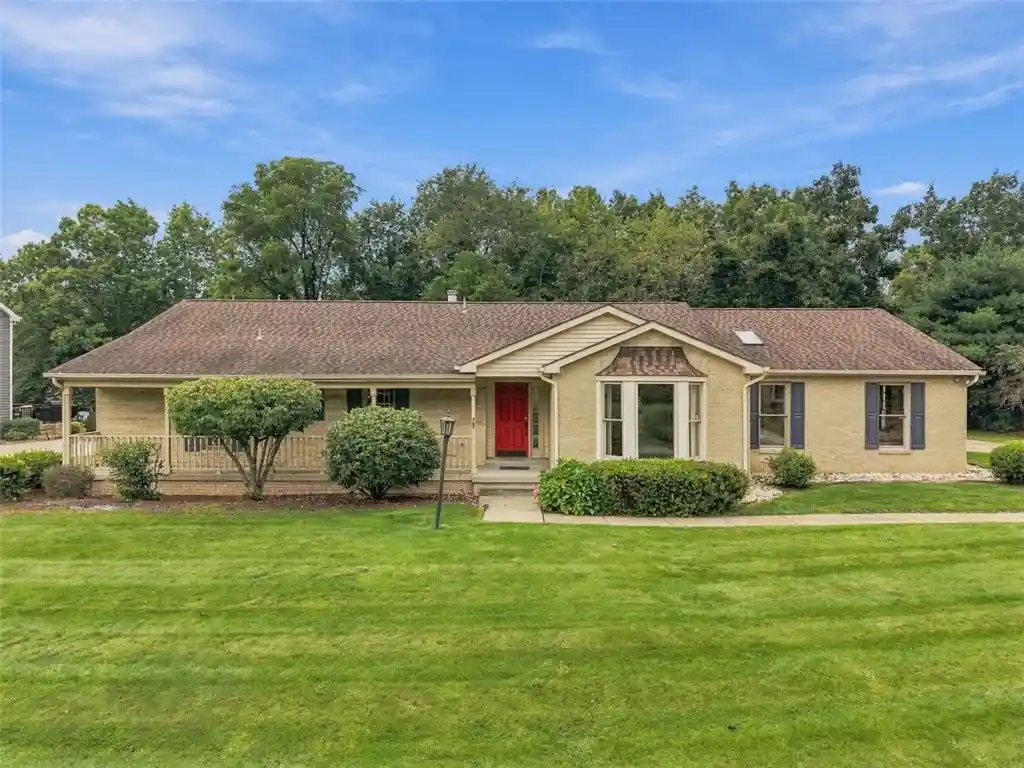
Welcome to this spacious home offering the ease and convenience of one-level living in the well-established Pinehurst community within the Seneca Valley School District. Situated on a beautifully maintained .38-acre homesite that backs to woods, this thoughtfully designed residence offers generous room sizes, abundant natural light, flexible living spaces, privacy, and tremendous potential for a buyer to add their own updates and finishing touches.
The living and dining rooms flow together, providing plenty of space for everyday living and entertaining, while a large bay window fills the living room with natural light. The family room features a vaulted ceiling with skylights and a gas fireplace with stone surround, creating a comfortable gathering space. French doors lead directly to the patio enclosure, extending the living area outdoors and providing a peaceful place to relax while enjoying the wooded backdrop.
The eat-in kitchen offers abundant cabinetry, generous counter space, and breakfast bar with gas cooktop and additional storage. A vaulted ceiling and skylights enhance the open feel, while the adjoining breakfast area is surrounded by windows overlooking the backyard and woods. The kitchen’s easy connection to the family room makes the layout especially functional for casual living and entertaining.
One of the home’s standout features is its thoughtfully designed split-bedroom floor plan with two distinct bedroom wings and all bedrooms have nice cedar lined walk -in closets. One wing features the spacious primary suite with a walk-in closet and private full bath with jetted soaking tub, separate shower, and double vanity. Two additional bedrooms share a conveniently located full hall bath.
Located on the opposite side of the home is a private mother-in-law suite, creating an ideal arrangement for extended family, guests, or multi-generational living. This separate wing includes its own sitting room, bedroom, walk-in closet, and private full bath, providing a wonderful combination of privacy and connection to the main home.
The expansive unfinished basement provides an impressive amount of additional storage, including a large cedar-lined closet, along with outstanding potential for future living space. Create a recreation room, home gym, workshop, hobby area, or a combination of uses to suit your needs.
Outside, enjoy the mature landscaping and a beautiful, wooded backdrop offering additional privacy and natural beauty. The spacious screened-in porch is ideal for outdoor dining, entertaining, or simply relaxing and enjoying the peaceful setting. An oversized three-car attached garage and expansive driveway provide exceptional parking and additional storage.
The location adds even more appeal walk to North Boundary Park and enjoy convenient access to the Cranberry Township Community Waterpark, walking and biking trails, sports fields, playgrounds, and other recreational amenities. The home is also close to the Rose E. Schneider Family YMCA, shopping, restaurants, major roadways, and all the conveniences Cranberry Township has to offer.
With its desirable one-level layout, two separate bedroom wings, private mother-in-law suite, three-car garage, backing to woods, and tremendous potential, this Pinehurst property presents an excellent opportunity. The home is ready for some TLC and updating, allowing the next owner to put their finishing touches on it and create a home that truly reflects their style all while enjoying a Cranberry Township location and Seneca Valley School District.
- Houzeo last checked: 12 hours ago
- Listing updated: November 1, 2026 at 6:03 pm
- Listing Provided by: Kim Maier Team (724) 316-3124 DRE #RS213148L | BERKSHIRE HATHAWAY THE PREFERRED REALTY (724) 776-3686
- Source: West Penn MLS-PA | MLS#: 1774088

Property Details
Status
Active
Type
Single Family Residence
No. of Stories
1
County
City
Neighborhood
--
Year Built
1994
HOA Fees
$26.67/mo
Finished Area
2,333 sqft
Lot Size
0.38 acre lot
Basement Area
- sqft
MLS Name
West Penn MLS
MLS Number
1774088
MLS Status
Active
Days on Market
48

Continue Your Journey in App
Find your dream home, receive real-time updates, and many more!
Continue Your Journey in App
Find your dream home, receive real-time updates, and many more!
Location
HOA Management
N/A
HOA Fees
$320/ Annually
Disclaimer: Amenities are based on third-party information and may vary; buyers must independently verify all amenities, as information is deemed reliable but not guaranteed.
Facts & Features
Rooms
Bedrooms & bathrooms
Bedrooms: 4
Bathrooms: 4
EntryFoyer
Level: Main
Area: 60.00 Square Feet
Dimensions: 10x6
BonusRoom
Level: Main
Area: 130.00 Square Feet
Dimensions: 13x10
Laundry
Level: Main
Area: 40.00 Square Feet
Dimensions: 8x5
Bedroom4
Level: Main
Area: 121.00 Square Feet
Dimensions: 11x11
Bedroom3
Level: Main
Area: 130.00 Square Feet
Dimensions: 13x10
Bedroom2
Level: Main
Area: 156.00 Square Feet
Dimensions: 13x12
PrimaryBedroom
Level: Main
Area: 192.00 Square Feet
Dimensions: 16x12
Kitchen
Level: Main
Area: 312.00 Square Feet
Dimensions: 26x12
DiningRoom
Level: Main
LivingRoom
Level: Main
Interior
Interior Features
Jetted Tub, Window Treatments
Appliances
Some Gas Appliances, Cooktop, Dryer, Dishwasher, Disposal, Microwave, Refrigerator, Washer
Flooring
Ceramic Tile, Carpet
Heating
Forced Air, Gas
Cooling
Central Air
Sewer
Public Sewer
Window Features
Multi Pane, Screens, Window Treatments
Construction
Year Built
Year Built: 1994
Home type
Single Family Residence
Construction Materials
Brick
Architectural Style
Ranch
Property Condition
Resale
Roof
Asphalt
Utilities & Energy
Fireplace Features
Gas
Parking Features
Attached, Garage, Garage Door Opener
Pool Features
None
Basement
Interior Entry
Water Source
Public
Other Features
Subdivision Name
Pinehurst
Price History
| Date | Event | Price |
|---|---|---|
10/16/2026 Source: | Price Decreased | $635,000 -2.31% $272/sqft |
10/05/2026 Source: | Price Decreased | $650,000 -3.70% $279/sqft |
09/15/2026 Source: | Listed for Sale | $675,000 $289/sqft |

Nearby Homes
Find Homes by Property Features in Cranberry Twp, PA
Nearby New Homes For Sale

Based on information from the West Penn Mutli-List, INC through Nov 02, 2026, 02:15PM. Information is provided exclusively for consumers’ personal, non-commercial use and may not be used for any purpose other than to identify prospective properties consumers may be interested in purchasing. Information is deemed reliable but not guaranteed. © 2026 West Penn Multi-List, Inc. All Rights Reserved.
 Advertising Broker: Daniel Demers | Sell Your Home Services
