- Overview
- Description
- Property Details
- Location
- Facts & Features
- Getting Around
- Nearby Homes

Street View
$549,900
Monthly Est:$2,737
 3 Beds
 3 Baths
3 full baths
 2,493sqft
202 Legion Rd, Hudson, NC 28638
$549,900
$2,737/moEst:
Get Pre-Approved
Single Family Residence
Built in 1967
$-- HOA
2.18 acres lot
$221/sq.ft
Description
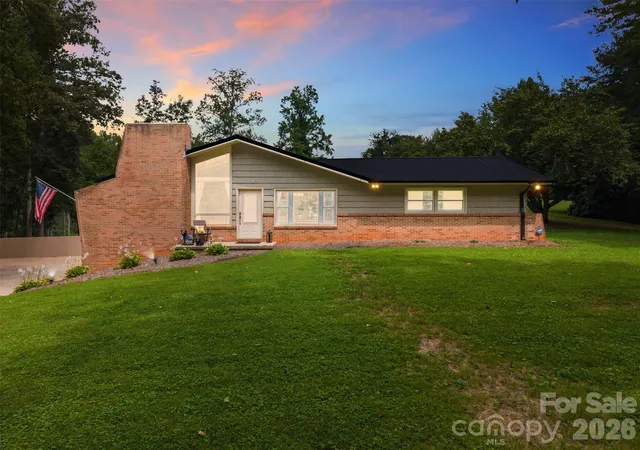
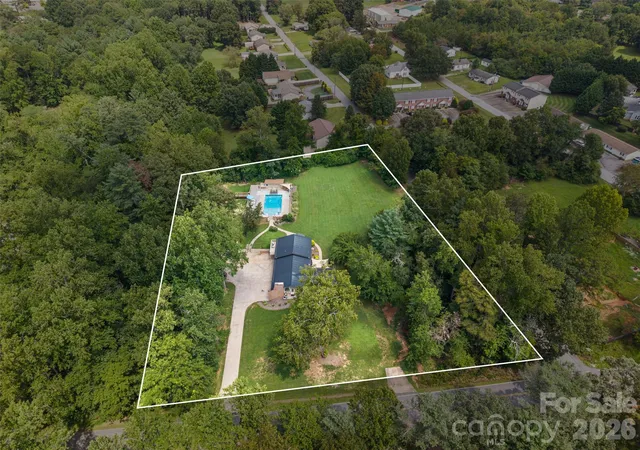
Looking for a resort in your own backyard? Look no further! This beautifully updated property offers an incredible combination of privacy, space, and outdoor entertaining while still providing a convenient location.
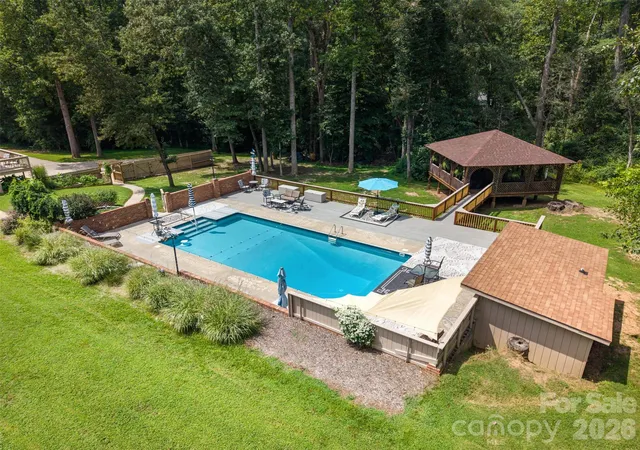
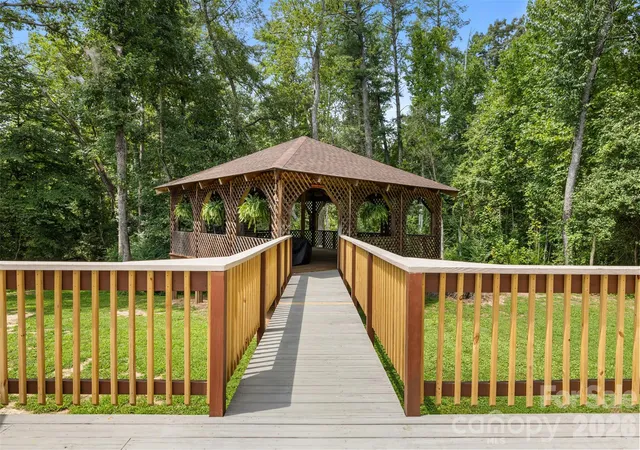
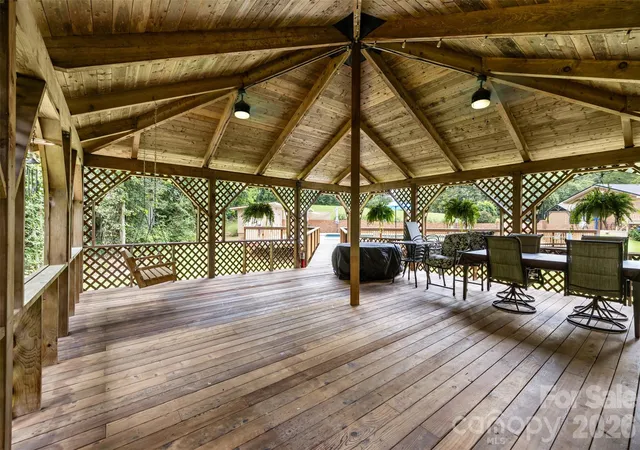
The backyard is truly the showstopper, featuring an in-ground pool surrounded by extensive wood decking installed in 2025. The pool area includes a remodeled pool house with a half bath, entertaining/serving room, full-size refrigerator, and outdoor stereo system, with renovations completed in 2023. A spacious 24x24 poolside pavilion creates the perfect setting for grilling, entertaining, or relaxing by the pool. The pavilion received a new roof in 2025 and is equipped with water, electricity, two new ceiling fans, patio lighting, and a watering system for hanging plants. When the weather is too cool for swimming? No worries, the property also includes a hot tub!
Inside, you'll find a spacious vaulted primary suite featuring a large deck, two walk-in closets and separate his-and-hers bathrooms, including one completely remodeled in 2026. The main level also offers two additional bedrooms, a flex space, and another full bathroom.
The updated eat-in kitchen features granite countertops, marble backsplash, and under-cabinet lighting, with renovations completed in 2023. The laundry/mudroom provides abundant cabinetry and beautiful marble countertops. Hardwood floors were refinished in 2025. A comfortable den with a mini-split and an additional living area off the kitchen provide even more flexible living space.
Car enthusiasts, hobbyists, and anyone needing extra storage will appreciate the full four-car basement garage with workshop space, heating and air conditioning, and hot and cold water. An oversized driveway provides plenty of additional parking for guests.
With extensive updates, exceptional entertaining spaces, privacy, and convenience, this property offers much more than a home—it's your own private retreat.
- Houzeo last checked: 1 hour ago
- Listing updated: September 30, 2026 at 4:28 pm
- Listing Provided by: Joli James (828) 455-2583 | EXP Realty LLC Mooresville (336) 398-3824
- Source: Canopy MLS | MLS#: 4419019

Property Details
Status
Active Under Contract
Type
Single Family Residence
No. of Stories
-
County
City
Neighborhood
--
Year Built
1967
HOA Fees
-
Finished Area
2,493 sqft
Lot Size
2.18 acres lot
Basement Area
- sqft
MLS Name
Canopy MLS
MLS Number
4419019
MLS Status
Under Contract-Show
Days on Market
42
Cumulative Days on Market
10

Continue Your Journey in App
Find your dream home, receive real-time updates, and many more!
Download App
Continue Your Journey in App
Find your dream home, receive real-time updates, and many more!
Location
Facts & Features
Rooms
Bedrooms & bathrooms
Bedrooms: 3
Bathrooms: 3
Interior
Appliances
Dishwasher, Electric Cooktop, Electric Oven, Electric Water Heater, Microwave, Oven, Refrigerator With Ice Maker, Wall Oven
Sewer
Public Sewer
Flooring
Wood
Exterior Features
Hot Tub
Cooling
Ceiling Fan(s), Ductless, Heat Pump
Heating
Ductless, Heat Pump
Construction
Year Built
Year Built: 1967
Home type
Single Family Residence
Foundation Details
Basement
Roof
Metal
Construction Materials
Brick Partial, Hard Stucco
Utilities & Energy
Parking Features
Basement, Driveway, Attached Garage, Garage Door Opener, Parking Space(s)
Laundry Features
Main Level
Pool Features
In Ground
Utilities
Cable Available
Basement
Basement Garage Door
Water Source
City
Other Features
Patio And Porch Features
Deck
Subdivision Name
None
Price History
| Date | Event | Price |
|---|---|---|
09/06/2026 Source: | Contingent (Active Under Contract) | $549,900 $221/sqft |
08/27/2026 Source: | Listed for Sale | $549,900 +37.51% $221/sqft |
02/01/2022 Source: | Sold | $399,900 +100.05% $160/sqft |
12/13/2009 Source: | Listing Removed | $199,900 $80/sqft |

Nearby Homes
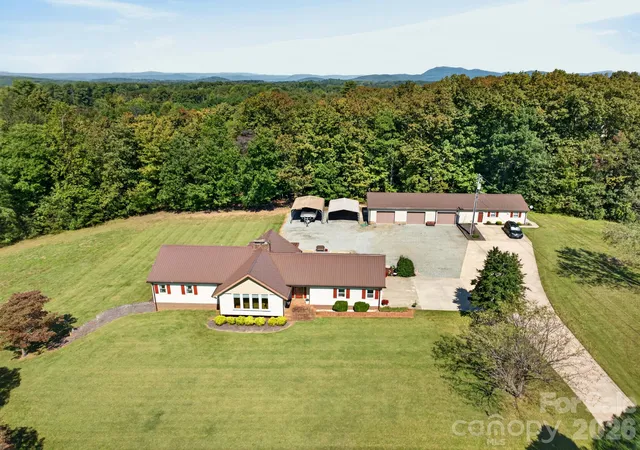
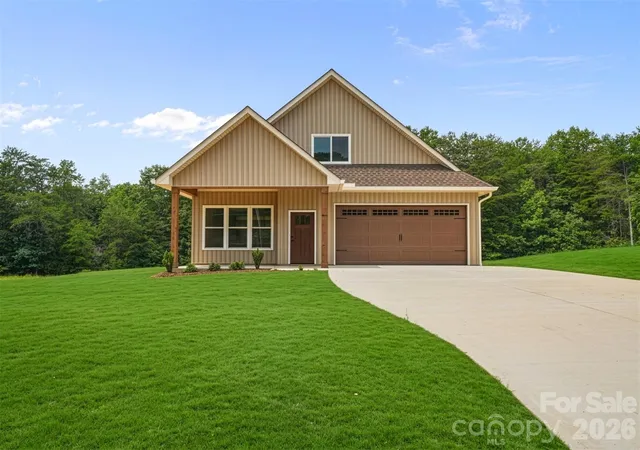
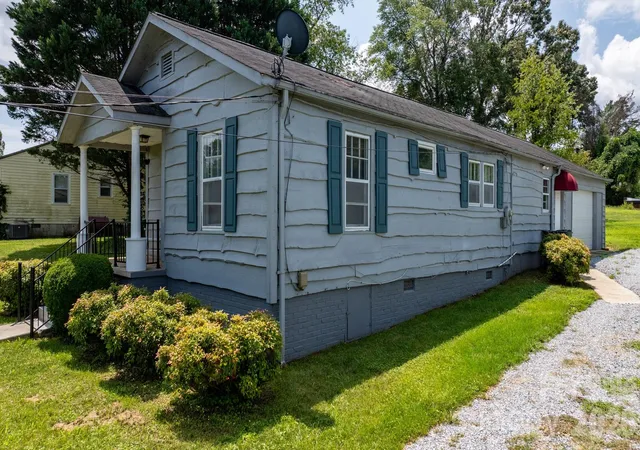
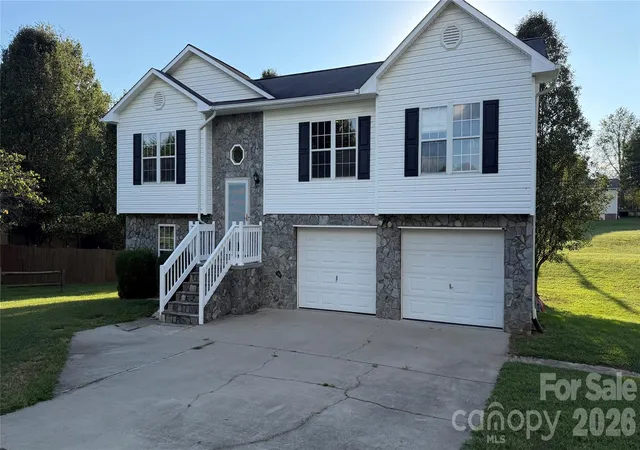
Find Homes by Property Features in Hudson, NC
Nearby New Homes For Sale

Based on information submitted to the MLS GRID from Canopy MLS through Oct 08, 2026, 11:00AM. All data is obtained from various sources and may not have been verified by the broker or MLS GRID. Supplied Open House Information is subject to change without notice. All information should be independently reviewed and verified for accuracy. Properties may or may not be listed by the office/agent presenting the information. IDX information is provided exclusively for consumers’ personal, noncommercial use. It may not be used for any purpose other than to identify prospective properties which the consumers may be interested in purchasing. The data is deemed reliable but is not guaranteed by MLS GRID. The use of the MLS GRID Data may be subject to an end-user license agreement prescribed by the Member Participant’s applicable MLS, if any, and as amended from time to time. ©2026 Canopy MLS. All Rights Reserved.
 Advertising Broker: Nicholas Huscroft | Chosen Realty