Andover RE
Powered by 
- 16
- Overview
- Description
- Property Details
- Location
- Facts & Features
- Getting Around
- Nearby Homes

Street View
$395,000
Monthly Est:$1,966
 4 Beds
 4 Baths
3 full baths + 1 half bath
 3,090sqft
202 Stimson St, Cadillac, MI 49601
$395,000
$1,966/moEst:
Get Pre-Approved
Single Family Residence
Built in 1905
$-- HOA
3,920.4 sqft lot
$128/sq.ft
Description
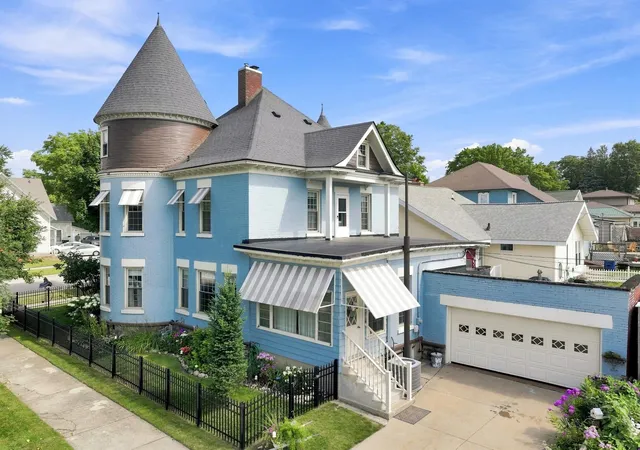
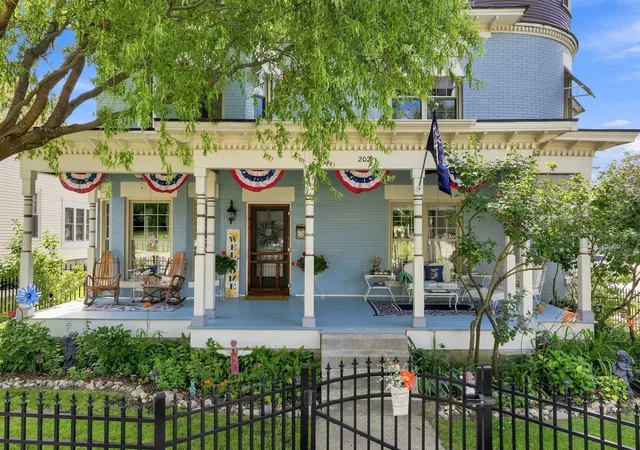
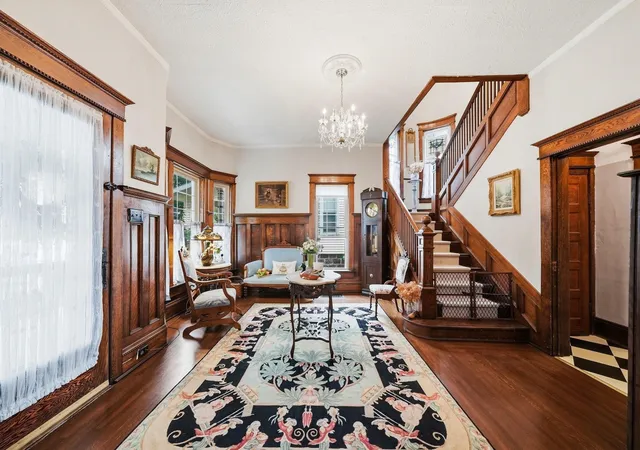
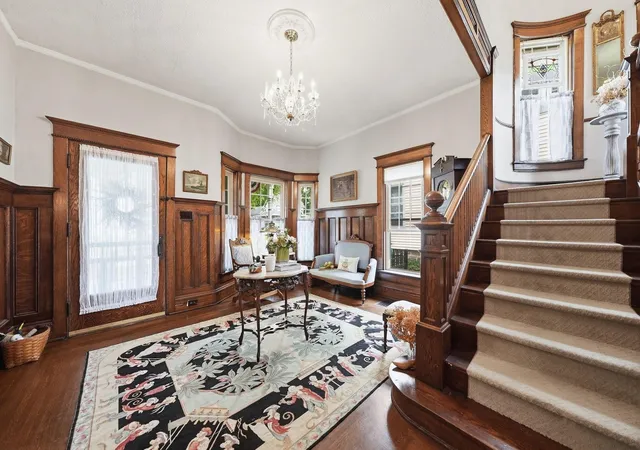
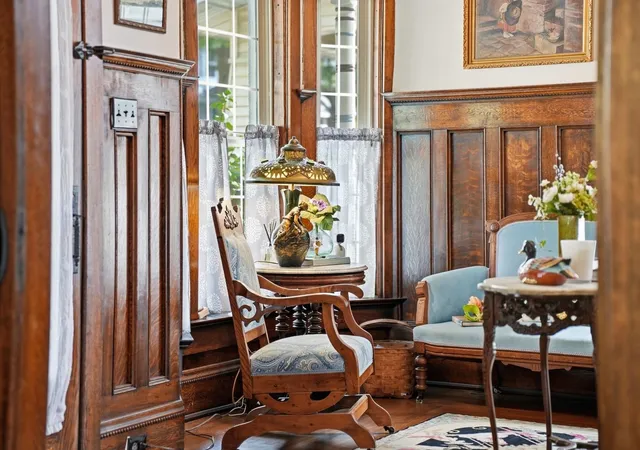
The historic John P. Wilcox Home is a beautiful Queen Anne brick Victorian showcasing exceptional original character and craftsmanship, including the distinction of being the only home in Cadillac with two turrets. A full-width covered front porch opens to an inviting foyer with a switchback oak staircase, while original hardwood floors, wide oak trim, casings, and doors remain throughout. The grand formal living room features tall windows and a ceramic-tile gas fireplace, and the formal dining room opens onto a quaint west-side sun porch. The main floor also offers a bedroom with an attached bath. Upstairs are three additional bedrooms and two baths, while the third floor features the turret room-once known as John P. Wilcoxs poker room-with peek-a-boo views of Lake Cadillac, an additional full bath, and attic storage. Thoughtful updates include fresh exterior paint and awnings, vinyl windows, updated heating and electrical panel, and central air conditioning. A full basement provides mechanical, storage, and workspace, and an attached garage adds convenience. Great care has been taken to preserve the original workmanship and historic character of this remarkable Cadillac home.
- Houzeo last checked: 12 hours ago
- Listing updated: August 24, 2026 at 9:32 pm
- Listing Provided by: Travis Quist | REMAX Central (231) 775-1205
- Source: Realcomp MLS-MI | MLS#: 78080072322

- Originating MLS: Aspire North REALTORS
Property Details
Status
Active
Type
Single Family Residence
No. of Stories
-
County
City
Neighborhood
--
Year Built
1905
HOA Fees
-
Finished Area
3,090 sqft
Lot Size
3,920.4 sqft lot
Basement Area
- sqft
MLS Name
Realcomp MLS
MLS Number
78080072322
MLS Status
Active
Days on Market
82
Cumulative Days on Market
11

Continue Your Journey in App
Find your dream home, receive real-time updates, and many more!
Continue Your Journey in App
Find your dream home, receive real-time updates, and many more!
Location
Facts & Features
Rooms
Bedrooms & bathrooms
Bedrooms: 4
Bathrooms: 4
Interior
Sewer
Shared Septic
Cooling
Central Air
Appliances
Dishwasher, Disposal, Dryer, Microwave, Oven, Refrigerator, Range, Washer
Heating
Forced Air, Natural Gas
Interior Features
Entrance Foyer
Construction
Year Built
Year Built: 1905
Home type
Single Family Residence
Foundation Details
Basement
Architectural Style
Morethan2stories, Victorian
Construction Materials
Brick
Utilities & Energy
Fireplace Features
Gas
Water Source
Public
Parking Features
One Car Garage, Attached, Garage, Garage Door Opener
Basement
Full
Other Features
Lot Features
Corner Lot
Patio And Porch Features
Porch
Subdivision Name
Mitchells Revised Plat
Disclosures
Taxes Not Homestead Exempt
Price History
| Date | Event | Price |
|---|---|---|
08/13/2026 Source: | Listed for Sale | $395,000 +373.05% $128/sqft |
08/31/2022 Source: | Price Increased | $83,500 +67.00% $27/sqft |
08/31/2022 Source: | Sold | $50,000 $16/sqft |


Nearby Homes

Find Homes by Property Features in Cadillac, MI
Nearby New Homes For Sale


Based on information from the Board/Association of REALTORS® (alternatively, from the Realcomp II Ltd. MLS) through Nov 02, 2026, 02:15PM. All information provided is deemed reliable, but is not guaranteed to be accurate and should be independently verified. IDX provided courtesy of Realcomp II Ltd. via Andover Real Estate & Houzeo, Copyright 2026 Realcomp II Ltd. Shareholders Any use of search facilities of data on the site, other than by a consumer looking to purchase real estate, is prohibited. IDX information is provided exclusively for consumers' personal, noncommercial use and may not be used for any purpose other than to identify prospective properties consumers may be interested in purchasing. The accuracy of all information, regardless of source, is not guaranteed or warranted. All information should be independently verified. Listing Information presented by local MLS brokerage: Andover Real Estate, local REALTOR®- Scott Rubin - (248)206-3666 . Any use of search facilities of data on the site, other than by a consumer looking to purchase real estate, is prohibited. © 2024 Realcomp II Ltd. MLS. All Rights Reserved.
 Advertising Broker: Andover Real Estate | Andover Real Estate
