- Overview
- Description
- Property Details
- Location
- Facts & Features
- Getting Around
- Nearby Homes

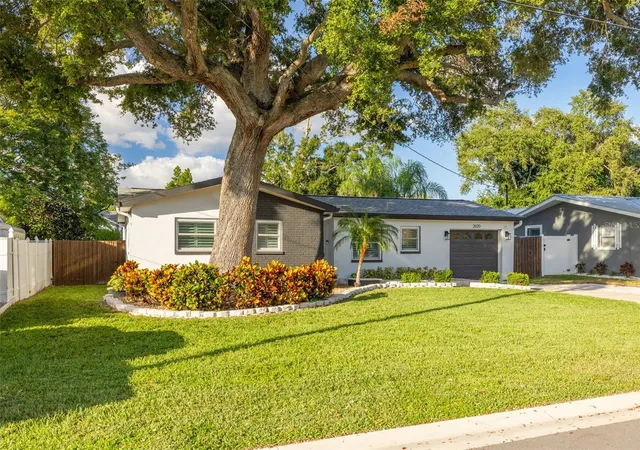


$525,000
Monthly Est:$2,613
 3 Beds
 2 Baths
2 full baths
 1,114sqft
2020 Valley Dr, Dunedin, FL 34698
$525,000
$2,613/moEst:
Get Pre-Approved
Single Family Residence
Built in 1967
$-- HOA
9,862 sqft lot
$471/sq.ft
Description
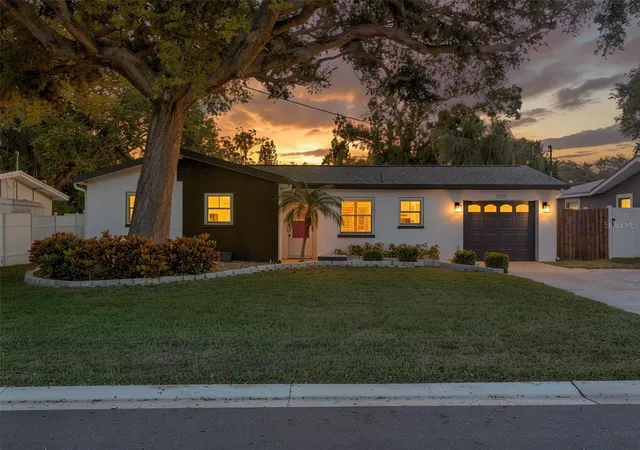
A PRIVATE RETREAT WITH THE BEST OF DUNEDIN CLOSE TO HOME! Recent 4 point inspection attached!
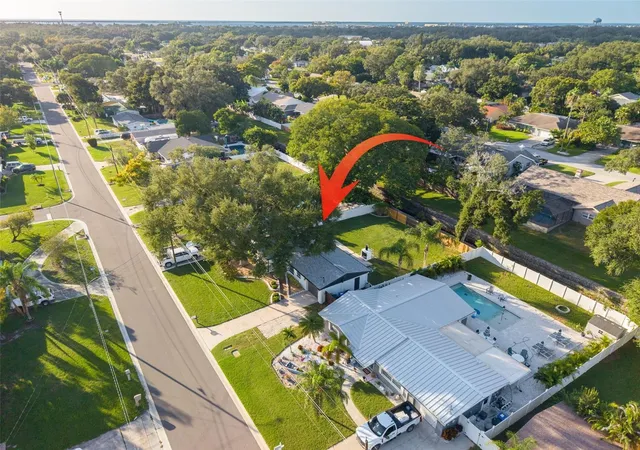
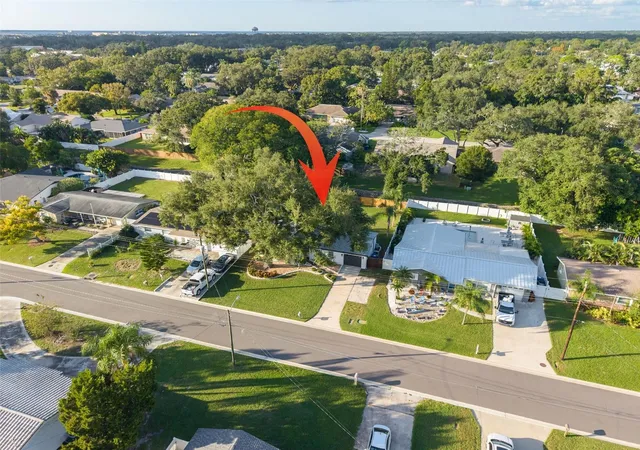
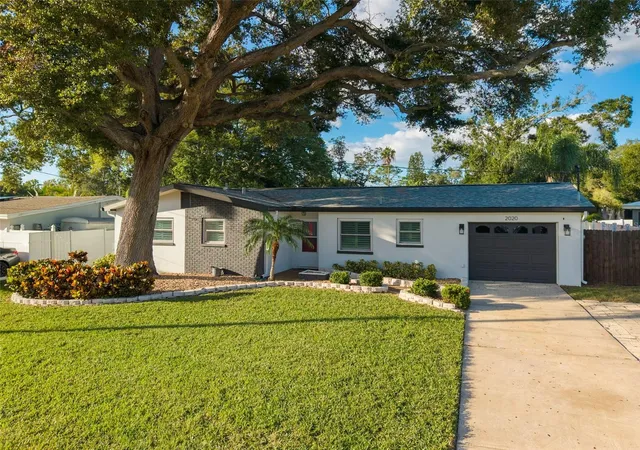
Situated on a picturesque wooded lot within walking distance of Hammock Park, this beautifully updated home blends timeless character, modern improvements, and the relaxed coastal lifestyle that makes Dunedin so special. With no HOA, a fully fenced backyard, and inviting indoor and outdoor gathering spaces, 2020 Valley Dr offers a peaceful place to unwind while staying connected to the places you love.
Step inside to a bright, open floor plan where classic terrazzo flooring and abundant natural light create a warm, welcoming atmosphere. At the heart of the home, the beautifully updated kitchen features granite countertops, a stylish tile backsplash, updated cabinetry, a center island, upgraded stainless steel appliances, and generous lighting. An inviting eat-in dining area provides the perfect setting for morning coffee, while the seamless connection between the kitchen and living area keeps everyone together, whether you’re enjoying a quiet evening or hosting friends.
Thoughtful updates continue throughout the bathrooms. The spacious main bathroom features dual sinks, a new bathtub, and extensive tilework, while the primary bathroom offers a beautifully tiled walk-in shower and updated vanity.
Outside, mature landscaping and a fully fenced backyard create a sense of privacy that is a standout feature of this property. The patio’s impressive outdoor fireplace adds character and an inviting focal point for evenings under the stars. Picture dinner outdoors, conversation by the fire, and a peaceful place to enjoy Florida’s beautiful weather—right in your own backyard.
Major improvements include a NEW ROOF AND NEW A/C IN 2024, along with hurricane-rated windows and sliding glass doors, adding meaningful value to this exceptionally well-maintained, move-in-ready home. The flood zone is "X".
Beyond your front door, the Dunedin lifestyle awaits. Walk to Hammock Park, the Dunedin Community Center, the Dunedin Fine Art Center, and Highlander Park. Spend your mornings exploring nearby parks or cycling the Pinellas Trail, then head to vibrant Downtown Dunedin for locally owned restaurants, boutiques, craft breweries, and community events. Enjoy the marina and waterfront, catch a spectacular sunset, or make a beach day of it at the Dunedin Causeway and Honeymoon Island State Park—all within easy reach.
From its oversized yard with no immediate neighbors to the back, it's distinctive outdoor fireplace to its updated kitchen and major improvements, this home brings together comfort, character, and a location that makes it easy to enjoy life in Dunedin. Come experience 2020 Valley Dr and discover your own piece of this Gulf Coast community.
- Houzeo last checked: 0 minutes ago
- Listing updated: November 6, 2026 at 2:24 pm
- Listing Provided by: Gregory Schreiber (786) 223-3324 , Lillyawna Pepper | KELLER WILLIAMS REALTY- PALM HARBOR (727) 772-0772
- Source: Stellar MLS-FL as distributed by MLS GRID | MLS#: TB8561117

Property Details
Status
Active
Type
Single Family Residence
No. of Stories
1
County
City
Neighborhood
--
Year Built
1967
HOA Fees
-
Finished Area
1,114 sqft
Lot Size
9,862 sqft lot
Basement Area
- sqft
MLS Name
Stellar MLS
MLS Number
TB8561117
MLS Status
Active
Days on Market
14
Cumulative Days on Market
14

Continue Your Journey in App
Find your dream home, receive real-time updates, and many more!
Continue Your Journey in App
Find your dream home, receive real-time updates, and many more!
Location
Facts & Features
Rooms
Bedrooms & bathrooms
Bedrooms: 3
Bathrooms: 2
Primary Bedroom
Level: First
Area: 130.00 Square Feet
Dimensions: 10x13
Bathroom 1
Level: First
Area: 117.00 Square Feet
Dimensions: 9x13
Bathroom 2
Level: First
Area: 117.00 Square Feet
Dimensions: 9x13
Primary Bathroom
Level: First
Area: 40.00 Square Feet
Dimensions: 8x5
Bathroom 1
Level: First
Area: 64.00 Square Feet
Dimensions: 8x8
Kitchen
Level: First
Area: 90.00 Square Feet
Dimensions: 9x10
Dining Room
Level: First
Area: 70.00 Square Feet
Dimensions: 7x10
Living Room
Level: First
Area: 234.00 Square Feet
Dimensions: 18x13
Interior
Cooling
Central Air
Interior Features
Built In Features, Eat In Kitchen, Primary Bedroom Main Floor
Heating
Central
Sewer
None
Exterior Features
Other, Private Yard
Appliances
Dishwasher, Disposal, Microwave, Refrigerator
Flooring
Terrazzo
Construction
Year Built
Year Built: 1967
Home type
Single Family Residence
Roof
Other
Construction Materials
Block
Property Condition
Completed
Foundation Details
Block
Utilities & Energy
Fireplace Features
Wood Burning
Parking Features
Driveway, On Street
Laundry Features
Other
Utilities
Cable Available, Cable Connected
Water Source
Public
Other Features
Subdivision Name
Pinehurst Meadow Add
Price History
| Date | Event | Price |
|---|---|---|
10/23/2026 Source: | Listed for Sale | $525,000 +517.65% $471/sqft |
08/22/2014 Source: | Price Decreased | $85,000 -31.95% $76/sqft |
08/22/2014 Source: | Sold | $124,900 $112/sqft |

Nearby Homes
Find Homes by Property Features in Dunedin, FL
Nearby New Homes For Sale

Based on information from Stellar MLS® through Nov 07, 2026, 08:45AM as submitted to and distributed by MLS GRID. All data is obtained from various sources and may not have been verified by the broker or MLS GRID. Supplied Open House Information is subject to change without notice. All information should be independently reviewed and verified for accuracy. Properties may or may not be listed by the office/agent presenting the information. IDX information is provided exclusively for consumers’ personal non-commercial use. It may not be used for any purpose other than to identify prospective properties consumers may be interested in purchasing. The data is deemed reliable but is not guaranteed by MLS GRID. The use of the MLS GRID Data may be subject to an end-user license agreement prescribed by the Member Participant’s applicable MLS, if any, and as amended from time to time. © 2026 Stellar MLS. All Rights Reserved.
 Advertising Broker: Fred McGill | Simple Showing, Inc
