- Overview
- Description
- Property Details
- Location
- Facts & Features
- Getting Around
- Nearby Homes



$775,000
Monthly Est:$3,857
 3 Beds
 2 Baths
2 full baths
 2,145sqft
2026 SE 29th Street, Cape Coral, FL 33904
$775,000
$3,857/moEst:
Get Pre-Approved
Single Family Residence
Built in 2001
$-- HOA
0.23 acre lot
$361/sq.ft
Description
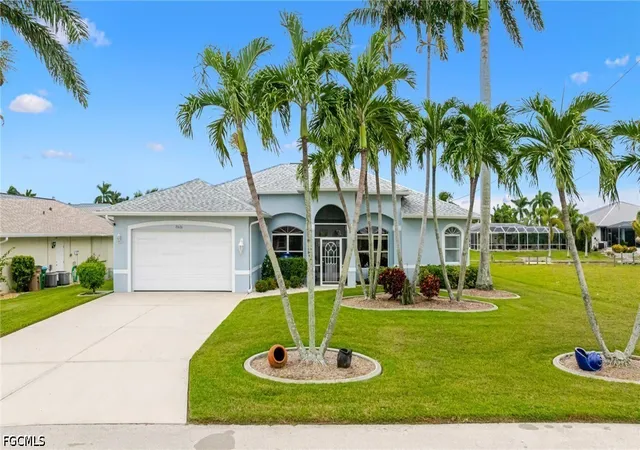
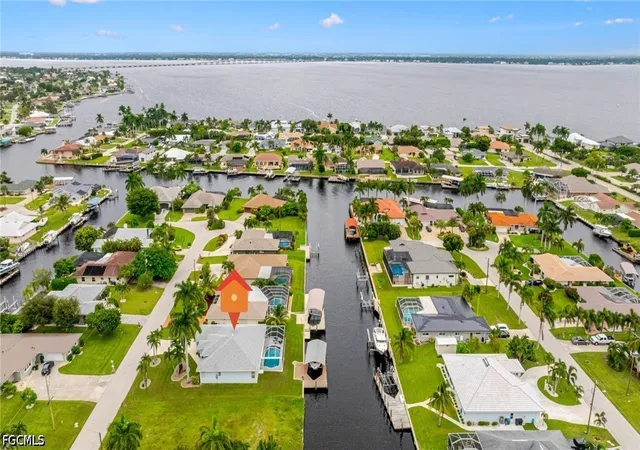
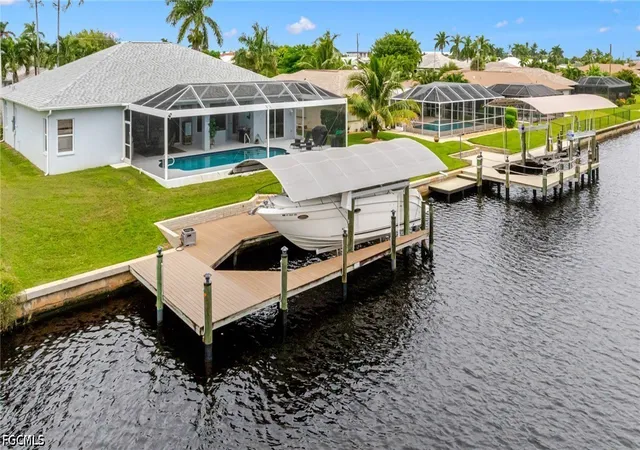
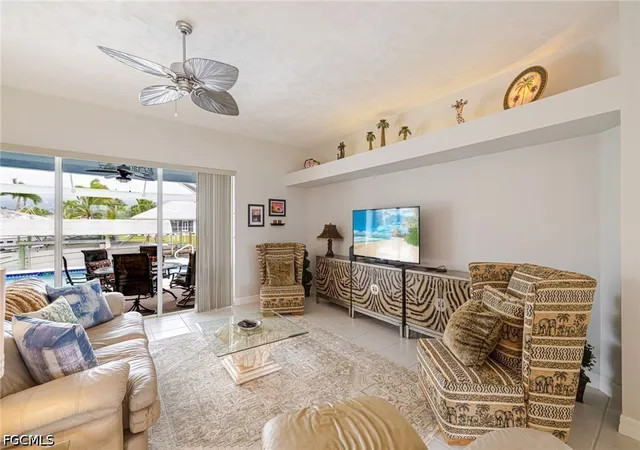
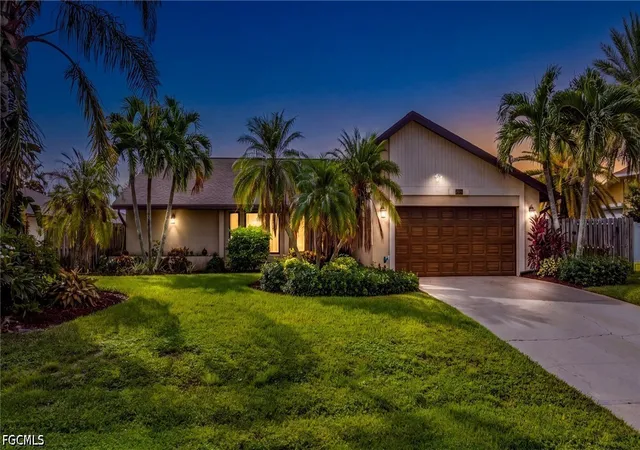
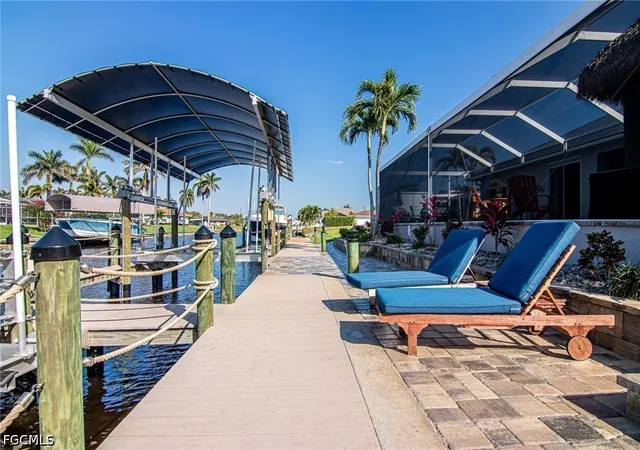
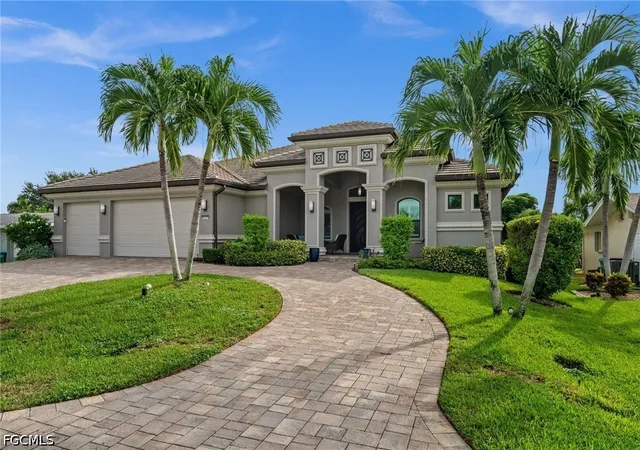
Experience the ultimate waterfront lifestyle in this beautifully maintained 3-bedroom plus den, 2-bathroom home offering 2,145 sq. ft. of light-filled living space. Perfectly positioned on a Gulf-access canal with desirable southern exposure, this residence is just a very short boat ride to open water. Nautical enthusiasts will appreciate the private captain’s dock equipped with a covered 13,000 lb. boat lift, making every day on the water effortless.
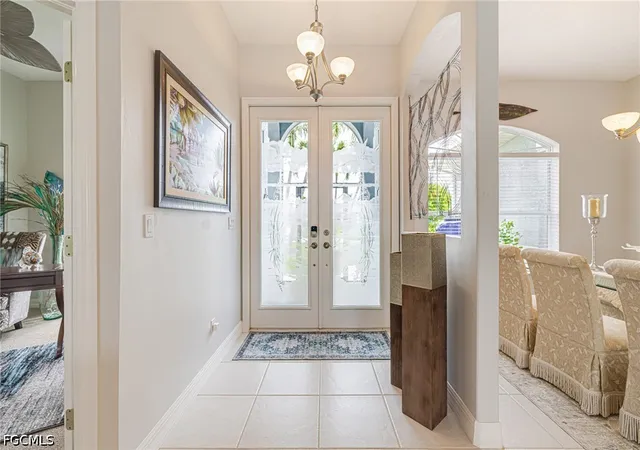
Outside, the tropical backyard is anchored by a sparkling pool enclosed by a clear-view panoramic pool cage, providing uninterrupted water vistas. Inside, vaulted ceilings enhance the airy feel of the open floor plan, while a smart split-bedroom layout delivers ideal privacy for guests and owners alike. Offered completely turnkey and fully furnished, this exceptional home is ready for immediate enjoyment—just bring your toothbrush and your boat.
- Houzeo last checked: 2 minutes ago
- Listing updated: October 5, 2026 at 8:15 pm
- Listing Provided by: David Lang (239) 677-8780 DRE #251501680 | KW Florida Living (239) 236-4350
- Source: Florida Gulf Coast MLS, Fort Myers-FL | MLS#: 2026041208

Property Details
Status
Active
Type
Single Family Residence
No. of Stories
1
County
City
Neighborhood
Year Built
2001
HOA Fees
-
Finished Area
2,145 sqft
Lot Size
0.23 acre lot
Basement Area
- sqft
MLS Name
Florida Gulf Coast MLS, Fort Myers
MLS Number
2026041208
MLS Status
Active
Days on Market
3

Continue Your Journey in App
Find your dream home, receive real-time updates, and many more!
Download App
Continue Your Journey in App
Find your dream home, receive real-time updates, and many more!
Location
Facts & Features
Rooms
Bedrooms & bathrooms
Bedrooms: 3
Bathrooms: 2
Interior
Sewer
Public Sewer
Exterior Features
Other
Interior Features
Bathtub, Separate Formal Dining Room, Dual Sinks, Eat In Kitchen, Separate Shower, Vaulted Ceilings, Window Treatments, Split Bedrooms
Window Features
Single Hung, Window Coverings
Flooring
Tile
Cooling
Central Air, Ceiling Fans, Electric
Heating
Central, Electric
Appliances
Dryer, Dishwasher, Freezer, Microwave, Refrigerator, Self Cleaning Oven, Washer
Construction
Year Built
Year Built: 2001
Home type
Single Family Residence
Architectural Style
Ranch, One Story
Roof
Shingle
Property Condition
Resale
Construction Materials
Block, Concrete, Stucco
Utilities & Energy
Pool Features
Concrete, In Ground
Parking Features
Attached, Garage
Water Source
Public
Utilities
Cable Available
Association Amenities
None
Laundry Features
Inside
Other Features
Lot Features
Rectangular Lot
Subdivision Name
Cape Coral
Community Features
Non Gated
Patio And Porch Features
Lanai, Porch, Screened
Price History
| Date | Event | Price |
|---|---|---|
10/05/2026 Source: | Listed for Sale | $775,000 +10.71% $361/sqft |
02/17/2026 Source: | Sold | $700,000 -6.67% $326/sqft |
02/07/2026 Source: | Pending | $750,000 $350/sqft |
01/29/2026 Source: | Listed for Sale | $750,000 $350/sqft |

Caloosahatchee Ranks #8 in Cape Coral, FL

Homes

Rental Prices

Median Home Price
Nearby Homes




Find Homes by Property Features in Cape Coral, FL
Nearby New Homes For Sale


Based on information from the Florida Gulf Coast Multiple Listing Service, Inc. through Oct 09, 2026, 05:45AM. IDX information is provided exclusively for consumers’ personal, non-commercial use, that it may not be used for any purpose other than to identify prospective properties consumers may be interested in purchasing. All information provided is deemed reliable but is not guaranteed and should be independently verified. Some IDX listings have been excluded from this website. © 2026 Florida Gulf Coast Multiple Listing Service - All Rights Reserved.
 Advertising Broker: Moe Mossa (Savvy Avenue) | Savvy Avenue, LLC