Realty Solution
Powered by 
- 1
- Overview
- Description
- Property Details
- Location
- HOA Management
- Facts & Features
- Getting Around
- Nearby Homes

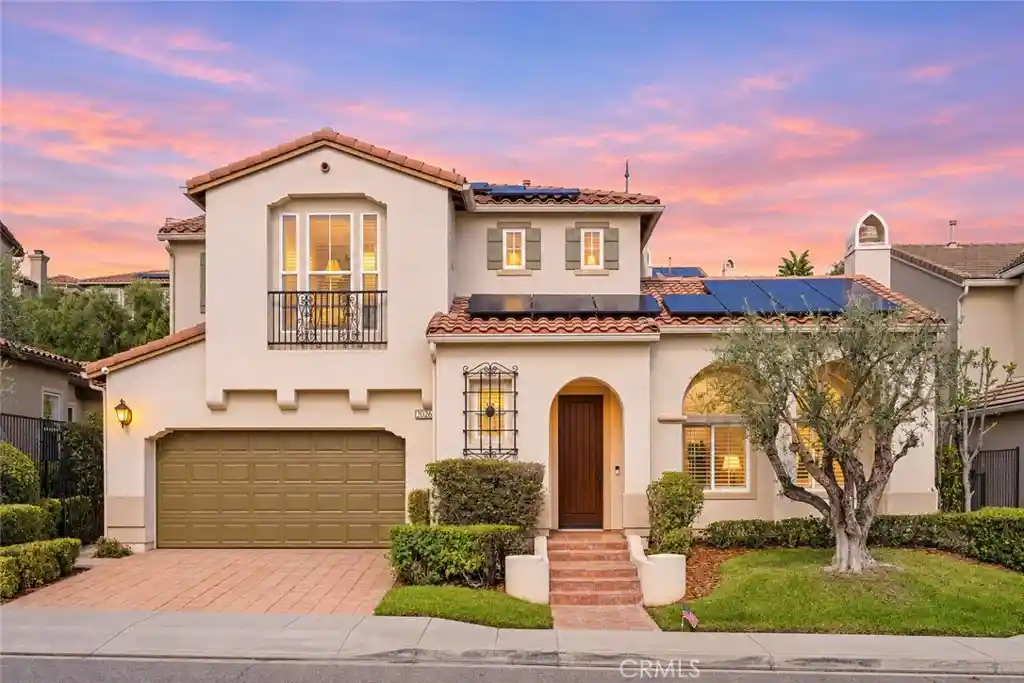


Street View
Listed by: Yuan Le (213) 249-3255 DRE #01947274 | Ricky&Jessie Realty (714) 900-2472
$2,288,000
Monthly Est:$11,388
 5 Beds
 4 Baths
3 full baths + 1 half bath
 3,439sqft
20261 Chianti Ct, Yorba Linda, CA 92886
$2,288,000
$11,388/moEst:
Get Pre-Approved
Single Family Residence
Built in 2007
$162/mo HOA
10,100 sqft lot
$665/sq.ft
Description
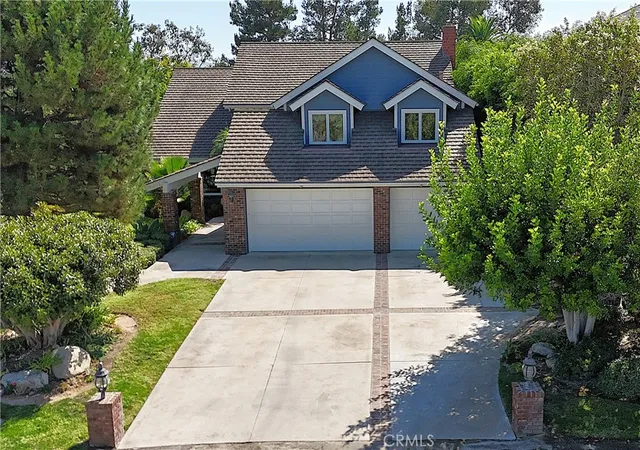
Originally showcased as a model home, this beautifully maintained Yorba Linda residence pairs fine craftsmanship with thoughtfully designed indoor and outdoor spaces. Extensive crown molding and carefully selected finishes lend a refined feel throughout its over 3,400 sq ft, featuring 5 bedrooms and 3.5 bathrooms on an approximately 10,000 sq ft lot. Fresh interior paint and refreshed landscaping create a welcoming first impression.
Soaring ceilings elevate the bright formal living room, while a separate formal dining room provides an elegant setting for entertaining. The inviting courtyard, complete with an outdoor fireplace, draws natural light into the surrounding interiors and connects through the side yard to the backyard. This thoughtful design creates distinct places to gather, unwind, and enjoy outdoor living. A private main-level bedroom suite accommodates guests or extended family, with a separate powder room adding convenience.
Upstairs, the expansive primary suite opens to a private balcony overlooking the backyard. Two additional bedrooms and an oversized bonus room offer exceptional flexibility, with space for a home theater, entertainment lounge, generous office, or potential fifth bedroom.
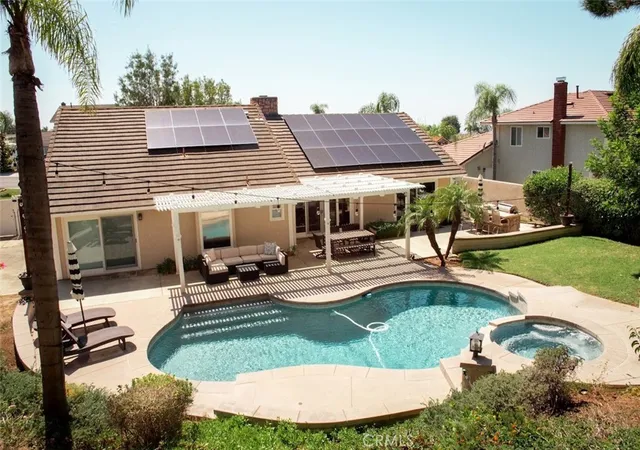
The backyard balances a swimming pool with ample surrounding space for dining, lounging, and outdoor gatherings. Solar panels complement the home's practical features. With its former model-home details, generous lot, and versatile floor plan, this residence offers a distinctive opportunity in Yorba Linda.
Ideally located near Yorba Linda High School, the public library, Trader Joe's, and Yorba Linda Town Center, with convenient access to parks, dining, golf courses, and scenic walking trails.
- Houzeo last checked: 11 minutes ago
- Listing updated: November 5, 2026 at 7:55 pm
- Source: California Regional MLS-CA | MLS#: TR26236116

Property Details
Status
Active
Type
Single Family Residence
No. of Stories
2
County
City
Neighborhood
--
Year Built
2007
HOA Fees
$162/mo
Finished Area
3,439 sqft
Lot Size
10,100 sqft lot
Basement Area
- sqft
MLS Name
California Regional MLS
MLS Number
TR26236116
MLS Status
Active
Days on Market
1

Continue Your Journey in App
Find your dream home, receive real-time updates, and many more!
Continue Your Journey in App
Find your dream home, receive real-time updates, and many more!
Location
HOA Management
Amalfi Hills Community Association
HOA Fees
$162/ Monthly
Amenities
 Amenities and services may be covered by one or multiple associations and service providers.
 Management
Disclaimer: Amenities are based on third-party information and may vary; buyers must independently verify all amenities, as information is deemed reliable but not guaranteed.
Facts & Features
Rooms
Bedrooms & bathrooms
Bedrooms: 5
Bathrooms: 4
Interior
Cooling
Central Air
Heating
Central
Sewer
Public Sewer
Interior Features
Bedroom On Main Level
Construction
Year Built
Year Built: 2007
Home type
Single Family Residence
Foundation Details
Slab
Utilities & Energy
Association Amenities
Management
Parking Features
Driveway
Fireplace Features
Family Room
Water Source
Public
Laundry Features
Laundry Room
Pool Features
Private
Other Features
Community Features
Street Lights
Lot Features
Sixteen To Twenty Units Acre
Subdivision Name
Amalfi Hills Community
Price History
| Date | Event | Price |
|---|---|---|
11/05/2026 Source: | Listed for Sale | $2,288,000 +90.67% $665/sqft |
09/22/2014 Source: | Sold | $1,200,000 $349/sqft |

Nearby Homes
Find Homes by Property Features in Yorba Linda, CA
Nearby New Homes For Sale


Based on information from California Regional Multiple Listing Service, Inc. as of Nov 05, 2026, 09:15PM and /or other sources. All data, including all measurements and calculations of area, is obtained from various sources and has not been, and will not be, verified by broker or MLS. All information should be independently reviewed and verified for accuracy. Properties may or may not be listed by the office/agent presenting the information. Information being provided is for consumers’ personal, non-commercial use and may not be used for any purpose other than to identify prospective properties consumers may be interested in purchasing. This website may not include listings or property addresses of sellers who have directed their listing brokers to withhold their listing or their property address from display on the Internet. © 2026 California Regional Multiple Listing Service. All Rights Reserved.
 Advertising Broker: William Johnson DRE #01463271 | William Johnson Brokerage
