- Overview
- Description
- Property Details
- Location
- HOA Management
- Facts & Features
- Getting Around
- Nearby Homes



$375,000
Monthly Est:$1,867
 3 Beds
 2 Baths
2 full baths
 2,370sqft
2027 New Bedford Dr, Sun City Center, FL 33573
$375,000
$1,867/moEst:
Get Pre-Approved
Single Family Residence
Built in 1989
$32.5/mo HOA
9,396 sqft lot
$158/sq.ft
Description
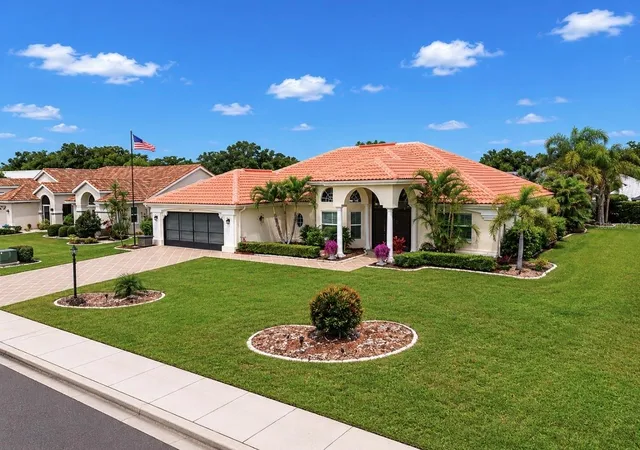
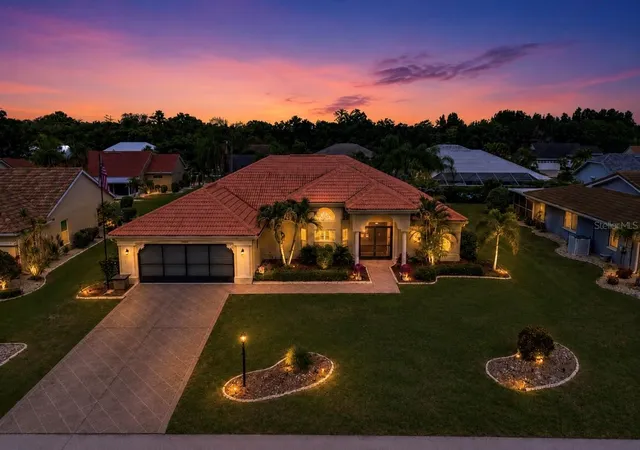
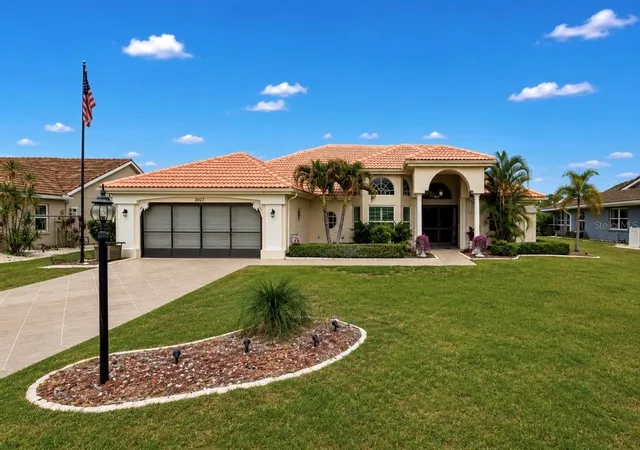
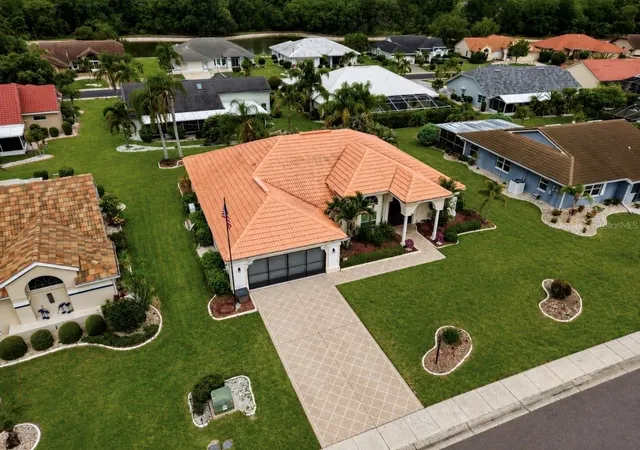
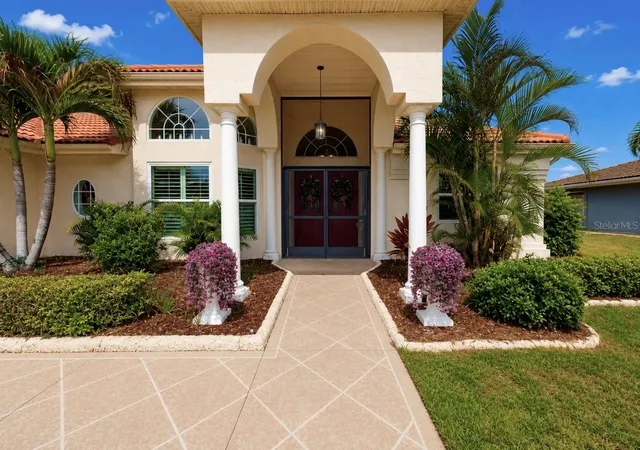
Welcome to 2027 New Bedford Drive in the desirable Wedgewood neighborhood of Sun City Center! This beautifully maintained 3-bedroom,
2-bath Worthington model offers approximately 2,370 square feet of thoughtfully designed living space with soaring ceilings, an open floor
plan, and numerous updates throughout. Featuring a spacious living and dining area, a chef-inspired kitchen with quartz countertops,
center island, breakfast bar, and abundant cabinetry, this home is perfect for both everyday living and entertaining. The expansive family
room flows seamlessly into an enclosed Florida room and screened lanai, providing multiple spaces to relax and enjoy Florida's year-round
sunshine.
The private primary suite boasts tray ceilings, dual walk-in closets, and an ensuite bath with dual vanities, garden tub, and walk-in shower.
Recent improvements include a newer York HVAC system (2024), hurricane-impact windows, plantation shutters, water softener, updated
electrical panel (2018), and more, offering peace of mind for years to come.
Situated on a beautifully landscaped homesite, this home is conveniently located near shopping, dining, medical facilities, golf courses,
recreation centers, and all the amenities that make Sun City Center one of Florida's premier active adult communities. With easy access to
Tampa, Sarasota, award-winning Gulf beaches, professional sports, and Tampa International Airport, this is Florida living at its finest.
- Houzeo last checked: 11 minutes ago
- Listing updated: October 12, 2026 at 4:34 pm
- Listing Provided by: Carlos Paz (813) 735-9535 | BHHS FLORIDA PROPERTIES GROUP (813) 251-2002
- Source: Stellar MLS-FL as distributed by MLS GRID | MLS#: TB8514939

Property Details
Status
Active
Type
Single Family Residence
No. of Stories
-
County
City
Neighborhood
--
Year Built
1989
HOA Fees
$32.5/mo
Finished Area
2,370 sqft
Lot Size
9,396 sqft lot
Basement Area
- sqft
MLS Name
Stellar MLS
MLS Number
TB8514939
MLS Status
Active
Days on Market
154
Cumulative Days on Market
117

Continue Your Journey in App
Find your dream home, receive real-time updates, and many more!
Continue Your Journey in App
Find your dream home, receive real-time updates, and many more!
Location
HOA Management
Wedgewood Owners Association
HOA Fees
$60/ Annually
Sun City Center C.A
HOA Fees
$330/ Annually
Amenities
 Amenities and services may be covered by one or multiple associations and service providers.
 Tennis
 Pool
 Club House
 Spa
 Security Guard
 Sports Court
Disclaimer: Amenities are based on third-party information and may vary; buyers must independently verify all amenities, as information is deemed reliable but not guaranteed.
Facts & Features
Rooms
Bedrooms & bathrooms
Bedrooms: 3
Bathrooms: 2
Living Room
Level: First
Area: 360.00 Square Feet
Dimensions: 20x18
Dining Room
Level: First
Area: 132.00 Square Feet
Dimensions: 12x11
Family Room
Level: First
Area: 224.00 Square Feet
Dimensions: 16x14
Kitchen
Level: First
Area: 132.00 Square Feet
Dimensions: 11x12
Primary Bedroom
Level: First
Area: 225.00 Square Feet
Dimensions: 15x15
Bedroom 2
Level: First
Area: 180.00 Square Feet
Dimensions: 15x12
Bedroom 3
Level: First
Area: 156.00 Square Feet
Dimensions: 12x13
Florida Room
Level: First
Area: 160.00 Square Feet
Dimensions: 8x20
Interior
Interior Features
Coffered Ceiling(s), Open Floorplan, Solid Surface Counters, Solid Wood Cabinets, Stone Counters, Vaulted Ceiling(s), Window Treatments
Flooring
Ceramic Tile, Laminate
Cooling
Central Air
Appliances
Dishwasher, Electric Water Heater, Microwave, Range, Refrigerator
Heating
Electric
Sewer
Public Sewer
Exterior Features
Sidewalk
Construction
Year Built
Year Built: 1989
Home type
Single Family Residence
Foundation Details
Slab
Construction Materials
Block, Stucco
Roof
Tile
Utilities & Energy
Utilities
Bb/hs Internet Available, Cable Available, Electricity Connected, Sewer Connected, Underground Utilities, Water Connected
Association Amenities
Clubhouse, Pickleball Court(s), Pool, Security, Shuffleboard Court, Spa/hot Tub, Tennis Court(s)
Parking Features
Garage Door Opener
Laundry Features
Laundry Room
Water Source
Public
Other Features
Community Features
Association Recreation Owned, Clubhouse, Community Mailbox, Deed Restrictions, Dog Park, Fitness Center, Golf, Pool, Sidewalks, Special Community Restrictions, Tennis Court(s), Street Lights
Lot Features
In County, Landscaped, Sidewalk, Paved
Subdivision Name
Sun City Center Unit 52
Price History
| Date | Event | Price |
|---|---|---|
09/21/2026 Source: | Price Increased | $385,000 +2.67% $162/sqft |
09/11/2026 Source: | Price Decreased | $375,000 -3.82% $158/sqft |
08/28/2026 Source: | Pending | $389,900 $165/sqft |
08/28/2026 Source: | Listed for Sale | $389,900 -1.29% $165/sqft |
07/19/2026 Source: | Price Decreased | $395,000 -5.93% $167/sqft |

Show more
Nearby Homes











Find Homes by Property Features in Sun City Center, FL
Nearby New Homes For Sale

Based on information from Stellar MLS® through Nov 04, 2026, 07:15AM as submitted to and distributed by MLS GRID. All data is obtained from various sources and may not have been verified by the broker or MLS GRID. Supplied Open House Information is subject to change without notice. All information should be independently reviewed and verified for accuracy. Properties may or may not be listed by the office/agent presenting the information. IDX information is provided exclusively for consumers’ personal non-commercial use. It may not be used for any purpose other than to identify prospective properties consumers may be interested in purchasing. The data is deemed reliable but is not guaranteed by MLS GRID. The use of the MLS GRID Data may be subject to an end-user license agreement prescribed by the Member Participant’s applicable MLS, if any, and as amended from time to time. © 2026 Stellar MLS. All Rights Reserved.
 Advertising Broker: Fred McGill | Simple Showing, Inc
