- Overview
- Description
- Property Details
- Location
- Facts & Features
- Getting Around
- Nearby Homes



$220,000
Monthly Est:$1,095
 3 Beds
 3 Baths
2 full baths + 1 half bath
 2,247sqft
2027 Vogel Rd, Evansville, IN 47711
$220,000
$1,095/moEst:
Get Pre-Approved
Single Family Residence
Built in 1938
$-- HOA
10,500 sqft lot
$98/sq.ft
Description
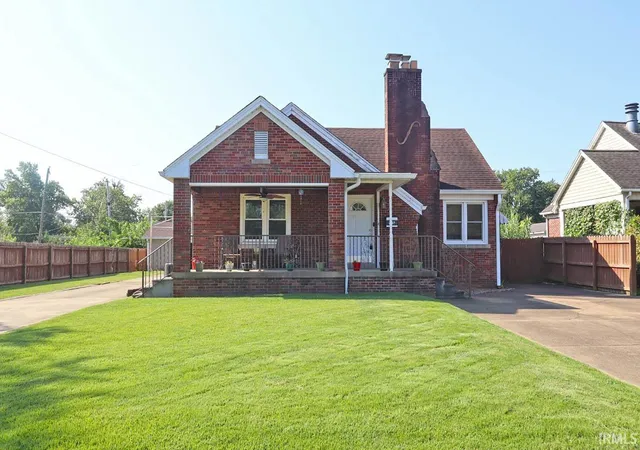
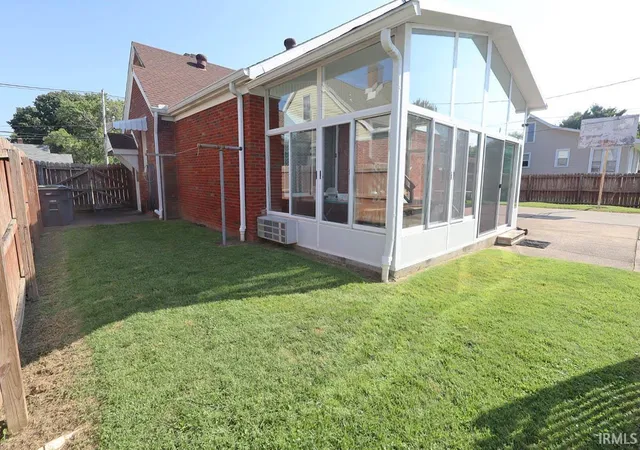
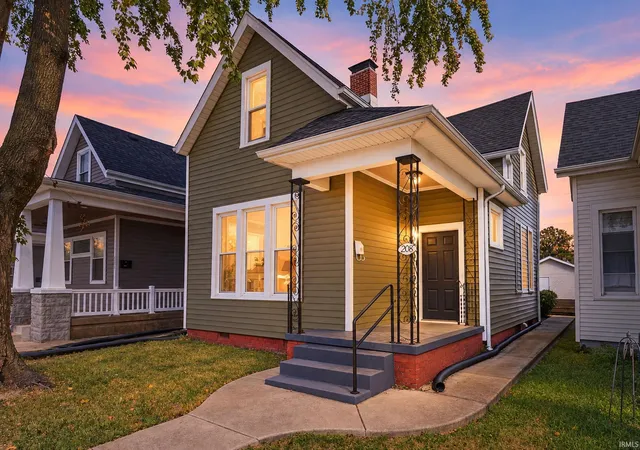
Welcome home to 2027 Vogel Road, an iconic 1938 English Tudor blending timeless architectural charm with more than 2,200 square feet of updated, highly flexible living space.
From the curb, dramatic rooflines and classic brick detailing create unforgettable curb appeal. Inside, you'll find gleaming original hardwood floors, hardwood flooring beneath the bedroom carpeting, elegant arched doorways, and a spacious living room centered around a cozy fireplace.
The expansive floor plan offers 3 bedrooms and 2 full baths, designed with versatility in mind. There are 2 main floor bedrooms with a bath and 1 bedroom on the upper level with a bath and large bonus room which could be a 4th bedroom The garage has a private in-law suite, guest quarters, or a secluded primary retreat. A full basement provides additional storage and functional space, adding even more value to this distinctive home.
Recent major improvements include a brand-new furnace installed on 10/28/2026, along with a new water heater, modern range, roof replacement in 2018, and A/C system installed in 2015, giving buyers confidence and peace of mind for years to come.
Sold As-Is. Seller is including a one-year America's Preferred Home Warranty (APHW) for added buyer protection.
- Houzeo last checked: 12 hours ago (November 2, 2026 at 2:15 pm)
- Listing updated: November 2, 2026 at 2:25 pm
- Listing Provided by: Richard MacPherson (812) 746-8443 | KELLER WILLIAMS CAPITAL REALTY
- Source: Indiana Regional MLS-IN | MLS#: 202635403

Property Details
Status
Pending
Type
Single Family Residence
No. of Stories
-
County
--
City
Neighborhood
Year Built
1938
HOA Fees
-
Finished Area
2,247 sqft
Lot Size
10,500 sqft lot
Basement Area
- sqft
MLS Name
Indiana Regional MLS
MLS Number
202635403
MLS Status
Pending
Days on Market
66

Continue Your Journey in App
Find your dream home, receive real-time updates, and many more!
Continue Your Journey in App
Find your dream home, receive real-time updates, and many more!
Location
Facts & Features
Rooms
Bedrooms & bathrooms
Bedrooms: 3
Bathrooms: 3
Interior
Heating
Natural Gas, Forced Air
Sewer
City
Cooling
Central Air
Interior Features
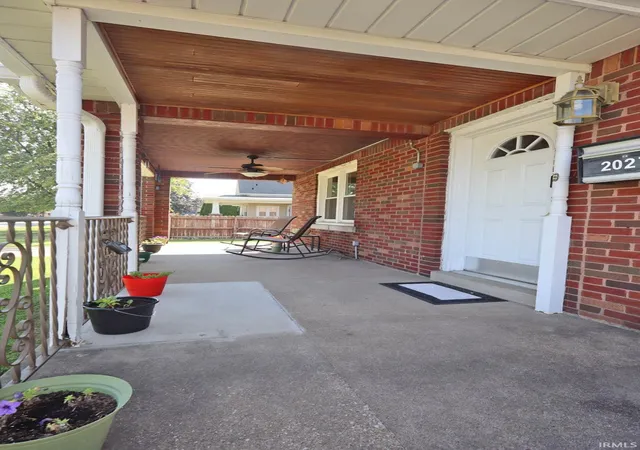
Bookcases, Ceiling Fan(s), Countertops Solid Surf, Court Basketball, Crown Molding, Detector Carbon Monoxide, Disposal, Dryer Hook Up Electric, Garage Door Opener, In Law Floorplan, Home Warranty Included, Porch Covered, Stand Up Shower, Tub/shower Combination, Workshop, Sump Pump, Washer Hook Up, Garage Utilities
Appliances
Dishwasher, Microwave, Refrigerator, Window Treatments, Electric Range, Sump Pump, Gas Water Heater, Tankless Water Heater
Flooring
Hardwood, Carpet, Tile
Construction
Year Built
Year Built: 1938
Home type
Single Family Residence
Architectural Style
Tudor
Construction Materials
Brick
Roof
Shingle
Foundation Details
Block
Utilities & Energy
Basement
Partial, Unfinished
Fireplace Features
Great Room
Water Source
City
Parking Features
Concrete
Other Features
Subdivision Name
None
Lot Features
Level
Price History
| Date | Event | Price |
|---|---|---|
11/01/2026 Source: | Pending | $220,000 -2.22% $68/sqft |

Nearby Homes
Find Homes by Property Features in Evansville, IN


IDX information is provided exclusively for consumer's personal, non-commercial use and may not be used for any purpose other than to identify prospective properties that consumers may be interested in purchasing. Data is deemed reliable but is not guaranteed accurate by the MLS.
 Advertising Broker: Jonah Hartsburg | Hoosier Hub Realty
