- Overview
- Description
- Property Details
- Location
- Facts & Features
- Getting Around
- Nearby Homes


$799,999
Monthly Est:$3,982
 4 Beds
 4 Baths
3 full baths + 1 half bath
 3,901sqft
2028 Legat Ln, Harleysville, PA 19438
$799,999
$3,982/moEst:
Get Pre-Approved
Single Family Residence
Built in 1970
$-- HOA
1 acre lot
$205/sq.ft
Description
A Private, Versatile Home Just Minutes from Skippack Village
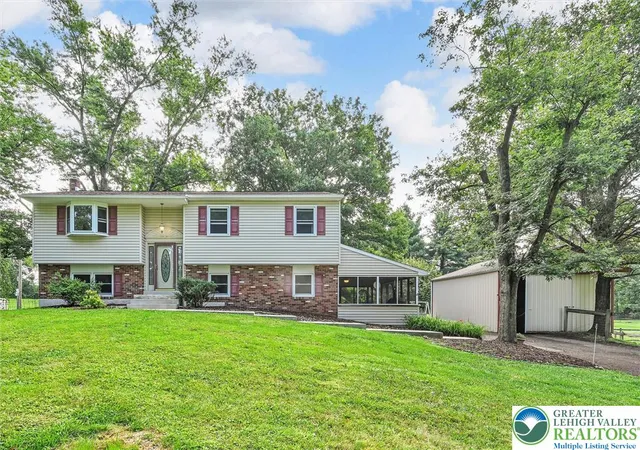
Welcome to 2028 Legat Lane, a 5-bedroom, 3.5-bath colonial set on a landscaped one-acre lot in Harleysville. With more than 3,300 square feet above grade and a finished basement bringing the total close to 4,000 square feet, this home offers space, privacy, and versatility — without an HOA.
A Home Designed for Everyday Living:
Hardwood floors lead through a thoughtful layout that balances gathering space and quiet retreats. The formal dining room is ready for holidays and special occasions. The custom kitchen includes a bright breakfast area for daily living. The family room features a full-wall brick wood-burning fireplace, creating a comfortable place to unwind.
Private First-Floor Suite with Separate Access:
One of the most distinctive features is the private first-floor suite. With its own driveway, separate entrance, full bath, and dedicated ductless mini-split system, the space allows for independent living or professional use while maintaining separation from the main home. Whether accommodating extended family, guests, or a home-based business, the layout provides independence without sacrificing privacy. No stairs are required.
Outdoor Space to Enjoy:
Triple French doors open to a fully fenced backyard with a heated in-ground concrete pool and expansive brick paver patio. The setting offers room to entertain, relax, or simply enjoy the open space.
Well Maintained and Updated:
The home has been carefully maintained, including significant mechanical improvements in late 2024. The HVAC duct system was rebuilt with new feed and return ducts, new trunk lines, new flex runs to bedrooms and the private suite, a repiped gas line, and a new exhaust system — providing confidence in the home’s infrastructure.
Additional features include an oversized heated two-car garage, a large walk-up attic for future possibilities, and ample parking for residents and visitors.
2028 Legat Lane offers space, privacy, and practical design in a convenient location near Skippack Village.
Audio and/or video recording devices may be in use on the premises. By entering the property, buyers and their agents acknowledge and consent to the possibility of being recorded during showings.
- Houzeo last checked: 4 minutes ago
- Listing updated: April 7, 2026 at 8:34 pm
- Listing Provided by: Joymarie DeFruscio (484) 614-2204 , Cory Rupe (267) 269-8295 | Keller Williams Realty Group (610) 792-5900
- Source: Bright MLS-NJ | MLS#: PAMC2167814

Property Details
Status
Pending
Type
Single Family Residence
No. of Stories
-
County
City
Neighborhood
--
Year Built
1970
HOA Fees
-
Finished Area
3,901 sqft
Lot Size
1 acre lot
Basement Area
- sqft
MLS Name
Bright MLS
MLS Number
PAMC2167814
MLS Status
PENDING-BRIGHT
Days on Market
4

Continue Your Journey in App
Find your dream home, receive real-time updates, and many more!
Download App
Continue Your Journey in App
Find your dream home, receive real-time updates, and many more!
Location
Facts & Features
Rooms
Bedrooms & bathrooms
Bedrooms: 4
Bathrooms: 4
Interior
Appliances
Built In Microwave, Built In Range, Dishwasher, Dryer, Washer, Refrigerator, Water Heater
Sewer
On Site Septic
Interior Features
Built Ins, Carpet, Ceiling Fan(s), Combination Kitchen/dining, Chair Railings, Attic, Breakfast Area, Crown Moldings, Entry Level Bedroom, Family Room Off Kitchen, Floor Plan Traditional, Formal/separate Dining Room, Kitchen Eat In, Pantry, Store/office, Upgraded Countertops
Window Features
Bay/bow
Flooring
Ceramic Tile, Hardwood, Partially Carpeted
Cooling
Central A/c, Ductless/mini Split
Heating
Forced Air, Baseboard Electric
Construction
Year Built
Year Built: 1970
Home type
Single Family Residence
Foundation Details
Permanent
Roof
Shingle, Pitched
Property Condition
Good
Construction Materials
Vinyl Siding
Architectural Style
Colonial
Utilities & Energy
Parking Features
Asphalt Driveway, Lighted Parking
Utilities
Propane
Association Amenities
None
Basement
Fully Finished, Outside Entrance, Walkout Stairs
Pool Features
Concrete, Heated, In Ground, Fenced
Fireplace Features
Wood, Brick
Electric
200+ Amp Service
Water Source
Public
Other Features
Lot Features
Backs To Trees, Cul De Sac, Front Yard, Landscaping, Level, Partly Wooded, Poolside, Rear Yard
Subdivision Name
Evansburg
Patio And Porch Features
Patio
Price History
| Date | Event | Price |
|---|---|---|
03/09/2026 Source: | Pending | $799,999 $205/sqft |
03/06/2026 Source: | Listed for Sale | $799,999 $205/sqft |
08/29/2024 Source: | Price Increased | $800,000 +39.13% $205/sqft |
10/22/2020 Source: | Price Increased | $575,000 +21.05% $147/sqft |
11/12/2004 Source: | Sold | $475,000 $122/sqft |

Nearby Homes




Find Homes by Property Features in Harleysville, PA


Based on information from Bright MLS through Oct 11, 2026, 05:45AM. Listing information is from various brokers who participate in the Bright MLS IDX program and not all listings may be visible on the site. The property information being provided on or through the website is for the personal, non-commercial use of consumers and such information may not be used for any purpose other than to identify prospective properties consumers may be interested in purchasing. Some properties which appear for sale on the website may no longer be available because they are for instance, under contract, sold or are no longer being offered for sale. Property information displayed is deemed reliable but is not guaranteed. IDX information is provided exclusively for personal, non-commercial use, and may not be used for any purpose other than to identify prospective properties consumers may be interested in purchasing. Information is deemed reliable but not guaranteed. © 2026 Bright MLS, Inc. All Rights Reserved. Click here for more information
 Advertising Broker: Joe Hawkins | Hawkins Real Estate Services