- Overview
- Description
- Property Details
- Location
- Facts & Features
- Getting Around
- Nearby Homes



$349,900
Monthly Est:$1,742
 4 Beds
 1 Bath
1 full bath
 1,843sqft
2029 W Walnut St, Allentown City, PA 18104
$349,900
$1,742/moEst:
Get Pre-Approved
Single Family Residence
Built in 1955
$-- HOA
6,299 sqft lot
$190/sq.ft
Description
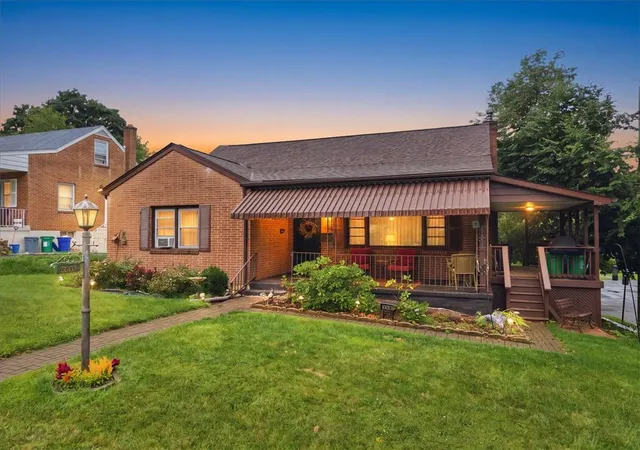
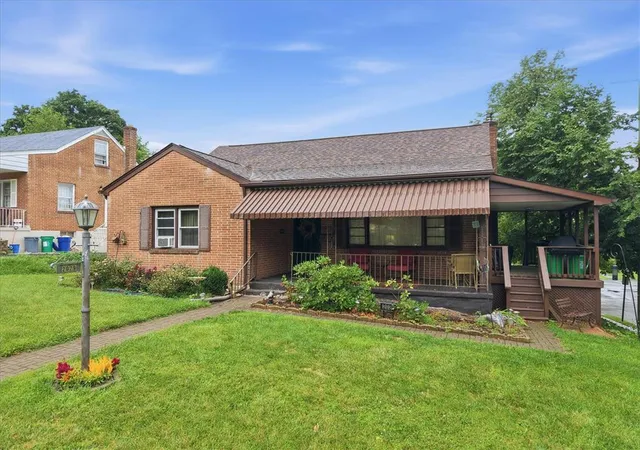
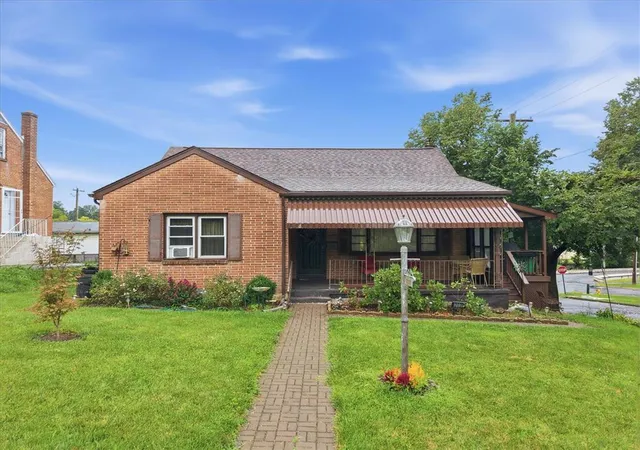
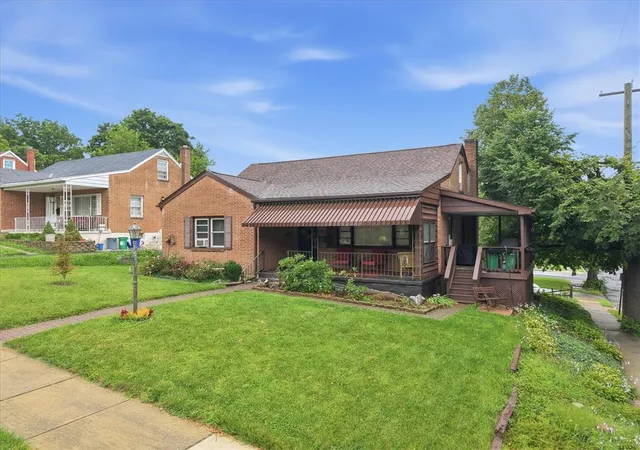
Welcome to this beautiful brick Cape Cod, ideally situated on a corner lot in Allentown's desirable Hamilton Park neighborhood and directly across from scenic Union Terrace Park! Imagine having beautiful green space, walking trails, recreation and seasonal live concerts just steps from your front door. Enjoy it all from the home's inviting covered front porch or relax on the covered side deck while taking in the park scenery or listening to live music on concert evenings. You'll also love being conveniently located near Cedar Beach Park, the Allentown Fairgrounds and the beautiful Rose Gardens.
Inside, the first floor welcomes you with a spacious living room featuring a large picture window and hardwood flooring beneath the carpet. The bright and inviting kitchen offers an abundance of beautiful light cabinetry, granite countertops, newer appliances, premium vinyl flooring and a charming built-in desk area, creating a wonderful space for everyday living and entertaining. Also on the main level is the primary bedroom with hardwood beneath the carpet, along with a full bathroom featuring double sinks, a shower and tile flooring - a wonderful opportunity to update and create a space all your own. A second bedroom or home office with hardwood floors completes the first floor.
Upstairs you'll find two additional generously sized bedrooms, one featuring laminate flooring and the other hardwood flooring, with one currently utilized as a craft room. Need even more space? The partially finished, fully walk-out lower level offers tremendous versatility with room for a future recreation or family room, additional office space and a convenient cedar-lined closet. The unfinished portion provides plenty of valuable storage space.
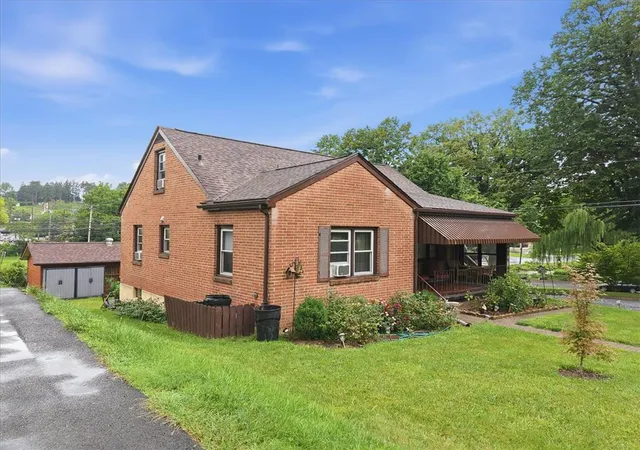
Additional highlights include economical gas heat, a radon mitigation system, newer hot water heater, new roof installed in 2024, a Kinetico whole-house water softener and K2 reverse osmosis drinking water system. A charming paver walkway leads to the detached garage and paved driveway. The garage offers additional width for a workbench and storage, along with convenient storage cabinetry along the rear wall.
With its classic brick exterior, versatile floor plan, abundant storage, inviting covered outdoor spaces, corner-lot setting and exceptional location across from Union Terrace Park, this home offers so much to appreciate. Schedule your showing today!
- Houzeo last checked: 12 hours ago
- Listing updated: September 10, 2026 at 9:48 pm
- Listing Provided by: Erica Dubler (610) 826-2232 | Iron Valley R E Northeast (610) 826-2232
- Source: Greater Lehigh Valley MLS-PA | MLS#: 783209

Property Details
Status
Pending
Type
Single Family Residence
No. of Stories
-
County
City
Neighborhood
--
Year Built
1955
HOA Fees
-
Finished Area
1,843 sqft
Lot Size
6,299 sqft lot
Basement Area
- sqft
MLS Name
Greater Lehigh Valley MLS
MLS Number
783209
MLS Status
Pending
Days on Market
47

Continue Your Journey in App
Find your dream home, receive real-time updates, and many more!
Download App
Continue Your Journey in App
Find your dream home, receive real-time updates, and many more!
Location
Facts & Features
Rooms
Bedrooms & bathrooms
Bedrooms: 4
Bathroom: 1
FullBath
Level: First
Area: 77.00 Square Feet
Dimensions: 11.00 x 7.00
Other
Level: Lower
Area: 209.00 Square Feet
Dimensions: 19.00 x 11.00
FamilyRoom
Level: Lower
Area: 209.00 Square Feet
Dimensions: 19.00 x 11.00
Bedroom
Level: Second
Area: 165.00 Square Feet
Dimensions: 15.00 x 11.00
Bedroom
Level: Second
Area: 176.00 Square Feet
Dimensions: 16.00 x 11.00
Bedroom
Level: First
Area: 121.00 Square Feet
Dimensions: 11.00 x 11.00
Bedroom
Level: First
Area: 132.00 Square Feet
Dimensions: 11.00 x 12.00
Kitchen
Level: First
Area: 220.00 Square Feet
Dimensions: 20.00 x 11.00
LivingRoom
Level: First
Area: 220.00 Square Feet
Dimensions: 20.00 x 11.00
Interior
Cooling
Ceiling Fans, Wall Window Units
Window Features
Replacement Windows
Appliances
Dryer, Dishwasher, Electric Dryer, Electric Oven, Electric Range, Gas Water Heater, Microwave, Refrigerator, Water Softener Owned, Washer
Interior Features
Cedar Closets, Dining Area, Eat In Kitchen, Family Room Lower Level, Home Office
Flooring
Carpet, Hardwood, Luxury Vinyl, Luxury Vinyl Plank, Tile
Exterior Features
Deck, Porch, Shed
Sewer
Public Sewer
Heating
Gas, Hot Water
Construction
Year Built
Year Built: 1955
Home type
Single Family Residence
Property Condition
Unknown
Construction Materials
Brick
Roof
Asphalt, Fiberglass
Architectural Style
Cape Cod
Utilities & Energy
Laundry Features
Washer Hookup, Dryer Hookup, Electric Dryer Hookup, Lower Level
Basement
Exterior Entry, Partially Finished, Walk Out Access
Parking Features
Detached, Garage, Garage Door Opener
Water Source
Public
Other Features
Patio And Porch Features
Covered, Deck, Porch
Subdivision Name
Hamilton Park
Price History
| Date | Event | Price |
|---|---|---|
09/10/2026 Source: | Pending | $349,900 $190/sqft |
08/23/2026 Source: | Listed for Sale | $349,900 $190/sqft |

Nearby Homes


Find Homes by Property Features in Allentown City, PA
Nearby New Homes For Sale


Based on information from the Greater Lehigh Valley Realtors, Inc. (GLVR) from the Multiple Listing Service through Oct 09, 2026, 02:30PM. MLS Listing Information has not been verified and is not guaranteed by MLS. Information is provided exclusively for consumers’ personal, non-commercial use, it may not be used for any purpose other than to identify prospective properties consumers may be interested in purchasing. The data is deemed reliable but is not guaranteed to be accurate by the MLS. This website may not include listings or property addresses of sellers who have directed their listing brokers to withhold their listing or their property address from display on the Internet. The data relating to real estate for sale on this website comes in part from the IDX program of the GLVR MLS. Real estate listings held by brokerage firms other than Sell Your Home Services.com include the name of the listing broker. © 2026 Greater Lehigh Valley REALTORS® Multiple Listing Service - All Rights Reserved.
 Advertising Broker: Daniel Demers | Sell Your Home Services