Andover RE
Powered by 
- 0
- 3
- Overview
- Description
- Property Details
- Location
- Facts & Features
- Getting Around
- Nearby Homes

Street View
$275,000
Monthly Est:$1,369
 3 Beds
 1 Bath
1 full bath
 1,116sqft
203 Chaney St, Van Buren Township, MI 48111
$275,000
$1,369/moEst:
Get Pre-Approved
Single Family Residence
Built in 1965
$-- HOA
0.34 acre lot
$246/sq.ft
Description
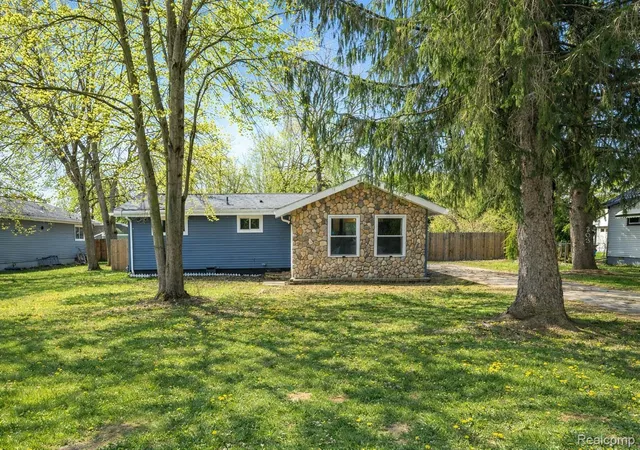
Welcome to 203 Cheney Street in Belleville (Van Buren Twp) — a fully updated 3-bedroom ranch in a great location with nothing to do but move in. Renovated down to the studs in 2020, this home offers modern finishes, efficient living, and major improvements already completed.
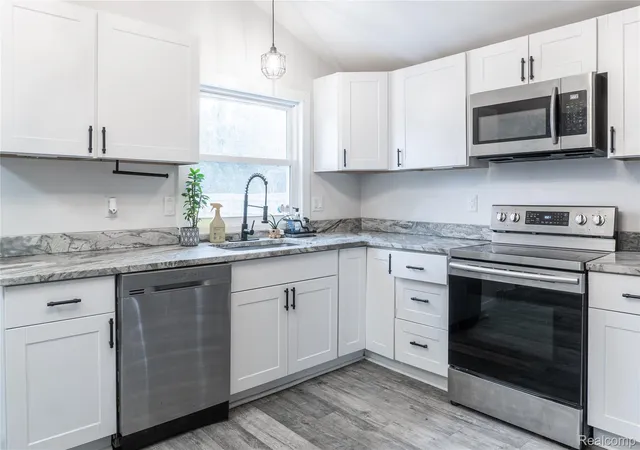
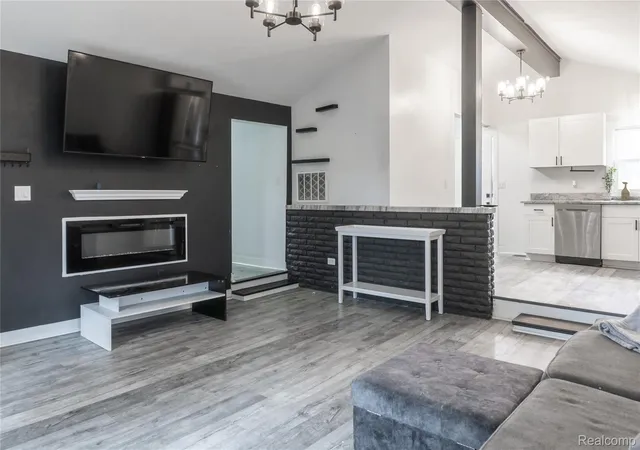
Step inside and you’ll immediately appreciate the open floor plan, soaring ceilings, and clean, contemporary feel throughout. The kitchen is beautifully finished with modern cabinetry, quartz countertops, soft-close cabinetry, and a suite of stainless steel appliances. The bright living room features an awesome linear electric fireplace and a striking exposed brick accent wall, creating a warm focal point for everyday living and entertaining.
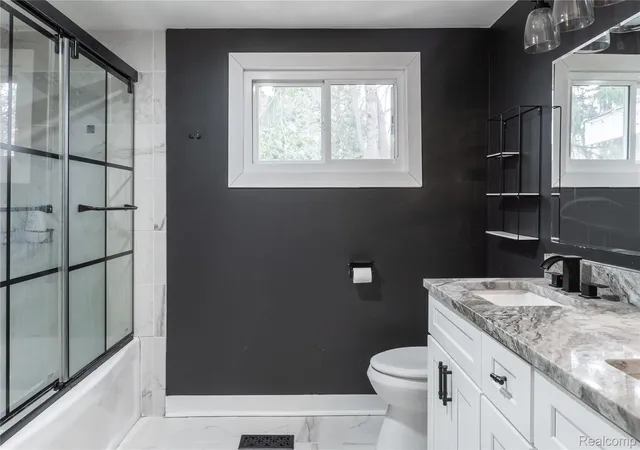
Three bedrooms and an updated full bath provide flexibility for guests, home office needs, or growing space. The bathroom has been refreshed with custom glass doors and a modern vanity, and a convenient laundry area is tucked near the rear entry.
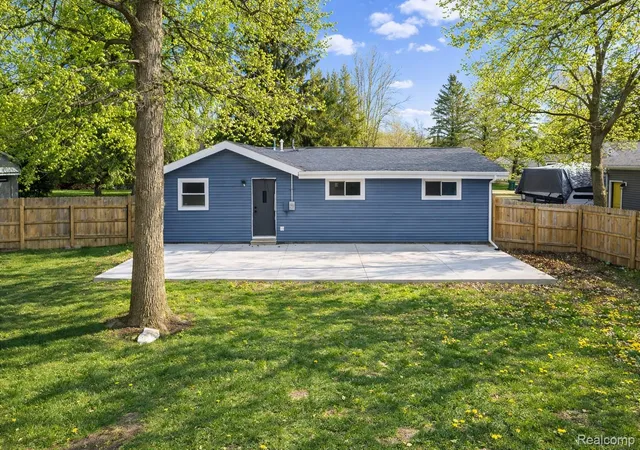
Out back, enjoy a standout feature: a 48’ x 22’ poured concrete patio, perfect for grilling, hosting, or relaxing outdoors. The fully fenced backyard offers privacy, and the driveway gate adds an extra layer of separation and convenience.
Major updates include the roof (2020) and mechanicals (2020), plus a new electrical panel (2024). Central air ductwork has been installed, making it ready for a future A/C unit if desired. Close to downtown Belleville, schools, shopping, and highways. Schedule your showing today.
- Houzeo last checked: 8 hours ago
- Listing updated: July 11, 2026 at 4:18 am
- Listing Provided by: Michael Perna (248) 886-4450 , Kristina Grzembski-Mayberry | EXP Realty The Perna Team (888) 501-7085
- Source: Realcomp MLS-MI | MLS#: 20261052575

- Originating MLS: Realcomp II Ltd
Property Details
Status
Active
Type
Single Family Residence
No. of Stories
-
County
City
Neighborhood
--
Year Built
1965
HOA Fees
-
Finished Area
1,116 sqft
Lot Size
0.34 acre lot
Basement Area
- sqft
MLS Name
Realcomp MLS
MLS Number
20261052575
MLS Status
Active
Days on Market
88
Cumulative Days on Market
103

Continue Your Journey in App
Find your dream home, receive real-time updates, and many more!
Download App
Continue Your Journey in App
Find your dream home, receive real-time updates, and many more!
Location
Facts & Features
Rooms
Bedrooms & bathrooms
Bedrooms: 3
Bathroom: 1
Interior
Heating
Energystar Qualified Furnace Equipment, Natural Gas
Exterior Features
Lighting
Interior Features
High Speed Internet, Programmable Thermostat
Sewer
Public Sewer
Appliances
Dishwasher, Disposal, Free Standing Electric Oven, Microwave, Stainless Steel Appliances
Construction
Year Built
Year Built: 1965
Home type
Single Family Residence
Construction Materials
Stone, Vinyl Siding
Roof
Asphalt
Architectural Style
Ranch
Foundation Details
Block, Crawl Space
Property Condition
Platted Sub
Utilities & Energy
Fireplace Features
Great Room, Other Fuels
Electric
Circuit Breakers
Laundry Features
Electric Dryer Hookup, Laundry Room, Washer Hookup
Pool Features
None
Water Source
Public
Utilities
Above Ground Utilities, Cable Available, Underground Utilities
Parking Features
Driveway, No Garage
Security Features
Carbon Monoxide Detectors, Smoke Detectors
Other Features
Patio And Porch Features
Patio, Porch
Lot Features
Level
Disclosures
Exclusions Do Not Exist, Taxes Homestead Exempt
Subdivision Name
Roulo Sub
Price History
| Date | Event | Price |
|---|---|---|
07/09/2026 Source: | Listed for Sale | $275,000 +7.84% $246/sqft |
07/08/2026 Source: | Listing Removed | $255,000 $228/sqft |
04/23/2026 Source: | Off Market | $255,000 $228/sqft |
04/13/2026 Source: | Price Decreased | $255,000 -3.77% $228/sqft |
03/28/2026 Source: | Listed for Sale | $265,000 $237/sqft |


Show more
Nearby Homes



Find Homes by Property Features in Van Buren Township, MI
Nearby New Homes For Sale


Based on information from the Board/Association of REALTORS® (alternatively, from the Realcomp II Ltd. MLS) through Oct 05, 2026, 03:00PM. All information provided is deemed reliable, but is not guaranteed to be accurate and should be independently verified. IDX provided courtesy of Realcomp II Ltd. via Andover Real Estate & Houzeo, Copyright 2026 Realcomp II Ltd. Shareholders Any use of search facilities of data on the site, other than by a consumer looking to purchase real estate, is prohibited. IDX information is provided exclusively for consumers' personal, noncommercial use and may not be used for any purpose other than to identify prospective properties consumers may be interested in purchasing. The accuracy of all information, regardless of source, is not guaranteed or warranted. All information should be independently verified. Listing Information presented by local MLS brokerage: Andover Real Estate, local REALTOR®- Scott Rubin - (248)206-3666 . Any use of search facilities of data on the site, other than by a consumer looking to purchase real estate, is prohibited. © 2024 Realcomp II Ltd. MLS. All Rights Reserved.
 Advertising Broker: Andover Real Estate | Andover Real Estate