
- Overview
- Description
- Property Details
- Location
- HOA Management
- Facts & Features
- Getting Around
- Nearby Homes
 3D Tour

$2,995,000
Monthly Est:$14,907
 6 Beds

5 full baths + 1 half bath
 6,624sqft
203 Chester Way, Pinehurst, NC 28374
$2,995,000
$14,907/moEst:
Single Family Residence
Built in 2021
$188.83/mo HOA
1.42 acres lot
$452/sq.ft
Description
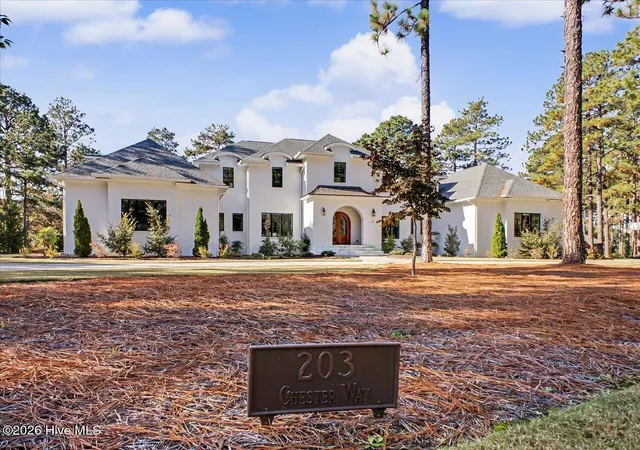
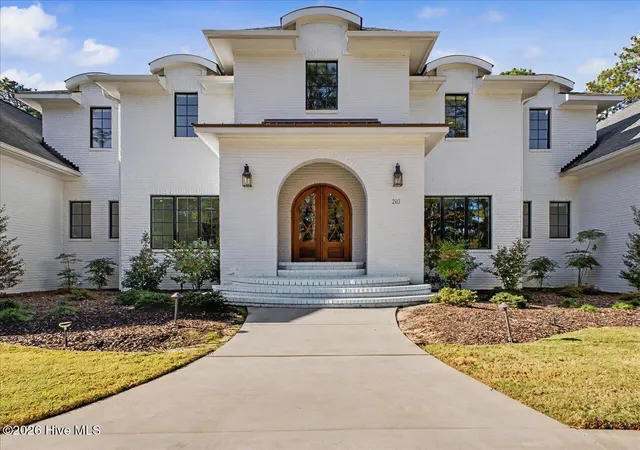
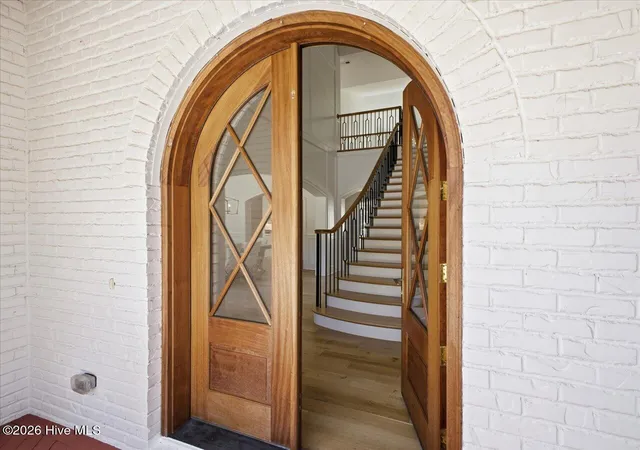
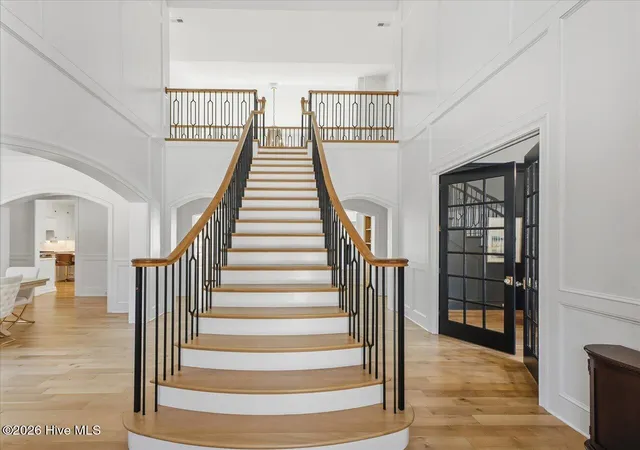
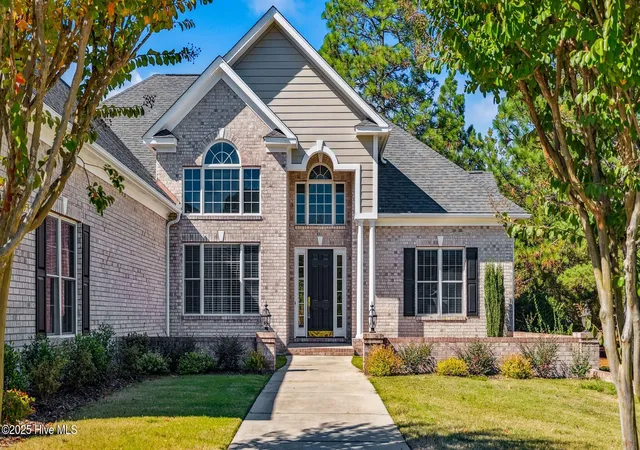
French inspired Estate Home in the exclusive guard-gated neighborhood of Forest Creek, comprising of 2 Fazio designed courses, custom homes on spacious homesites, natural surroundings and community focused living. Rare find-- 2021 custom, generous sized home on 1.42 acres and backing to the 15th hole of the South Course. Natural light fills this home while luxury finishes can be found in the details, including quarter sawn site finished White Oak flooring, unlacquered brass hardware, custom door handles (over $200 each!), solid core interior doors, case windows and thoughtful millwork. Entertain all your friends and family in the spacious open plan that flows to the brick patio and screened in porch, with a statement luxury gourmet kitchen, finished with top of the line Wolf, Sub Zero & Bosch appliances (two dishwashers), ceiling height tailor-made cabinetry with trim & glass doors, oversized island, custom cut quartz counters and farmhouse sink framed by a window above. You may hate doing laundry, but this sizable laundry room with lots of natural light, unique tile, tons of storage, counter space, sink, even backsplash, dare makes it fun. Find a 2nd laundry room upstairs. Need multi-generational living? The main-level offers a primary suite with private sitting room and stunning bath, while a newly finished guest suite, with its own built in range/fridge/sink and garage, offers flexibility for guests or family. Upstairs, four additional bedrooms, three baths, a bonus room, and a skylit family/flex room with a gas fireplace provides plenty of room to spread out. A separate door can close off the family/flex rm, adjoining bedroom, spacious bath, and the upstairs laundry to create a true secondary primary suite. A screened porch and expansive brick patio offer quiet spots to enjoy the backyard, and if considering a pool, the home is serviced by public sewer (no need to mess with septic). A generous circular driveway and two garages, one on each side of the home, complete the French-inspired design. Other features not to be missed: newer whole home Generac generator, custom blinds in every room, two laundry rooms, two dishwashers, bulters pantry with built in beverage fridge & attached "pocket office," mud room with cabinets and 2 electric car chargers. All appliances included. Only carpet is found in bonus room. Forest Creek offers both social & golf memberships, including dining, pool, fitness, social gathering, racquet courts and community events. Just minutes away, find the charming Village of Pinehurst, O'Neal School, Moore County Airport, and First Health Moore Regional Hospital. Avoid the everyday traffic of the big cities while located just over 1 hour to from Raleigh & RDU airport, 2 hours to Charlotte & 2.5 hours to the beach. Built as the builders personal residence, this home is not to be missed. Enjoy your New Home in a quiet setting with slowed-down lifestyle, small-town charm and the tradition of Pinehurst. For more info on Forest Creek: https://forestcreekgolfclub.com/
- Houzeo last checked: 4 minutes ago
- Listing updated: November 19, 2026 at 6:50 pm
- Listing Provided by: Amy Penner (919) 816-6443 DRE #274109, Sarah Casey (910) 723-1186 DRE #360974 | EXP Realty LLC - C (888) 584-9431
- Source: Hive MLS-NC | MLS#:

Property Details
Status
Active
Type
Single Family Residence
No. of Stories
2
County
City
Neighborhood
--
Year Built
2021
HOA Fees
$188.83/mo
Finished Area
6,624 sqft
Lot Size
1.42 acres lot
Basement Area
- sqft
MLS Name
Hive MLS
MLS Number
100616196
MLS Status
Active
Days on Market
9
Continue Your Journey in App
Find your dream home, receive real-time updates, and many more!
Location
HOA Management
Forest Creek HOA
HOA Fees
$2,266/ Annually
Amenities
 Amenities and services may be covered by one or multiple associations and service providers.
Pool
 Pool
Basket Ball
 Basket Ball
Gym
 Gym
Tennis
 Tennis
Golf
 Golf
Security Gate
 Security Gate
Club House
 Club House
Walk path
 Walk path
Management
Disclaimer: Amenities are based on third-party information and may vary; buyers must independently verify all amenities, as information is deemed reliable but not guaranteed.
Facts & Features
Rooms
Bedrooms & bathrooms
Bedrooms: 6
Bathrooms: 6
Family Room
Level: Main
Area: Square Feet
Dimensions: 328.86
Library
Level: Second
Area: Square Feet
Dimensions: 540.00
Master Bedroom
Level: Main
Area: Square Feet
Dimensions: 393.60
Laundry
Level: Second
Bedroom 2
Level: Main
Area: Square Feet
Dimensions: 273.00
Other
Level: Main
Area: Square Feet
Dimensions: 58.00
Bedroom 6
Level: Second
Area: Square Feet
Dimensions: 216.00
Office
Level: Main
Area: Square Feet
Dimensions: 178.80
Bonus Room
Level: Second
Area: Square Feet
Dimensions: 504.00
Dining Room
Level: Main
Area: Square Feet
Dimensions: 171.10
Kitchen
Level: Main
Area: Square Feet
Dimensions: 350.84
Laundry
Level: Main
Bedroom 3
Level: Second
Area: Square Feet
Dimensions: 252.00
Other
Level: Main
Area: Square Feet
Dimensions: 285.00
Bedroom 5
Level: Second
Area: Square Feet
Dimensions: 216.00
Bedroom 4
Level: Second
Area: Square Feet
Dimensions: 180.00
Interior
Heating
Heat Pump, Fireplace(s), Electric, Forced Air
Cooling
Central Air, Ceiling Fan(s), Heat Pump
Flooring
Ceramic Tile, Hardwood
Appliances
Mini Refrigerator, Built In Microwave, Washer, Refrigerator, Ice Maker, Dryer, Double Oven, Disposal, Dishwasher, Convection Oven, Tankless Water Heater, Gas Range, Generator
Window Features
Skylight(s)
Interior Features
Master Downstairs, Walk In Closet(s), High Ceilings, Entrance Foyer, Mud Room, Whole Home Generator, Bookcases, Kitchen Island, Apt/suite, Ceiling Fan(s), Pantry, Walk In Shower, Wet Bar, Blinds/shades, Eat In Kitchen, Gas Log, Smart Thermostat, Walk In Closet(s)
Construction
Year Built
Year Built: 2021
Home type
Single Family Residence
Roof
Architectural Shingle, Copper
Construction Materials
Brick, Wood Frame
Foundation Details
Crawl Space
Utilities & Energy
Security Features
Smoke Detector(s)
Laundry Features
Laundry Room
Association Amenities
Basketball Court, Community Pool, Fitness Center, Gated, Golf Course, Jogging Path, Management, Tennis Court(s), Club Membership, Private Golf Carts Allowed
Water Source
Public
Parking Features
Garage Faces Side, Circular Driveway, Electric Vehicle Charging Station(s), Garage Door Opener, Paved, Parking Pad
Fireplace Features
Gas Log
Utilities
Cable High Speed, High Speed Internet
Other Features
Lot Features
On Golf Course, Level, Corner Lot, Landscaped, Recreation Nearby, Shopping Nearby, Sprinklers In Front, Sprinklers In Rear
Patio And Porch Features
Screened, Front Porch, Rear Porch, Side Porch
Subdivision Name
Forest Creek
Price History
| Date | Event | Price |
|---|---|---|
11/12/2026 Source: | Listed for Sale | $2,995,000 +66.85% $452/sqft |
02/17/2022 Source: #100304362 | Price Increased | $1,795,000 +1336.00% $271/sqft |
10/19/2020 Source: #200215 | Sold | $125,000 $19/sqft |
08/16/2018 Source: #177048 | Listing Removed | $125,000 $19/sqft |

Find Homes by Property Features in Pinehurst, NC
Nearby New Homes For Sale

Based on information from the Hive MLS, through Nov 22, 2026, 04:45PM. This website may not include listings or property addresses of sellers who have directed their listing brokers to withhold their listing or their property address from display on the Internet. The data relating to real estate on this web site comes in part from the Internet Data Exchange program of Hive MLS, and is updated as of Nov 22, 2026, 04:45PM. All information is deemed reliable but not guaranteed and should be independently verified. All properties are subject to prior sale, change, or withdrawal. Neither listing broker(s) nor Chosen Realty LLC nor Houzeo shall be responsible for any typographical errors, misinformation, or misprints, and shall be held totally harmless from any damages arising from reliance upon these data. IDX information is provided exclusively for personal, non-commercial use, and may not be used for any purpose other than to identify prospective properties consumers may be interested in purchasing. © 2026 Hive MLS. All Rights Reserved.
 Advertising Broker: Nicholas Huscroft | Chosen Realty