- Overview
- Description
- Property Details
- Location
- HOA Management
- Facts & Features
- Getting Around
- Nearby Homes

Street View
$339,900
Monthly Est:$1,692
 3 Beds
 2 Baths
2 full baths
 1,782sqft
203 Garden View Ln, Shelby, NC 28152
$339,900
$1,692/moEst:
Get Pre-Approved
Single Family Residence
Built in 2023
$22.92/mo HOA
0.26 acre lot
$191/sq.ft
Description
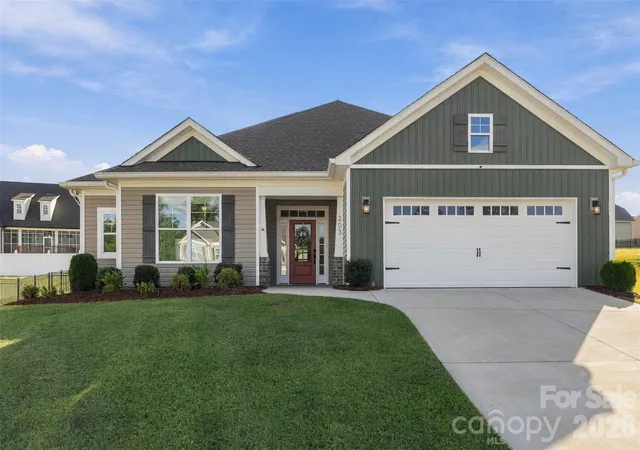
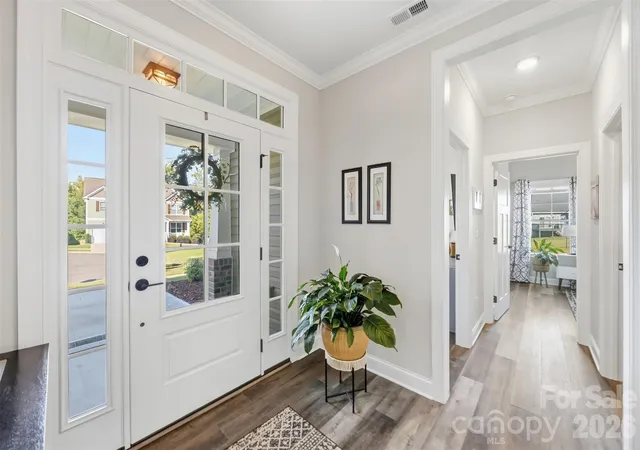
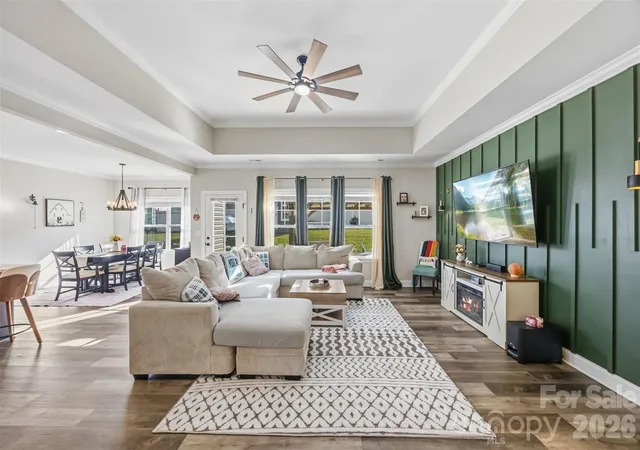
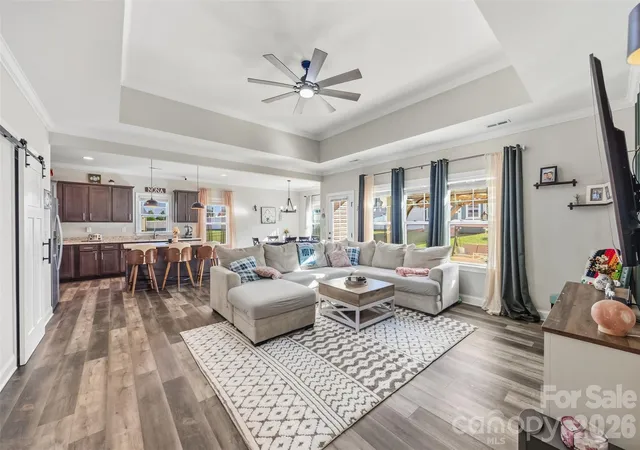
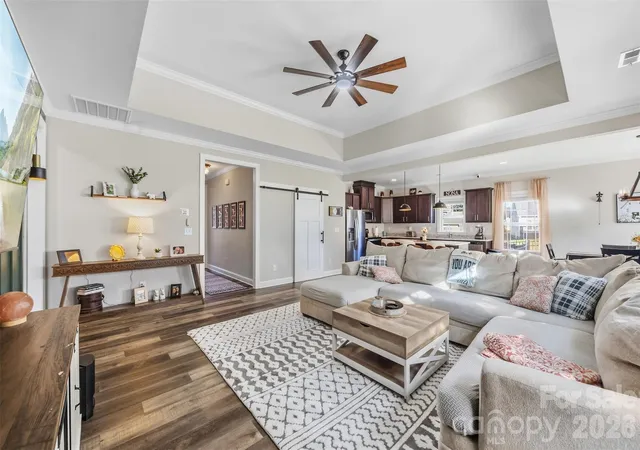
Welcome home to this beautifully maintained 3-bedroom, 2-bath home tucked away in a quiet Shelby neighborhood on a cul-de-sac! From the moment you arrive, the curb appeal sets the tone for what awaits inside. A bright and airy entry welcomes you into a thoughtfully designed home filled with inviting details, including crown molding and an open, comfortable feel throughout. The living room offers a tray ceiling and eye-catching accent wall, creating a warm and welcoming space to relax or entertain. Just off the living room, the dining area provides the perfect setting for everyday meals or hosting family and friends. The kitchen is both stylish and functional, featuring granite countertops, stainless steel appliances, a pantry with a charming barn door, and plenty of workspace for the home chef. The split-bedroom floor plan provides privacy and functionality, with the spacious primary suite tucked away from the additional bedrooms. The primary bathroom is a true retreat, complete with double vanities, a walk-in tile shower, garden tub, water closet, and a large walk-in closet. Two additional spacious bedrooms share a well-appointed second bathroom with double sinks and a shower/tub combination. The oversized laundry room adds even more convenience with a dedicated folding center, making laundry day a little easier. A two-car garage provides plenty of room for parking and storage. Step outside and you may never want to leave! The fenced backyard offers a wonderful combination of privacy and outdoor living space, with a covered pergola, covered porch area, and pati, perfect for morning coffee, grilling, entertaining, or simply enjoying a quiet evening at home. With its desirable cul-de-sac setting, inviting interior, spacious bedrooms, thoughtful finishes, and backyard made for enjoying, this Shelby home checks all the boxes. Come see for yourself why this one feels like home the moment you walk through the door!
- Houzeo last checked: 8 minutes ago
- Listing updated: October 1, 2026 at 9:03 am
- Listing Provided by: Brittany Austin (704) 692-7069 | Coldwell Banker Mountain View (704) 730-1411
- Source: Canopy MLS | MLS#: 4429458

Property Details
Status
Active
Type
Single Family Residence
No. of Stories
-
County
City
Neighborhood
--
Year Built
2023
HOA Fees
$22.92/mo
Finished Area
1,782 sqft
Lot Size
0.26 acre lot
Basement Area
- sqft
MLS Name
Canopy MLS
MLS Number
4429458
MLS Status
Active
Days on Market
9
Cumulative Days on Market
1

Continue Your Journey in App
Find your dream home, receive real-time updates, and many more!
Download App
Continue Your Journey in App
Find your dream home, receive real-time updates, and many more!
Location
HOA Management
American Property Association Mgt.
HOA Fees
$275/ Annually
Disclaimer: Amenities are based on third-party information and may vary; buyers must independently verify all amenities, as information is deemed reliable but not guaranteed.
Facts & Features
Rooms
Bedrooms & bathrooms
Bedrooms: 3
Bathrooms: 2
Interior
Sewer
Public Sewer
Interior Features
Entrance Foyer, Garden Tub, Kitchen Island, Open Floorplan, Pantry, Split Bedroom, Walk In Closet(s)
Heating
Heat Pump
Appliances
Dishwasher, Microwave
Cooling
Ceiling Fan(s), Central Air
Construction
Year Built
Year Built: 2023
Home type
Single Family Residence
Foundation Details
Slab
Construction Materials
Brick Partial, Vinyl
Utilities & Energy
Water Source
City
Laundry Features
Laundry Room
Parking Features
Driveway, Attached Garage, Garage Faces Front
Other Features
Lot Features
Cul De Sac
Subdivision Name
Kings View
Community Features
Sidewalks, Street Lights
Patio And Porch Features
Covered, Patio, Screened
Price History
| Date | Event | Price |
|---|---|---|
09/30/2026 Source: | Listed for Sale | $339,900 $191/sqft |

Nearby Homes

Find Homes by Property Features in Shelby, NC
Nearby New Homes For Sale

Based on information submitted to the MLS GRID from Canopy MLS through Oct 09, 2026, 04:45AM. All data is obtained from various sources and may not have been verified by the broker or MLS GRID. Supplied Open House Information is subject to change without notice. All information should be independently reviewed and verified for accuracy. Properties may or may not be listed by the office/agent presenting the information. IDX information is provided exclusively for consumers’ personal, noncommercial use. It may not be used for any purpose other than to identify prospective properties which the consumers may be interested in purchasing. The data is deemed reliable but is not guaranteed by MLS GRID. The use of the MLS GRID Data may be subject to an end-user license agreement prescribed by the Member Participant’s applicable MLS, if any, and as amended from time to time. ©2026 Canopy MLS. All Rights Reserved.
 Advertising Broker: Nicholas Huscroft | Chosen Realty