- Overview
- Description
- Property Details
- Location
- Facts & Features
- Getting Around
- Nearby Homes



$510,000
Monthly Est:$2,538
 3 Beds
 3 Baths
2 full baths + 1 half bath
 2,170sqft
203 George Taylor Rd, Newport, NC 28570
$510,000
$2,538/moEst:
Get Pre-Approved
Single Family Residence
Built in 2019
$-- HOA
0.51 acre lot
$235/sq.ft
Description
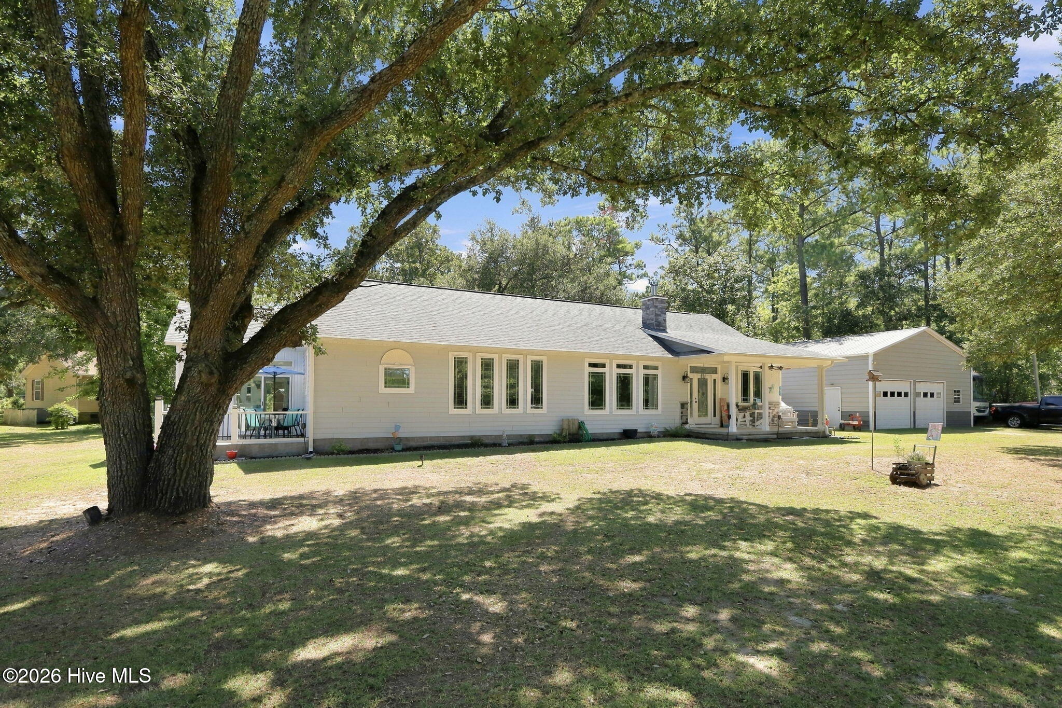
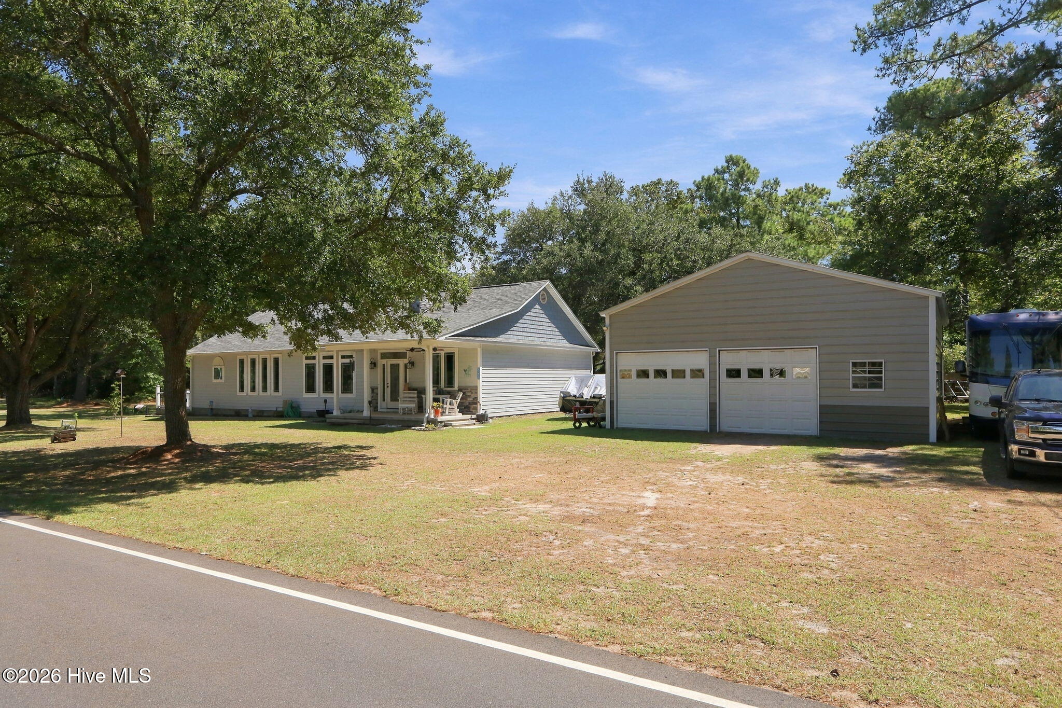
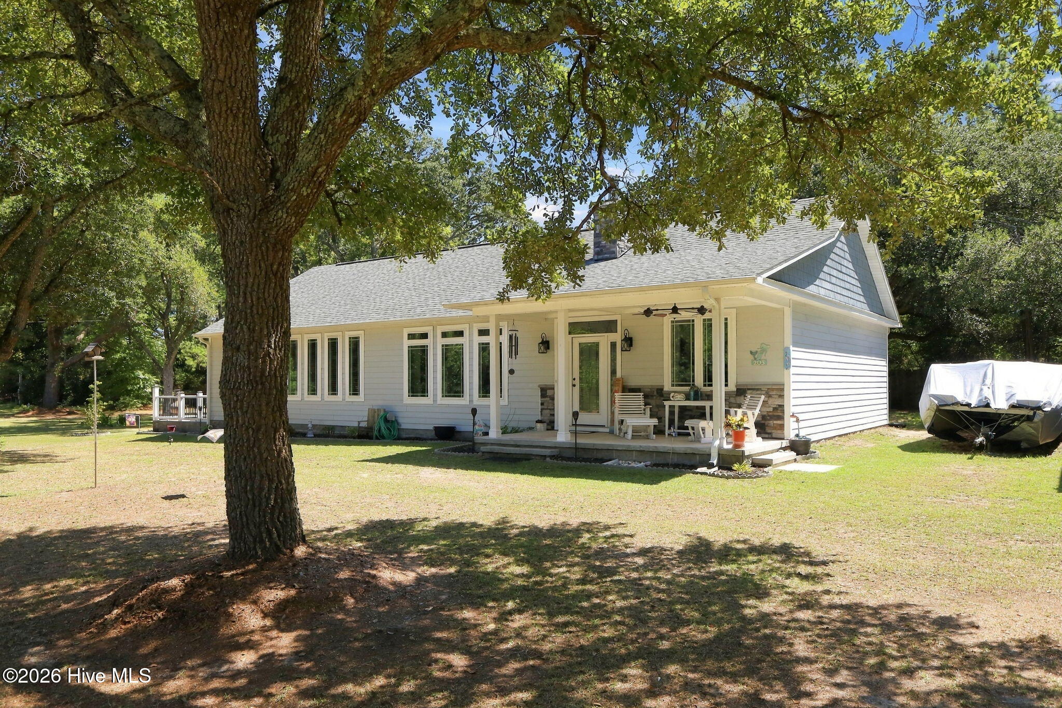
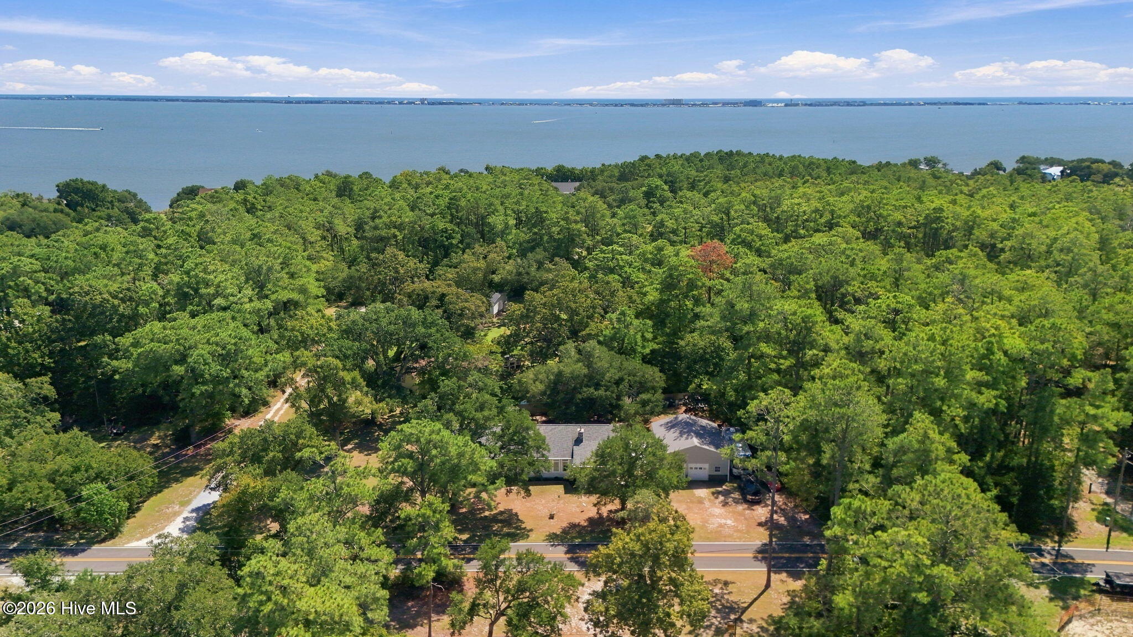
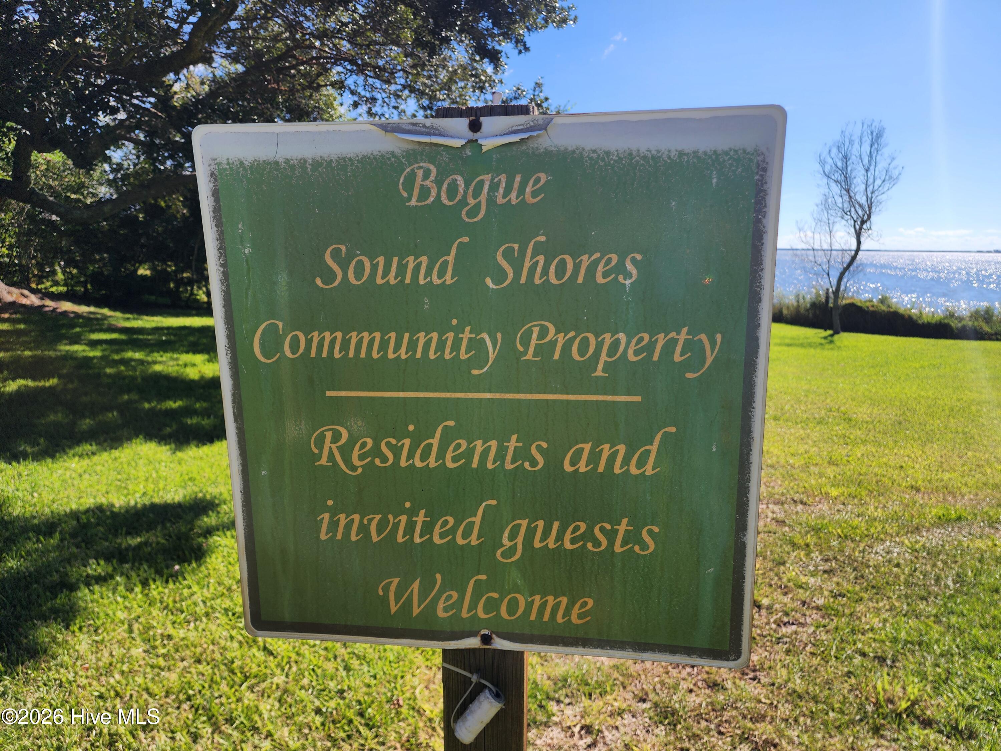
Location is everything and this one is perfect, but the house is everything and perfect too!! DEEDED .48 acre lot for Bogue Sound Shores Community water access ALSO just down the street so you can launch your kayak or just sit and enjoy the sunsets under a huge live tree!! Meticulously built home by owners with great attention to every detail and all one floor, you MUST see this to believe it. The front porch leads to an open floor plan inside the foyer with a wood burning fireplace in the great room, spacious dining area, and a beautiful kitchen with a bar, wine fridge and extra seating. Nice pantry, granite counters and stainless appliances provide for easy entertaining in this open area. A half bath and full laundry room with cabinets is conveniently located off the kitchen. A BONUS is the heated and cooled sunroom just off the kitchen providing a beautiful retreat for reading, relaxing and showcasing the gorgeous live oak trees outside . A brand new mini-split HVAC just installed makes this area one of the favorite spots in the house year round. It leads out to a patio for grilling your dinner and enjoying the birds and wildlife popular in this area. The large master suite has a coffered ceiling and plenty of room for your comfort. An ensuite bathroom with a gorgeous tiled shower, soaker tub, dual vanities and a walk in closet with built in storage is a dream come true. Two extra bedrooms share a hall bathroom, have large walk-in closets and are located for guest privacy. The detached 30 by 36 INSULATED metal garage with THREE roll up doors ( 2 are remote controlled) is heated and cooled with a mini split system for working year round in the workshop and protecting all your cars, fishing equipment, toys and tools. This 16 foot ceiling allows for an upstairs storage area so you have everything you may need for living the Coastal Dream near the waters of Bogue Sound. Not only that, this location is close to great schools, shopping, excellent restaurants and hospital. Visit this amazing property and see what Paradise means and find your own little slice of Paradise right here!
- Houzeo last checked: 12 hours ago
- Listing updated: September 19, 2026 at 1:09 am
- Listing Provided by: The Star Team (252) 560-8808 DRE #263277 | eXp Realty (252) 727-5656
- Source: Hive MLS-NC | MLS#: 100603093

Property Details
Status
Active Under Contract
Type
Single Family Residence
No. of Stories
1
County
City
Neighborhood
--
Year Built
2019
HOA Fees
-
Finished Area
2,170 sqft
Lot Size
0.51 acre lot
Basement Area
- sqft
MLS Name
Hive MLS
MLS Number
100603093
MLS Status
Pending with Showings
Days on Market
22

Continue Your Journey in App
Find your dream home, receive real-time updates, and many more!
Download App
Continue Your Journey in App
Find your dream home, receive real-time updates, and many more!
Location
Facts & Features
Rooms
Bedrooms & bathrooms
Bedrooms: 3
Bathrooms: 3
Dining Room
Level: Main
Area: Square Feet
Dimensions: 194.58
Laundry
Level: Main
Area: Square Feet
Dimensions: 122.72
Kitchen
Level: Main
Area: Square Feet
Dimensions: 198.03
Living Room
Level: Main
Area: Square Feet
Dimensions: 375.76
Bedroom 3
Level: Main
Area: Square Feet
Dimensions: 147.40
Master Bedroom
Level: Main
Area: Square Feet
Dimensions: 176.81
Sunroom
Level: Main
Area: Square Feet
Dimensions: 211.22
Bedroom 2
Level: Main
Area: Square Feet
Dimensions: 123.34
Interior
Heating
Wood, Fireplace(s), Electric, Heat Pump
Flooring
Lvt/lvp, Carpet
Exterior Features
Gas Grill, Outdoor Grill
Cooling
Central Air, Wall/window Unit(s), Ceiling Fan(s)
Appliances
Vented Exhaust Fan, Mini Refrigerator, Washer, Refrigerator, Dryer, Dishwasher, Electric Range
Interior Features
Master Downstairs, Walk In Closet(s), Entrance Foyer, Solid Surface, Bookcases, Kitchen Island, Ceiling Fan(s), Pantry, Walk In Shower, Blinds/shades, Built In Features, Walk In Closet(s), Wood Burning Stove
Construction
Year Built
Year Built: 2019
Home type
Single Family Residence
Roof
Architectural Shingle
Property Condition
Completed
Construction Materials
Brick Veneer, Vinyl Siding, Fiber Cement, Wood Frame
Foundation Details
Raised, Slab
Utilities & Energy
Pool Features
None
Fireplace Features
Wood Burning Stove
Utilities
Cable Available, Water Connected
Security Features
Smoke Detector(s)
Laundry Features
Dryer Hookup, Washer Hookup, Laundry Room
Basement
None
Parking Features
Workshop In Garage, Garage Faces Front, Detached, Garage Door Opener, Unpaved, On Site
Water Source
County Water
Other Features
Lot Features
Level, Water Access Comm, Cleared, Landscaped
Patio And Porch Features
Covered, Deck, Front Porch
Subdivision Name
Bogue Sound Shores
Price History
| Date | Event | Price |
|---|---|---|
09/19/2026 Source: | Contingent (Active Under Contract) | $510,000 $235/sqft |
09/11/2026 Source: | Listed for Sale | $510,000 +2.02% $235/sqft |
06/09/2026 Source: | Off Market | $499,900 $230/sqft |
01/09/2026 Source: | Listed for Sale | $499,900 -1.98% $230/sqft |
01/09/2026 Source: | Price Increased | $510,000 +1100.00% $235/sqft |

Show more
Nearby Homes

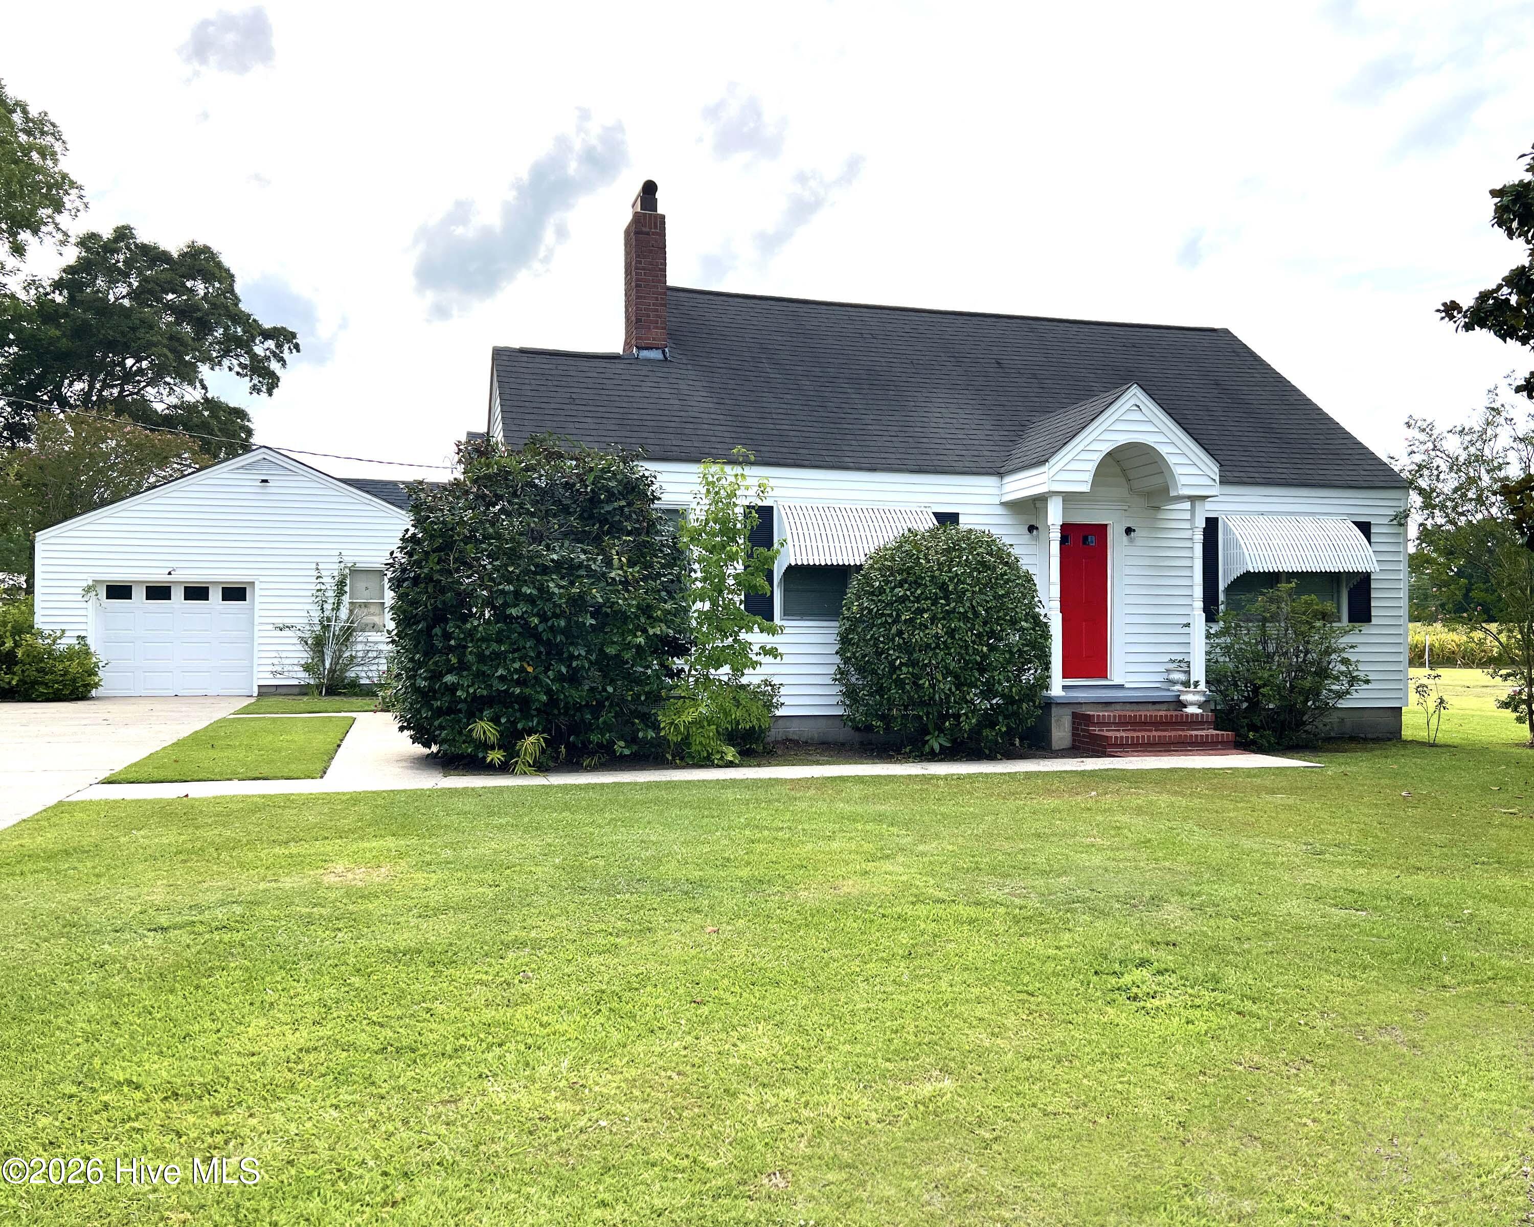
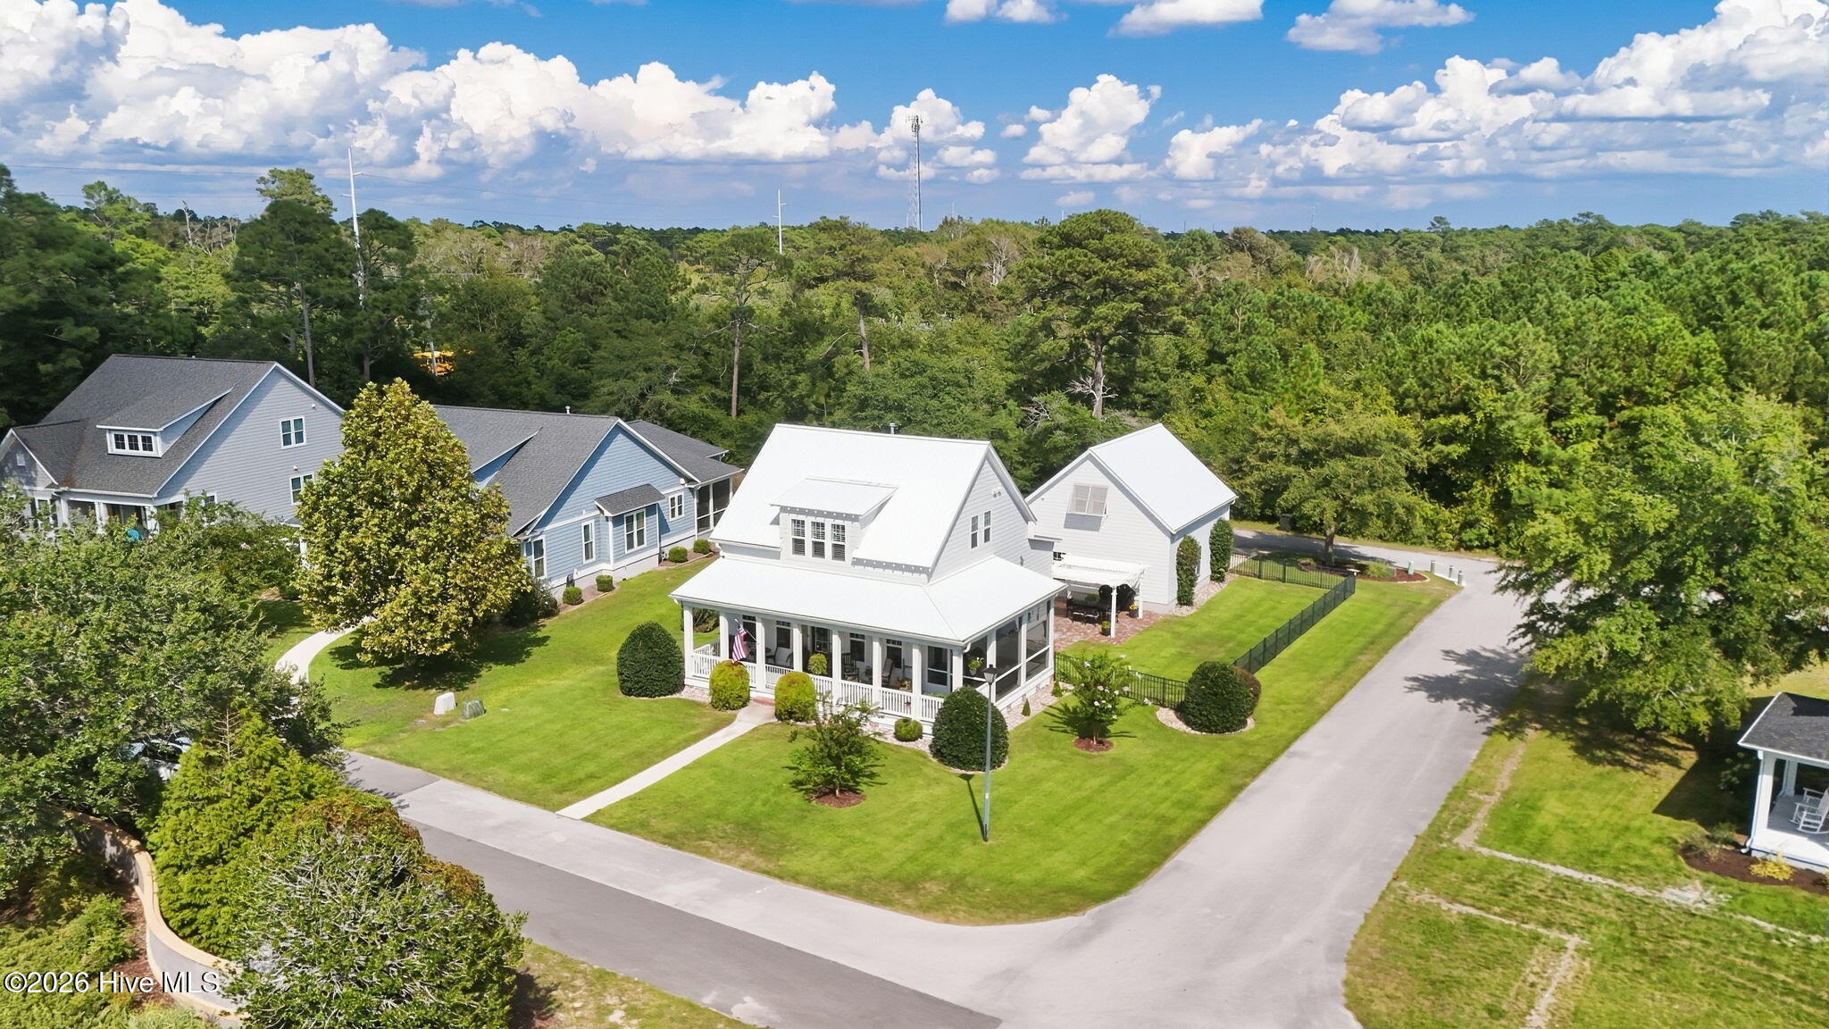
Find Homes by Property Features in Newport, NC
Nearby New Homes For Sale

Based on information from the Hive MLS, through Oct 02, 2026, 09:00AM. This website may not include listings or property addresses of sellers who have directed their listing brokers to withhold their listing or their property address from display on the Internet. The data relating to real estate on this web site comes in part from the Internet Data Exchange program of Hive MLS, and is updated as of Oct 02, 2026, 09:00AM. All information is deemed reliable but not guaranteed and should be independently verified. All properties are subject to prior sale, change, or withdrawal. Neither listing broker(s) nor Chosen Realty LLC nor Houzeo shall be responsible for any typographical errors, misinformation, or misprints, and shall be held totally harmless from any damages arising from reliance upon these data. IDX information is provided exclusively for personal, non-commercial use, and may not be used for any purpose other than to identify prospective properties consumers may be interested in purchasing. © 2026 Hive MLS. All Rights Reserved.
 Advertising Broker: Nicholas Huscroft | Chosen Realty