- Overview
- Description
- Property Details
- Location
- HOA Management
- Facts & Features
- Getting Around
- Nearby Homes



$2,300,000
Monthly Est:$11,448
 7 Beds
 5 Baths
5 full baths
 6,600sqft
203 Holly Branch Rd, Piedmont, SC 29673
$2,300,000
$11,448/moEst:
Get Pre-Approved
Single Family Residence
Built in 2023
$62.5/mo HOA
0.76 acre lot
$348/sq.ft
Description
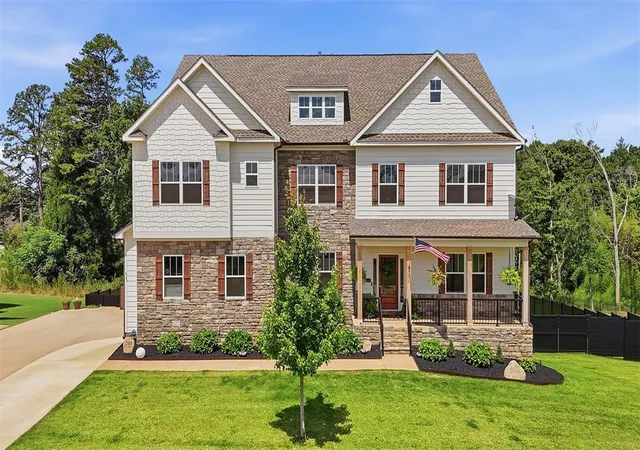
Welcome to Piedmont's newest luxury listing, where exceptional craftsmanship meets resort-style living inside the prestigious gated community of Rivers Edge. Offering approximately 6,600 square feet, this custom-built estate features 7 bedrooms and 5 bathrooms, thoughtfully designed for luxury living, effortless entertaining, and multi-generational flexibility—all within an award-winning school district.
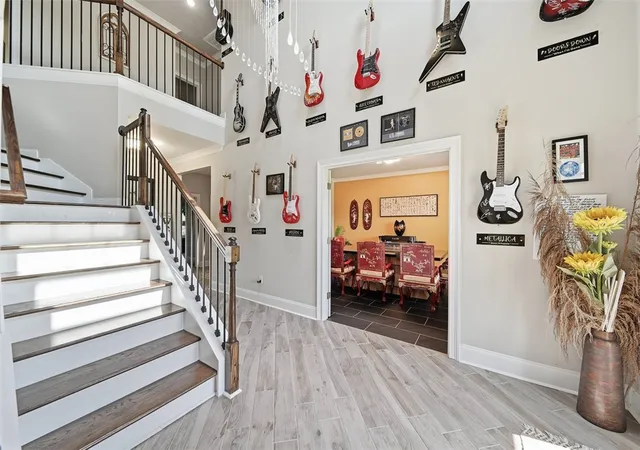
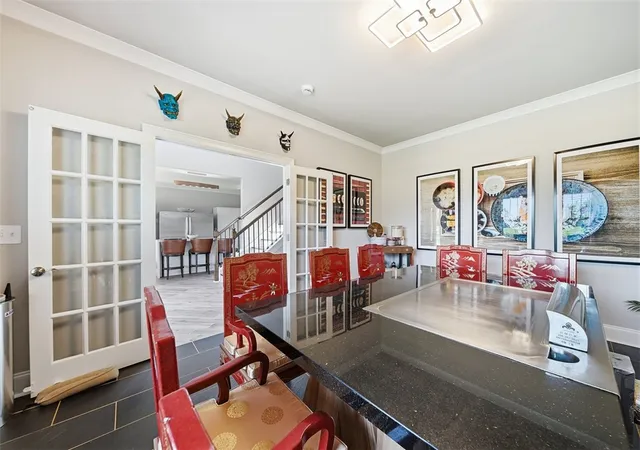
Step inside to soaring ceilings, abundant natural light, and an open-concept floor plan that seamlessly blends elegance with everyday comfort. The chef's kitchen serves as the heart of the home, showcasing an oversized island with seating, quartz countertops, premium stainless steel appliances, custom cabinetry, and everything needed to create memorable family meals. Just off the kitchen, you'll find a custom-designed hibachi room featuring a commercial-grade ventilation system, allowing you to enjoy an authentic hibachi dining experience from the comfort of your own home. The spacious great room features custom built-ins, a cozy fireplace, and flows effortlessly into the dining and living areas, creating the perfect setting for everything from intimate family dinners to large-scale entertaining.
The second-floor primary suite serves as a private retreat, complete with a spa-inspired ensuite and an oversized walk-in closet. Four additional generously sized bedrooms across the main and second levels provide exceptional comfort and flexibility for family, guests, or a home office, making the floor plan as functional as it is beautiful.
The fully finished walkout basement was thoughtfully designed to function as a home of its own. Featuring two additional bedrooms, a dedicated fitness room, a spacious living area, a versatile flex space, and a second laundry room complete with a utility sink, this level is ideal for multi-generational living, extended guests, or private accommodations. A stunning custom vanity imported from Sri Lanka serves as a one-of-a-kind centerpiece, while premium LG Mini-Split systems provide independent, top-of-the-line heating and cooling throughout the lower level.
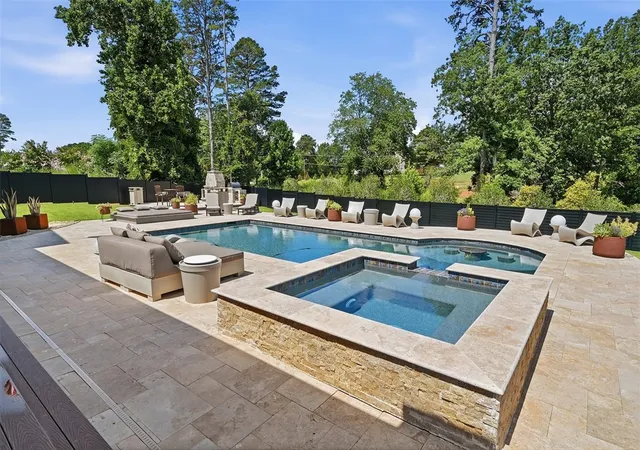
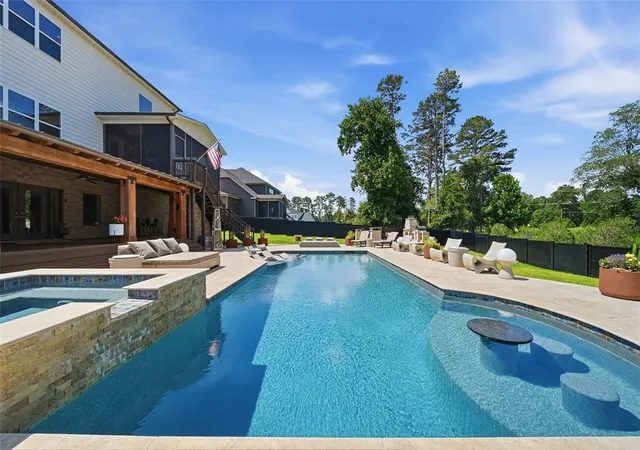
Step outside and experience your own private backyard retreat. The spectacular heated Gunite saltwater pool with a jacuzzi creates the perfect place to relax and unwind, while the expansive covered outdoor living area with its stunning tongue-and-groove wood ceiling was designed for year-round entertaining. Complete with an outdoor kitchen, this space is perfect for hosting family and friends. Gather around the custom fire pit featuring a built-in cooking oven or enjoy a game on the basketball court. All of this is surrounded by professionally landscaped grounds and a fenced backyard that truly feels like your own private resort.
Whether you're hosting unforgettable gatherings, accommodating multiple generations under one roof, or simply enjoying a quiet evening by the pool, this exceptional property offers luxury living at every turn. Conveniently located just minutes from Greenville's premier shopping, dining, healthcare, and major commuter routes, this is more than a home—it's a lifestyle that is rarely available and impossible to replicate.
- Houzeo last checked: 8 hours ago
- Listing updated: July 11, 2026 at 11:33 pm
- Listing Provided by: Ebony Paul (864) 607-6454 DRE #109548 | Excellence Property Group LLC (864) 607-6454
- Source: Western Upstate MLS-SC | MLS#: 20303793

Property Details
Status
Active
Type
Single Family Residence
No. of Stories
3
County
City
Neighborhood
--
Year Built
2023
HOA Fees
$62.5/mo
Finished Area
6,600 sqft
Lot Size
0.76 acre lot
Basement Area
- sqft
MLS Name
Western Upstate MLS
MLS Number
20303793
MLS Status
Active
Days on Market
89
Cumulative Days on Market
1

Continue Your Journey in App
Find your dream home, receive real-time updates, and many more!
Download App
Continue Your Journey in App
Find your dream home, receive real-time updates, and many more!
Location
HOA Management
N/A
HOA Fees
$750/ Annually
Amenities
 Amenities and services may be covered by one or multiple associations and service providers.
 CommonAreas
StreetLights
Disclaimer: Amenities are based on third-party information and may vary; buyers must independently verify all amenities, as information is deemed reliable but not guaranteed.
Facts & Features
Rooms
Bedrooms & bathrooms
Bedrooms: 7
Bathrooms: 5
Office
Level: Lower
Area: 154.00 Square Feet
Dimensions: 11X14
ScreenedPorch
Level: Main
Area: 198.00 Square Feet
Dimensions: 18X11
LivingRoom
Level: Lower
Area: 396.00 Square Feet
Dimensions: 18X22
Laundry
Level: Lower
Area: 70.00 Square Feet
Dimensions: 10X7
Loft
Level: Upper
Area: 196.00 Square Feet
Dimensions: 14X14
Bedroom5
Level: Upper
Area: 144.00 Square Feet
Dimensions: 12X12
Bedroom4
Level: Upper
Area: 182.00 Square Feet
Dimensions: 13x14
Bedroom3
Level: Upper
Area: 182.00 Square Feet
Dimensions: 13x14
Bedroom2
Level: Main
Area: 195.00 Square Feet
Dimensions: 13x15
PrimaryBedroom
Level: Upper
Area: 288.00 Square Feet
Dimensions: 18x16
BonusRoom
Level: Upper
Area: 440.00 Square Feet
Dimensions: 20x22
GreatRoom
Level: Main
Area: 418.00 Square Feet
Dimensions: 19x22
Kitchen
Level: Main
Area: 270.00 Square Feet
Dimensions: 15x18
BreakfastRoomNook
Level: Main
Area: 162.00 Square Feet
Dimensions: 9x18
DiningRoom
Level: Main
Area: 180.00 Square Feet
Dimensions: 12x15
Interior
Interior Features
Wet Bar, Bookcases, Built In Features, Bathtub, Tray Ceilings, Ceiling Fans, Cathedral Ceilings, Dual Sinks, Entrance Foyer, Fireplace, Granite Counters, Garden Tub Roman Tub, High Ceilings, Jack And Jill Bath, Bath In Primary Bedroom, Pull Down Attic Stairs, Quartz Counters, Smooth Ceilings, Separate Shower, Cable Tv, Upper Level Primary
Sewer
Public Sewer
Cooling
Central Air, Electric, Forced Air, Other, See Remarks
Heating
Central, Electric, Multiple Heating Units, Natural Gas
Appliances
Built In Oven, Dishwasher, Gas Cooktop, Disposal, Gas Water Heater, Microwave, Refrigerator
Flooring
Carpet, Ceramic Tile, Luxury Vinyl, Luxury Vinyl Tile, Tile, Vinyl
Exterior Features
Deck, Fence, Gas Grill, Sprinkler Irrigation, Landscape Lights, Outdoor Kitchen, Pool, Porch, Patio
Window Features
Blinds, Tilt In Windows, Vinyl
Construction
Year Built
Year Built: 2023
Home type
Single Family Residence
Construction Materials
Other, Stone
Roof
Architectural, Shingle
Architectural Style
Traditional
Foundation Details
Basement
Utilities & Energy
Fireplace Features
Gas Log, Multiple
Parking Features
Attached, Garage, Driveway
Basement
Full, Finished, Heated, Interior Entry, Walk Out Access
Water Source
Public
Laundry Features
Washer Hookup, Electric Dryer Hookup, Sink
Security Features
Gated Community, Smoke Detectors
Pool Features
In Ground
Utilities
Electricity Available, Natural Gas Available, Sewer Available, Water Available, Cable Available, Underground Utilities
Other Features
Subdivision Name
River's Edge
Community Features
Common Grounds Area, Gated
Patio And Porch Features
Deck, Front Porch, Patio, Porch, Screened
Lot Features
Level, Outside City Limits, Subdivision, Trees
Price History
| Date | Event | Price |
|---|---|---|
07/11/2026 Source: | Listed for Sale | $2,300,000 +177.44% $348/sqft |
10/25/2023 Source: | Price Decreased | $829,000 -1.27% $126/sqft |
07/01/2023 Source: | Sold | $839,667 $127/sqft |

Nearby Homes




Find Homes by Property Features in Piedmont, SC
Nearby New Homes For Sale

Based on information from the Western Upstate MLS through Oct 09, 2026, 02:30PM. This information is deemed reliable, but not guaranteed. Neither the Western Upstate Association of REALTORS® Inc. or the Western Upstate MLS of South Carolina Inc., nor the listing broker, nor their agents are responsible for the accuracy of the information. The buyer is responsible for verifying all information. This information is provided by the Western Upstate Association of REALTORS® Inc. and the Western Upstate MLS of South Carolina Inc. for use by its members and is not intended for the use for any other purpose. The data relating to real estate for sale on this website comes in part from the Broker Reciprocity Program of the Western Upstate Association of REALTORS® Inc. and the Western Upstate MLS of South Carolina Inc. © 2026 Western Upstate MLS of South Carolina Inc. All Rights Reserved.
 Advertising Broker: Nicholas Huscroft | Chosen Realty