- Overview
- Description
- Property Details
- Location
- Facts & Features
- Getting Around
- Nearby Homes
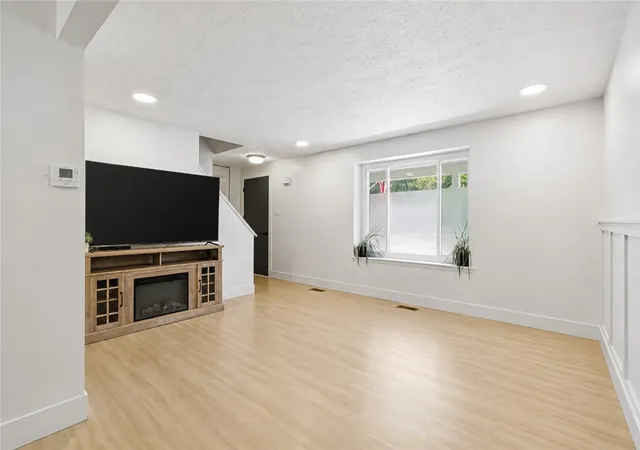


$417,900
Monthly Est:$2,080
 4 Beds
 4 Baths
3 full baths + 1 half bath
 1,866sqft
203 Lochinver Dr, Moon/crescent Twp, PA 15108
$417,900
$2,080/moEst:
Get Pre-Approved
Single Family Residence
Built in 1979
$-- HOA
0.22 acre lot
$224/sq.ft
Description
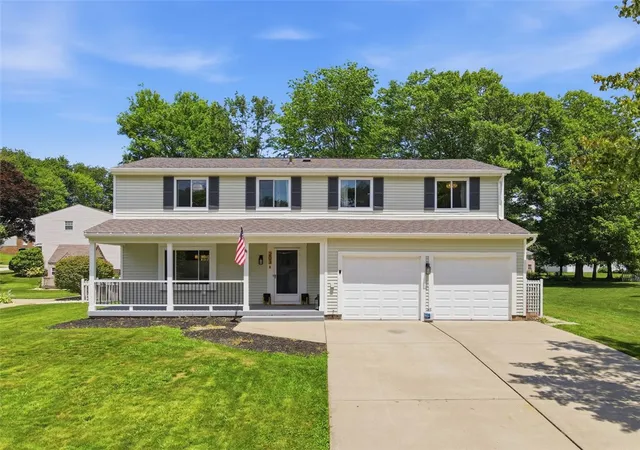
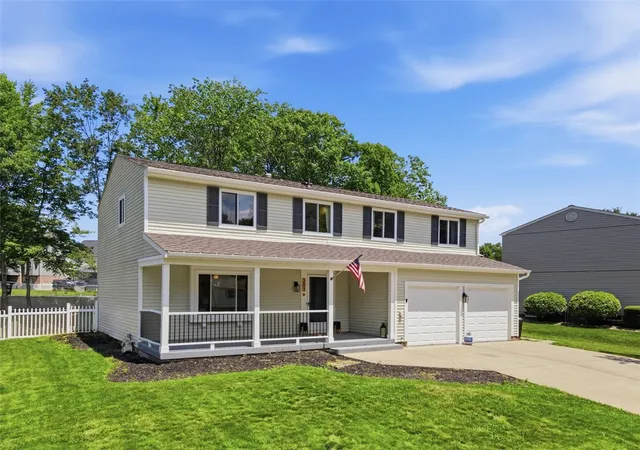
Welcome to this beautifully updated Colonial tucked away on a quiet cul de sac in one of Moon Township's established sidewalk communities. With 4 bedrooms, 3.5 baths, and two private en suites, this move in ready home offers a rare combination of space, privacy, and thoughtful updates throughout.
The renovated kitchen is a true centerpiece, featuring custom cabinetry, quartz countertops, stainless steel appliances, a stylish tile backsplash, and gold accents, with ample room to add a center island if desired. Updated flooring flows throughout the main level, which offers multiple living areas including a formal living room, dining room, and spacious family room, giving you the flexibility to live and entertain exactly how you want.
The primary suite is a genuine retreat, filled with natural light and featuring a custom walk in closet with built in organization, along with a beautifully updated en suite bath complete with a freestanding soaking tub, oversized walk in shower, and double vanity. A second bedroom with its own private full bath adds even more flexibility, ideal for guests, multigenerational living, or added privacy.
Downstairs, the finished lower level offers even more versatile living space, perfect for a game room, home office, fitness area, media room, or playroom.
Step outside to your own private retreat, a level, fully fenced backyard shaded by mature trees, accessible right off the family room via the rear deck. It's the perfect setting for pets, play, gardening, entertaining, or simply relaxing outdoors in total privacy.
Major improvements make this one truly move in ready: a newer roof, newer windows, a renovated kitchen, updated bathrooms, updated flooring, updated electric, and fresh paint and trim throughout. Add in a two car garage and a location just minutes from Robinson Town Centre, Pittsburgh International Airport, and Downtown Pittsburgh, and you have a home that checks every box.
Don't miss your chance to own this move in ready gem in the sought after Moon Area School District.
- Houzeo last checked: 12 hours ago
- Listing updated: October 15, 2026 at 10:00 pm
- Listing Provided by: Kristen Dorr (412) 561-7400 DRE #RS227344 | HOWARD HANNA REAL ESTATE SERVICES (412) 561-7400
- Source: West Penn MLS-PA | MLS#: 1764101

Property Details
Status
Active
Type
Single Family Residence
No. of Stories
2
County
City
Neighborhood
--
Year Built
1979
HOA Fees
-
Finished Area
1,866 sqft
Lot Size
0.22 acre lot
Basement Area
- sqft
MLS Name
West Penn MLS
MLS Number
1764101
MLS Status
Active
Days on Market
116

Continue Your Journey in App
Find your dream home, receive real-time updates, and many more!
Continue Your Journey in App
Find your dream home, receive real-time updates, and many more!
Location
Facts & Features
Rooms
Bedrooms & bathrooms
Bedrooms: 4
Bathrooms: 4
FamilyRoom
Level: Main
Area: 170.00 Square Feet
Dimensions: 17X10
DiningRoom
Level: Main
Area: 100.00 Square Feet
Dimensions: 10X10
LivingRoom
Level: Main
Area: 182.00 Square Feet
Dimensions: 14X13
Kitchen
Level: Main
Area: 187.00 Square Feet
Dimensions: 17X11
GameRoom
Level: Basement
Area: 492.00 Square Feet
Dimensions: 41X12
Bedroom4
Level: Upper
Area: 80.00 Square Feet
Dimensions: 10X8
Bedroom3
Level: Upper
Area: 143.00 Square Feet
Dimensions: 13X11
Bedroom2
Level: Upper
Area: 168.00 Square Feet
Dimensions: 14X12
PrimaryBedroom
Level: Upper
Area: 285.00 Square Feet
Dimensions: 15X19
Interior
Window Features
Window Treatments
Heating
Forced Air, Gas
Sewer
Public Sewer
Cooling
Central Air
Interior Features
Window Treatments
Appliances
Some Gas Appliances, Dryer, Dishwasher, Disposal, Microwave, Refrigerator, Stove, Washer
Flooring
Vinyl
Construction
Year Built
Year Built: 1979
Home type
Single Family Residence
Property Condition
Resale
Architectural Style
Colonial, Two Story
Construction Materials
Vinyl Siding
Roof
Composition
Utilities & Energy
Pool Features
None
Basement
Finished, Interior Entry
Water Source
Public
Parking Features
Built In, Garage Door Opener
Other Features
Subdivision Name
Bon Meade
Price History
| Date | Event | Price |
|---|---|---|
09/10/2026 Source: | Price Decreased | $417,900 -1.67% $224/sqft |
08/06/2026 Source: | Price Decreased | $425,000 -2.28% $228/sqft |
07/09/2026 Source: | Listed for Sale | $434,900 $233/sqft |
07/09/2026 Source: | Off Market | $434,900 +8.72% $233/sqft |
10/31/2024 Source: | Price Decreased | $400,000 -2.42% $214/sqft |

Show more
Nearby Homes
Find Homes by Property Features in Moon/Crescent Twp, PA
Nearby New Homes For Sale

Based on information from the West Penn Mutli-List, INC through Nov 02, 2026, 02:15PM. Information is provided exclusively for consumers’ personal, non-commercial use and may not be used for any purpose other than to identify prospective properties consumers may be interested in purchasing. Information is deemed reliable but not guaranteed. © 2026 West Penn Multi-List, Inc. All Rights Reserved.
 Advertising Broker: Daniel Demers | Sell Your Home Services
