- Overview
- Description
- Property Details
- Location
- HOA Management
- Facts & Features
- Getting Around
- Nearby Homes

Street View
$305,000
Monthly Est:$1,518
 3 Beds
 2 Baths
2 full baths
 1,568sqft
203 Sea Marsh Ct, Fayetteville, GA 30215
$305,000
$1,518/moEst:
Get Pre-Approved
Single Family Residence
Built in 2001
$-- HOA
20,255.4 sqft lot
$195/sq.ft
Description
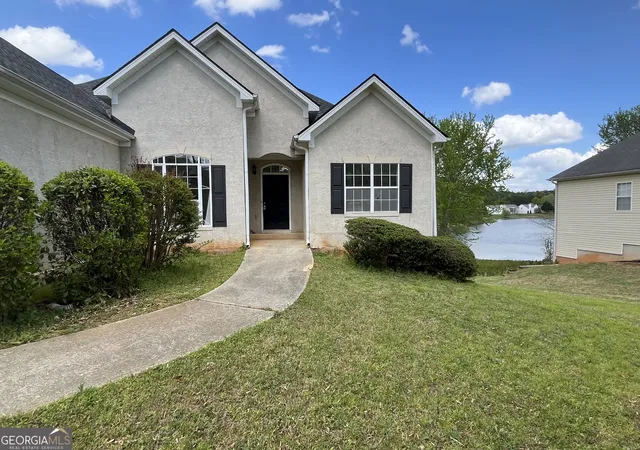
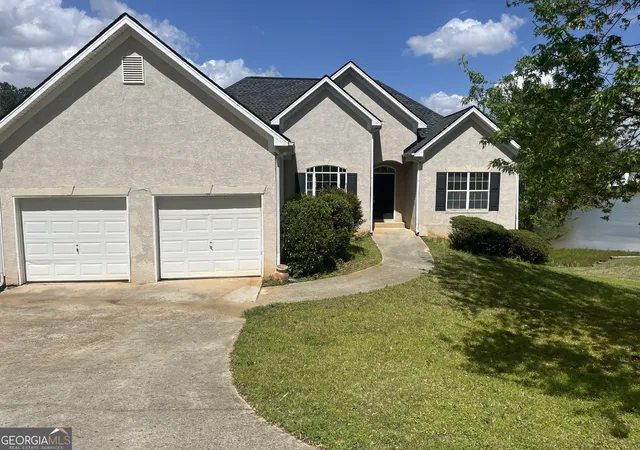
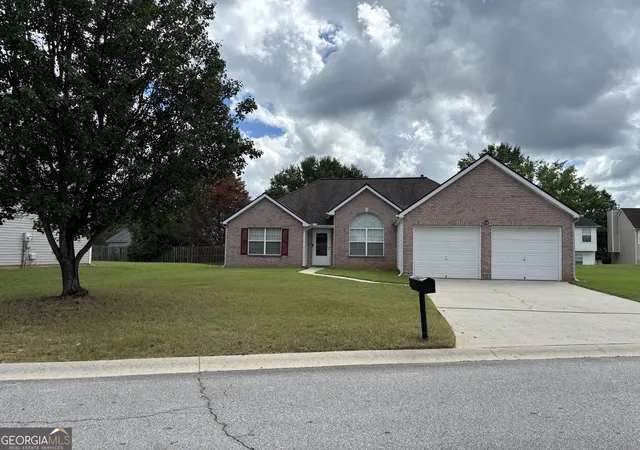
Termite letter is acquired!! Welcome to an exquisite opportunity to embrace a lifestyle of unparalleled comfort and sophistication. This elegant residence stands as a beacon of modern design coupled with timeless charm, perfectly tailored for both intimate family gatherings and grand entertaining alike. Upon entering, you are greeted by a spacious foyer that sets the tone for the rest of the home, enveloping you in an inviting ambiance that speaks to meticulous craftsmanship and attention to detail. The expansive living area, adorned with large windows that bathe the space in natural light, features ceilings that soar gracefully upward, creating an airiness that is both refreshing and uplifting. Imagine cozying up on a chilly evening by the stunning fireplace, which serves as a focal point for gatherings with family and friends. Adjacent to this space, the open-concept design flows seamlessly into the gourmet kitchen, a culinary haven equipped with the finest appliances and abundant counter space for meal preparation and casual dining. The kitchen incorporates modern aesthetics with functional design, showcasing sleek cabinetry and an inviting island that encourages conversation over culinary delights. Venture further into this splendid home, and you will discover a tranquil retreat in the form of the master suite, which boasts a generously sized layout adorned with carefully chosen finishes that evoke an air of luxury. This sanctuary of relaxation features an en-suite bathroom designed for indulgence, complete with a soaking tub and a separate shower, alongside dual vanities that harken to the elegance of a spa. Additional bedrooms offer ample space and unique charm, ideal for family members, guests, or even a dedicated home office space. Each room is sun-soaked, with large windows offering picturesque views of the meticulously landscaped grounds outside. The attention to detail extends to the common areas, where hardwood flooring complements the varying living spaces, adding warmth and character throughout. Step outside to discover an outdoor oasis, an al fresco dreamscape that beckons you to unwind amidst nature's beauty. The patio area, perfect for summertime barbecues or quiet morning coffees, invites you to experience the great outdoors right at home, while the expansive yard holds limitless possibilities for gardening, recreation, or simply soaking in the sun. In addition to these luxurious features, this magnificent property is situated near conveniences that cater to every lifestyle, offering a perfect balance of seclusion and accessibility. High-quality schools, shopping centers, and a variety of dining options are just a short distance away, enhancing the appeal of this remarkable home. Don't miss this extraordinary chance to own a piece of real estate that truly epitomizes the art of living well, where every corner expresses comfort and elegance, and every moment spent here is one to cherish. Lake Behind the property. Located in a Cul de Sac. Also home has a full basement. Basement is huge come take a look for yourself.
- Houzeo last checked: 4 hours ago
- Listing updated: April 27, 2026 at 5:07 am
- Listing Provided by: |
- Source: Georgia MLS-GA | MLS#: 10491704

Property Details
Status
Active
Type
Single Family Residence
No. of Stories
-
County
City
Neighborhood
--
Year Built
2001
HOA Fees
-
Finished Area
1,568 sqft
Lot Size
20,255.4 sqft lot
Basement Area
- sqft
MLS Name
Georgia MLS
MLS Number
10491704
MLS Status
Active
Days on Market
575
Cumulative Days on Market
390

Continue Your Journey in App
Find your dream home, receive real-time updates, and many more!
Continue Your Journey in App
Find your dream home, receive real-time updates, and many more!
Location
HOA Management
N/A
HOA Fees
$590/
Amenities
 Amenities and services may be covered by one or multiple associations and service providers.
 Tennis
 Maintenance
Disclaimer: Amenities are based on third-party information and may vary; buyers must independently verify all amenities, as information is deemed reliable but not guaranteed.
Facts & Features
Rooms
Bedrooms & bathrooms
Bedrooms: 3
Bathrooms: 2
Interior
Sewer
Public Sewer
Flooring
Tile
Appliances
Refrigerator
Exterior Features
Balcony
Cooling
Central Air
Interior Features
Walk In Closet(s)
Heating
Central
Construction
Year Built
Year Built: 2001
Home type
Single Family Residence
Construction Materials
Stucco
Property Condition
Updated/remodeled
Roof
Tile
Architectural Style
Ranch
Utilities & Energy
Basement
Full
Parking Features
Garage, Garage Door Opener
Water Source
Public
Laundry Features
In Kitchen
Fireplace Features
Family Room, Factory Built
Utilities
Sewer Available, Electricity Available
Other Features
Lot Features
Cul De Sac
Patio And Porch Features
Deck
Community Features
Clubhouse, Lake, Playground, Pool, Sidewalks, Tennis Court(s)
Subdivision Name
Sawgrass Lakes
Price History
| Date | Event | Price |
|---|---|---|
04/24/2026 Source: | Price Decreased | $305,000 -1.61% $195/sqft |
07/31/2025 Source: | Price Decreased | $310,000 -9.49% $198/sqft |
06/30/2025 Source: | Price Decreased | $342,499 -2.14% $218/sqft |
04/02/2025 Source: | Listed for Sale | $350,000 $223/sqft |


Nearby Homes





Find Homes by Property Features in Fayetteville, GA
Nearby New Homes For Sale


Information Deemed Reliable But Not Guaranteed. © 2026 Georgia Multiple Listing Service. All Rights Reserved.
 Advertising Broker: Fred McGill | Simple Showing, Inc
