- Overview
- Description
- Property Details
- Location
- HOA Management
- Facts & Features
- Getting Around
- Nearby Homes
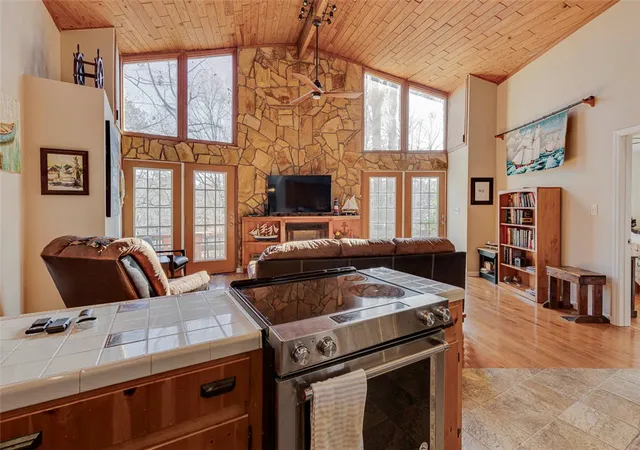

Street View
$239,000
Monthly Est:$1,190
 3 Beds
 2 Baths
2 full baths
 1,393sqft
203 Snead Ln, Westminster, SC 29693
$239,000
$1,190/moEst:
Get Pre-Approved
Single Family Residence
Built in -
$232.5/mo HOA
-- sqft lot
$172/sq.ft
Description
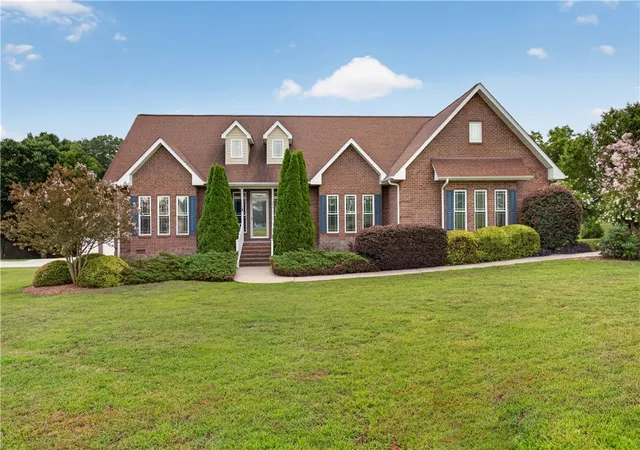
This beautifully updated 3-bedroom, 2-bath home is tucked into the foothills of the Blue Ridge Mountains, located within the 345-acre gated award winning Golf community of Chickasaw Point along the scenic shores of Lake Hartwell. With an impressive lineup of amenities and year-round community activities, there’s truly something here for everyone, no matter the season.
Inside, the home offers an inviting blend of comfort and style, featuring hardwood floors, ceramic tile, an updated heated and cooled sunroom, modern vanities, fixtures, lighting, and all-new stainless steel appliances. Wood cathedral ceilings, skylights, expansive windows, and thoughtfully placed lighting create an open yet cozy atmosphere throughout. The spacious primary suite includes a large cedar-lined closet and a generously sized bathroom with ceramic tile and a jetted tub/shower combination—perfect for unwinding after a long day. Furniture and furnishings available.
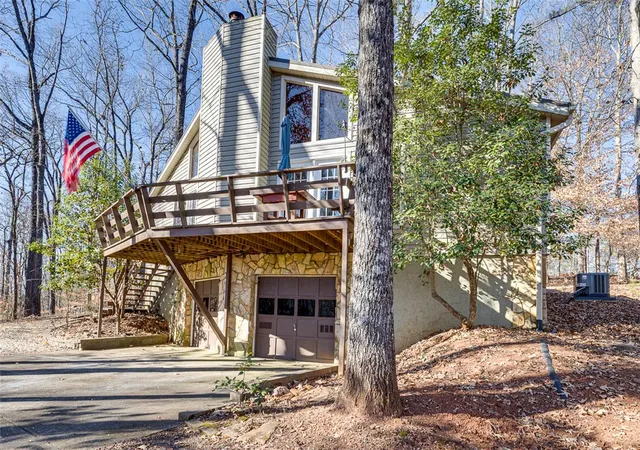
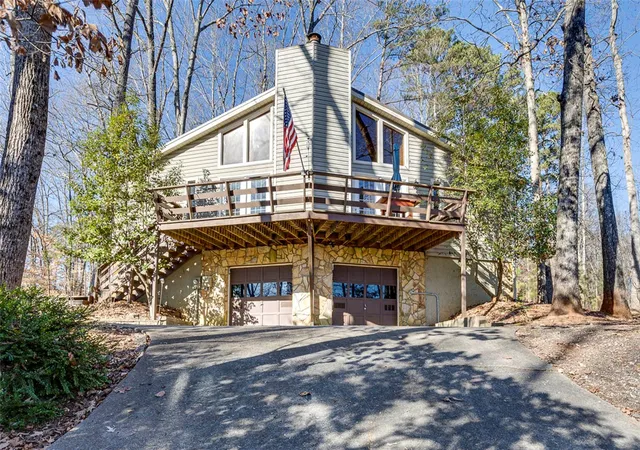
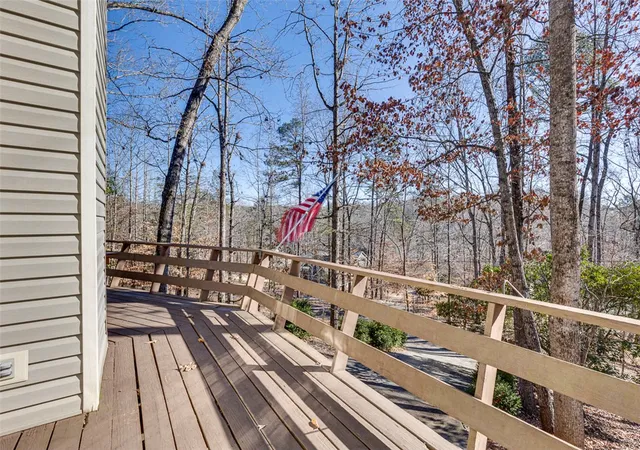
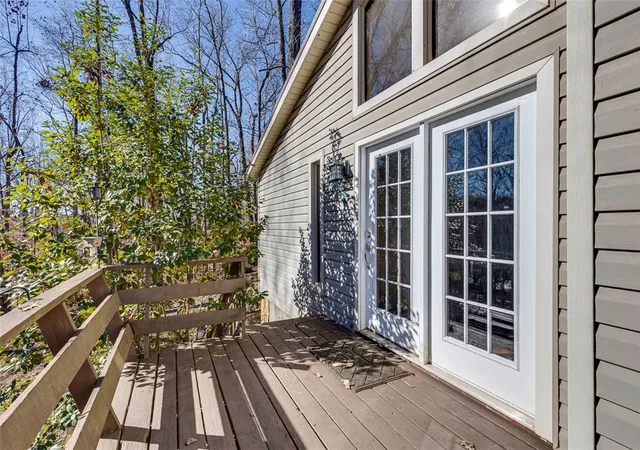
Outside, enjoy the peaceful, wooded setting and beautifully landscaped lot while relaxing or entertaining on the front deck or in the back sunroom. And don’t be surprised if a deer—or two or three—wanders by. The abundant wildlife loves it here…and you just might too.
- Houzeo last checked: 3 minutes ago
- Listing updated: October 10, 2026 at 7:30 pm
- Listing Provided by: Tookie Nemchak (864) 214-4341 DRE #98055 | NorthGroup Real Estate (864) 777-3021
- Source: Western Upstate MLS-SC | MLS#: 20296401

Property Details
Status
Active
Type
Single Family Residence
No. of Stories
1
County
City
Neighborhood
--
Year Built
-
HOA Fees
$232.5/mo
Finished Area
1,393 sqft
Lot Size
-- sqft lot
Basement Area
- sqft
MLS Name
Western Upstate MLS
MLS Number
20296401
MLS Status
Active
Days on Market
266
Cumulative Days on Market
267

Continue Your Journey in App
Find your dream home, receive real-time updates, and many more!
Download App
Continue Your Journey in App
Find your dream home, receive real-time updates, and many more!
Location
HOA Management
N/A
HOA Fees
$2,790/ Annually
Amenities
 Amenities and services may be covered by one or multiple associations and service providers.
 Security Guard
 Pools
Pools
RecreationFacilities
StreetLights
Disclaimer: Amenities are based on third-party information and may vary; buyers must independently verify all amenities, as information is deemed reliable but not guaranteed.
Facts & Features
Rooms
Bedrooms & bathrooms
Bedrooms: 3
Bathrooms: 2
PrimaryBathroom
Level: Main
Area: 108.00 Square Feet
Dimensions: 12X9
Sunroom
Level: Main
Area: 288.00 Square Feet
Dimensions: 24X12
Bedroom3
Level: Main
Area: 108.00 Square Feet
Dimensions: 12X9
Bedroom2
Level: Main
Area: 108.00 Square Feet
Dimensions: 12X9
PrimaryBedroom
Level: Main
Area: 156.00 Square Feet
Dimensions: 12X13
LivingRoom
Level: Main
Area: 255.00 Square Feet
Dimensions: 17X15
Interior
Sewer
Private Sewer
Interior Features
Ceiling Fans, Cathedral Ceilings, French Doors Atrium Doors, High Ceilings, Bath In Primary Bedroom, Main Level Primary, Other, Smooth Ceilings, Skylights, Cable Tv, Window Treatments
Window Features
Blinds, Insulated Windows
Cooling
Central Air, Electric
Flooring
Ceramic Tile, Hardwood
Heating
Central, Electric
Exterior Features
Balcony, Deck, Porch
Appliances
Dryer, Dishwasher, Electric Oven, Electric Range, Electric Water Heater, Microwave, Refrigerator, Washer
Construction
Year Built
-
Home type
Single Family Residence
Roof
Metal
Architectural Style
Contemporary
Foundation Details
Basement
Construction Materials
Vinyl Siding, Wood Siding
Utilities & Energy
Laundry Features
Washer Hookup, Electric Dryer Hookup
Water Source
Private
Basement
Garage Access
Utilities
Cable Available
Pool Features
Community
Security Features
Gated With Guard, Gated Community, Smoke Detectors, Security Guard
Fireplace Features
Gas, Option
Parking Features
Attached, Garage, Basement, Driveway
Other Features
Subdivision Name
Chickasaw Point
Lot Features
Cul De Sac, Gentle Sloping, Hardwood Trees, Outside City Limits, On Golf Course, Subdivision, Sloped, Trees, Views, Wooded, Interior Lot
Patio And Porch Features
Balcony, Deck, Front Porch
Community Features
Boat Facilities, Common Grounds Area, Clubhouse, Fitness Center, Golf, Gated, Playground, Pickleball, Pool, Tennis Courts, Trails Paths, Water Access, Dock, Lake
Price History
| Date | Event | Price |
|---|---|---|
09/17/2026 Source: | Price Decreased | $239,000 -4.02% $0/sqft |
09/08/2026 Source: | Price Decreased | $249,000 -7.43% $0/sqft |
01/16/2026 Source: | Listed for Sale | $269,000 +3.86% $0/sqft |
01/16/2026 Source: | Price Decreased | $259,000 -3.72% $0/sqft |
01/16/2026 Source: | Price Increased | $269,000 +81.88% $0/sqft |

Show more
Nearby Homes


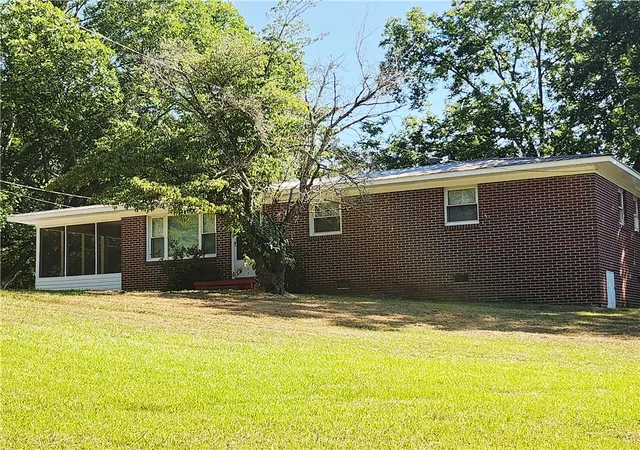
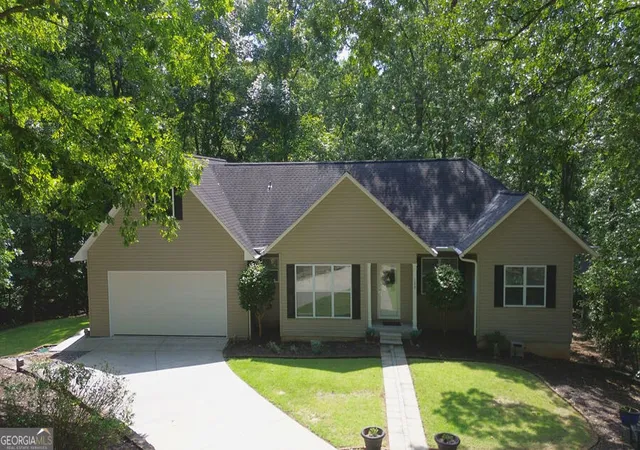

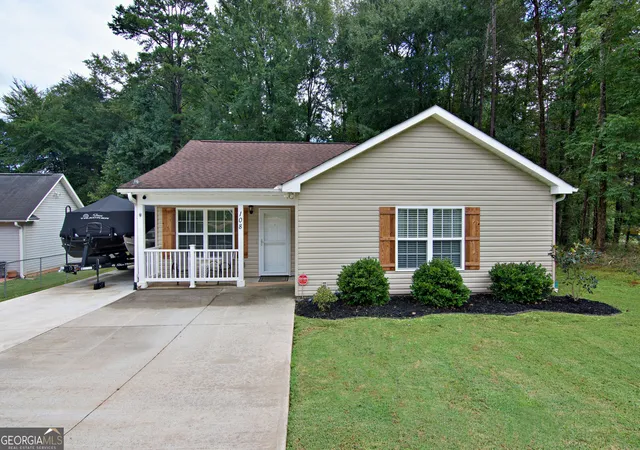


Find Homes by Property Features in Westminster, SC
Nearby New Homes For Sale

Based on information from the Western Upstate MLS through Oct 10, 2026, 09:15PM. This information is deemed reliable, but not guaranteed. Neither the Western Upstate Association of REALTORS® Inc. or the Western Upstate MLS of South Carolina Inc., nor the listing broker, nor their agents are responsible for the accuracy of the information. The buyer is responsible for verifying all information. This information is provided by the Western Upstate Association of REALTORS® Inc. and the Western Upstate MLS of South Carolina Inc. for use by its members and is not intended for the use for any other purpose. The data relating to real estate for sale on this website comes in part from the Broker Reciprocity Program of the Western Upstate Association of REALTORS® Inc. and the Western Upstate MLS of South Carolina Inc. © 2026 Western Upstate MLS of South Carolina Inc. All Rights Reserved.
 Advertising Broker: Nicholas Huscroft | Chosen Realty