- Overview
- Description
- Property Details
- Location
- Facts & Features
- Getting Around
- Nearby Homes




$710,000
Monthly Est:$3,534
 4 Beds
 3 Baths
3 full baths
 1,892sqft
203 W Frierson Ave, Tampa, FL 33603
$710,000
$3,534/moEst:
Get Pre-Approved
Single Family Residence
Built in 1928
$-- HOA
11,386 sqft lot
$375/sq.ft
Description
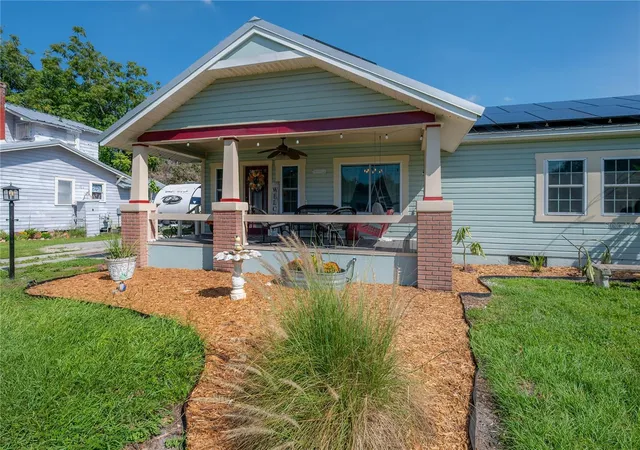
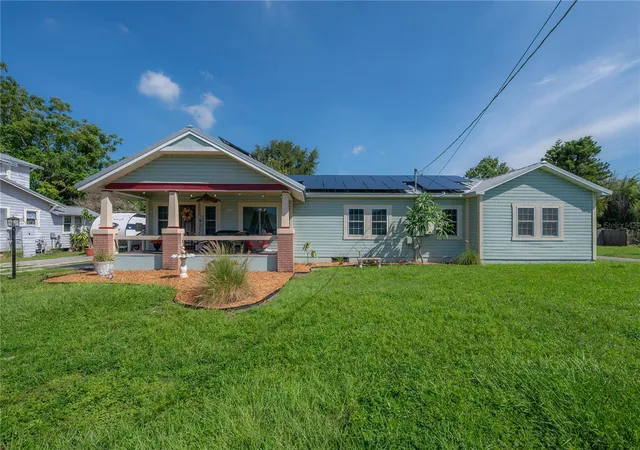
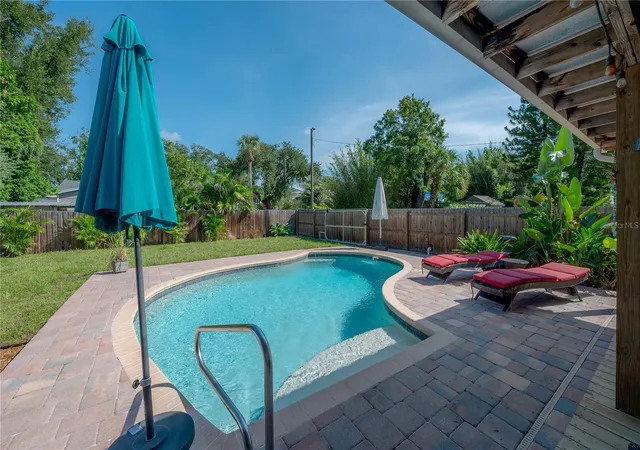
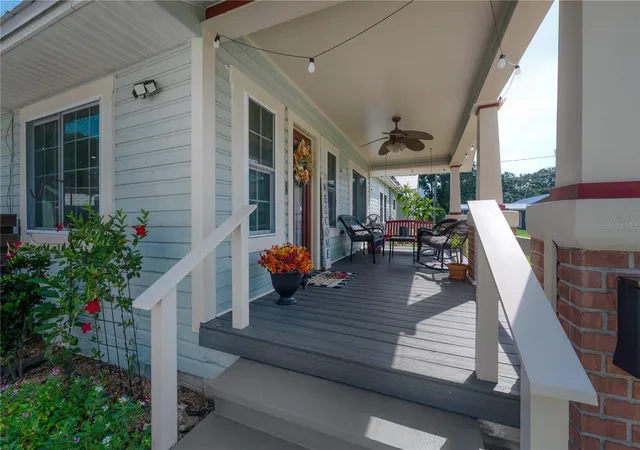
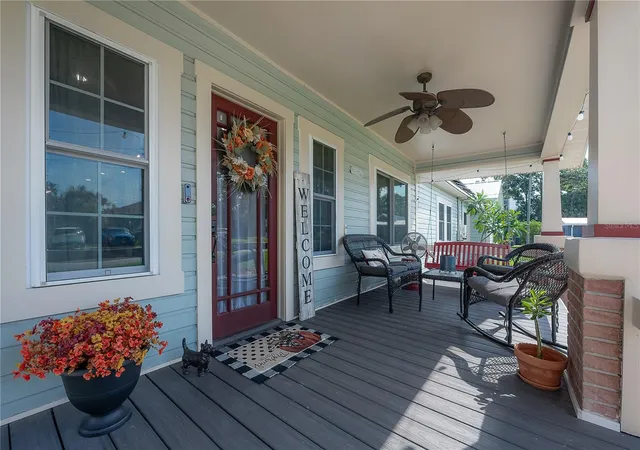
A rare find in the heart of South Seminole Heights, this bungalow literally checks EVERY single box. Set on an expansive double corner lot in one of Tampa’s most beloved historic neighborhoods, this charming bungalow delivers a combination that is exceptionally hard to find: an in-ground saltwater pool, outdoor kitchen, detached mother-in-law suite that adds approx 300sqft, RV parking, solar panels, and generous, renovated indoor-outdoor living—all just minutes from the heart of the city. The home has evolved well beyond the traditional bungalow footprint with an approximately 1,000-square-foot addition, including an oversized primary suite with a walk-in closet and beautifully renovated bath. Inside, historic charm meets thoughtful updates, highlighted by a complete kitchen and laundry room renovation in 2024 with large kitchen island, quartz counters, vibrant blue backsplash, and shaker style cabinetry. Spray-foam insulation and hurricane-impact windows throughout most of the home add meaningful modern improvements while preserving the character that makes this property special. Outside is where the double-lot setting really comes to life. The concrete saltwater pool was resurfaced around 2022, with the pool pump and saltwater equipment also recently replaced. A brand-new wood deck, outdoor kitchen, and outdoor shower create a private backyard made for quintessential Florida living—whether it’s a quiet afternoon by the pool or a house full of friends. A double gate allows access for boat parking directly to the backyard. The converted detached garage adds another layer of versatility. Renovated in 2022, the mother-in-law suite features a full bathroom and kitchenette while retaining separate storage access—ideal for extended family, guests, a home office, or additional flexible space. The property is also served by two water heaters, including a secondary unit serving the detached suite, kitchen, and laundry areas. Additional improvements include owned solar panels, 11 replacement hurricane impact windows completed in 2018, a 2015 roof, tankless gas water heater installed in 2018, newer sliding glass doors, and numerous renovations completed over the past several years. And then there’s the location. South Seminole Heights is Tampa living at its most authentic—historic homes, tree-lined streets, a strong sense of community, and an independent spirit that feels refreshingly different from cookie-cutter neighborhoods. Nestled along the Hillsborough River and approximately 10 minutes from Downtown Tampa and Armature Works, the neighborhood puts some of Tampa’s favorite local spots close to home, including Spaddy’s Coffee, Health Mutt, Common Dialect Beerworks, La Segunda Bakery, and Cappy’s Pizza, along with an ever-growing collection of restaurants, breweries, parks, and locally owned businesses. Historic bungalow charm, a double corner lot, poolside Florida living, flexible guest quarters, and one of Tampa’s most distinctive neighborhoods—this is the kind of property that simply doesn’t come along often.
- Houzeo last checked: 2 minutes ago
- Listing updated: October 8, 2026 at 4:36 pm
- Listing Provided by: Jackie De La Rosa (813) 995-5558 | LOMBARDO HEIGHTS LLC (813) 335-2626
- Source: Stellar MLS-FL | MLS#: TB8549214

Property Details
Status
Active
Type
Single Family Residence
No. of Stories
1
County
City
Neighborhood
Year Built
1928
HOA Fees
-
Finished Area
1,892 sqft
Lot Size
11,386 sqft lot
Basement Area
- sqft
MLS Name
Stellar MLS
MLS Number
TB8549214
MLS Status
Active
Days on Market
20
Cumulative Days on Market
21
Open House

Continue Your Journey in App
Find your dream home, receive real-time updates, and many more!
Download App
Continue Your Journey in App
Find your dream home, receive real-time updates, and many more!
Location
Facts & Features
Rooms
Bedrooms & bathrooms
Bedrooms: 4
Bathrooms: 3
Kitchen
Level: First
Area: 247.00 Square Feet
Dimensions: 13x19
Primary Bedroom
Level: First
Area: 320.00 Square Feet
Dimensions: 16x20
Living Room
Level: First
Area: 231.00 Square Feet
Dimensions: 11x21
Interior
Flooring
Tile, Wood
Heating
Central
Appliances
Dishwasher, Disposal, Range, Refrigerator, Tankless Water Heater
Cooling
Central Air
Window Features
Insulated Windows
Exterior Features
Storage
Interior Features
Ceiling Fans(s)
Sewer
Public Sewer
Construction
Year Built
Year Built: 1928
Home type
Single Family Residence
Construction Materials
Wood Siding
Foundation Details
Crawlspace
Architectural Style
Bungalow
Roof
Metal
Utilities & Energy
Water Source
Public
Laundry Features
Laundry Room
Utilities
Electricity Connected
Pool Features
In Ground
Other Features
Patio And Porch Features
Covered, Deck, Front Porch, Porch, Rear Porch
Subdivision Name
Rivercrest
Price History
| Date | Event | Price |
|---|---|---|
09/18/2026 Source: | Listed for Sale | $710,000 $375/sqft |

Nearby Homes
Find Homes by Property Features in Tampa, FL
Nearby New Homes For Sale

Based on information from Stellar MLS® through Oct 08, 2026, 10:15PM as submitted to and distributed by MLS GRID. All data is obtained from various sources and may not have been verified by the broker or MLS GRID. Supplied Open House Information is subject to change without notice. All information should be independently reviewed and verified for accuracy. Properties may or may not be listed by the office/agent presenting the information. IDX information is provided exclusively for consumers’ personal non-commercial use. It may not be used for any purpose other than to identify prospective properties consumers may be interested in purchasing. The data is deemed reliable but is not guaranteed by MLS GRID. The use of the MLS GRID Data may be subject to an end-user license agreement prescribed by the Member Participant’s applicable MLS, if any, and as amended from time to time. © 2026 Stellar MLS. All Rights Reserved.
 Advertising Broker: Fred McGill | Simple Showing, Inc