- Overview
- Description
- Property Details
- Location
- HOA Management
- Facts & Features
- Getting Around
- Nearby Homes



$319,900
Monthly Est:$1,592
 3 Beds
 3 Baths
2 full baths + 1 half bath
 1,756sqft
20316 Starfinder Wy, Tampa, FL 33647
$319,900
$1,592/moEst:
Get Pre-Approved
Townhouse
Built in 2012
$233.33/mo HOA
3,690 sqft lot
$182/sq.ft
Description
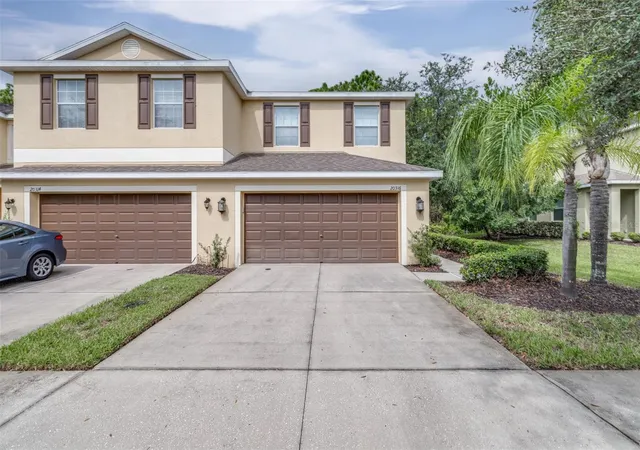
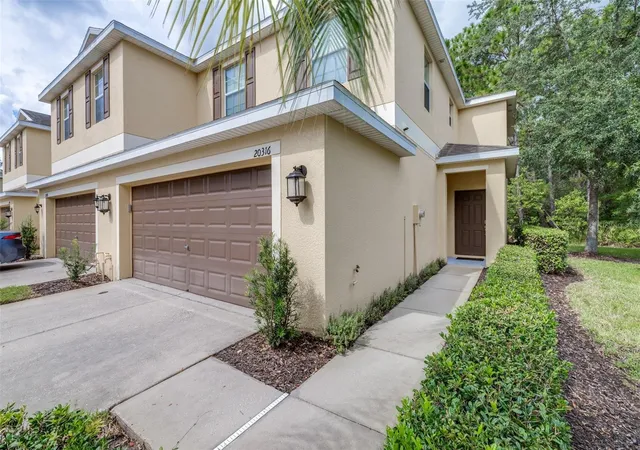
Under contract-accepting backup offers. Welcome home to this highly desirable end-unit 3-bedroom, 2.5-bathroom, 2-car garage townhome located on a conservation lot with no
backyard neighbors in the sought-after, gated community of The Hammocks of New Tampa. Being an end unit, the home is flooded with an
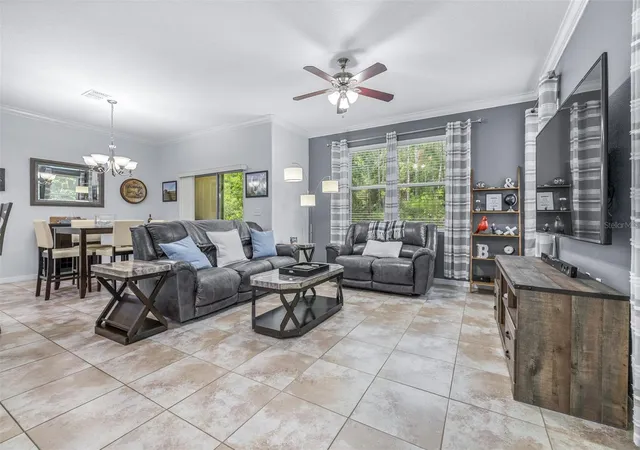
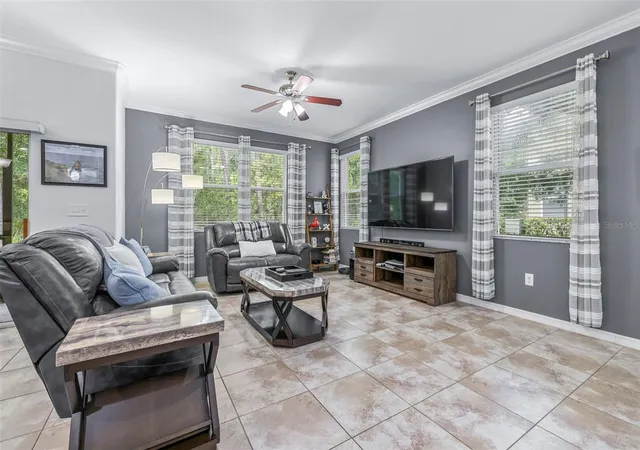
abundance of natural light through extra windows. Step inside this 1,756 sq ft home to an inviting open-concept floor plan on the
main level featuring durable tile flooring throughout the seamless kitchen, dining, living areas, and half bathroom, along with a
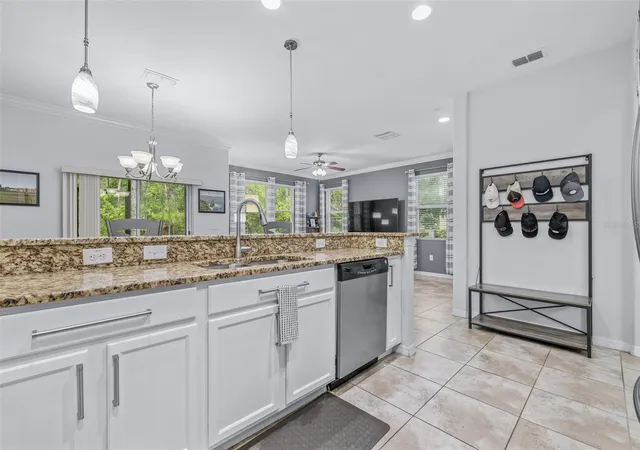
handy storage closet under the stairs. The heart of the home is the spacious kitchen, complete with solid granite countertops, a
stylish backsplash, stainless steel appliances, a breakfast bar, and a unique combo walk-in pantry and laundry room. Right off the
main living space, the sliding glass doors lead out to a 6.5 ft x 11 ft covered, screened rear porch equipped with a ceiling fan,
creating an ideal spot to relax and enjoy the peaceful nature views. Upstairs, vinyl flooring runs across the entire second floor and
staircase (installed 2018). At the top of the landing sits a versatile small loft nook, perfectly sized for a dedicated workspace or
cozy bench. All three bedrooms are located on this level, highlighted by a spacious primary suite featuring an ensuite bathroom
complete with dual sinks, a deep garden tub, a separate walk-in shower, a private water closet, and a generous walk-in closet. Recent
property updates include a freshly painted interior (2018), a water heater replaced within the past four years, and a recently
installed garage door opener for peace of mind. Beyond the home itself, living in The Hammocks of New Tampa offers a low-maintenance,
active lifestyle. Residents of this gated community enjoy resort-style amenities including a sparkling pool, fitness center, and a
serene nature walking trail. The exceptionally reasonable HOA fee of just $700 per quarter provides tremendous value by covering
grounds maintenance, exterior building maintenance, as well as basic cable and internet service. Located in New Tampa, the community
offers quick access to major highways, making Downtown Tampa, Tampa International Airport, and the fantastic shopping, dining, and
entertainment of New Tampa and Wesley Chapel, including the Tampa Premium Outlets and The Grove at Wesley Chapel, all easily
reachable. Call today to schedule your private tour!
- Houzeo last checked: 2 minutes ago
- Listing updated: September 8, 2026 at 1:09 pm
- Listing Provided by: John Alestra (727) 743-8217 | AGILE GROUP REALTY (813) 569-6294
- Source: Stellar MLS-FL | MLS#: TB8543094

Property Details
Status
Active Under Contract
Type
Townhouse
No. of Stories
-
County
City
Neighborhood
Year Built
2012
HOA Fees
$233.33/mo
Finished Area
1,756 sqft
Lot Size
3,690 sqft lot
Basement Area
- sqft
MLS Name
Stellar MLS
MLS Number
TB8543094
MLS Status
Pending
Days on Market
42
Cumulative Days on Market
7

Continue Your Journey in App
Find your dream home, receive real-time updates, and many more!
Download App
Continue Your Journey in App
Find your dream home, receive real-time updates, and many more!
Location
HOA Management
Qualified Property Management
HOA Fees
$700/ Quarterly
Amenities
 Amenities and services may be covered by one or multiple associations and service providers.
 Maintenance
 Gym
Gym
 Internet
 Security Gate
 Pool
Pool
 Cable TV
 Bike Trails
 Recreational Facilities
Disclaimer: Amenities are based on third-party information and may vary; buyers must independently verify all amenities, as information is deemed reliable but not guaranteed.
Facts & Features
Rooms
Bedrooms & bathrooms
Bedrooms: 3
Bathrooms: 3
Primary Bedroom
Level: Second
Area: 240.00 Square Feet
Dimensions: 20x12
Bedroom 1
Level: Second
Area: 132.00 Square Feet
Dimensions: 12x11
Bedroom 2
Level: Second
Area: 132.00 Square Feet
Dimensions: 12x11
Living Room
Level: First
Area: 236.25 Square Feet
Dimensions: 17.5x13.5
Dining Room
Level: First
Area: 144.00 Square Feet
Dimensions: 12x12
Kitchen
Level: First
Area: 118.75 Square Feet
Dimensions: 12.5x9.5
Interior
Flooring
Tile, Vinyl
Interior Features
Ceiling Fans(s), Crown Molding, Eat In Kitchen, Kitchen/family Room Combo, Living Room/dining Room Combo, Open Floorplan, Primary Bedroom Upstairs, Stone Counters, Thermostat, Walk In Closet(s), Window Treatments
Sewer
Public Sewer
Exterior Features
Other
Appliances
Dishwasher, Disposal, Dryer, Electric Water Heater, Microwave, Range, Refrigerator, Washer
Heating
Central
Window Features
Blinds, Drapes
Cooling
Central Air
Construction
Year Built
Year Built: 2012
Home type
Townhouse
Foundation Details
Slab
Roof
Shingle
Construction Materials
Block, Stucco
Utilities & Energy
Utilities
Bb/hs Internet Available, Cable Connected, Electricity Connected, Water Connected
Water Source
Public
Laundry Features
Inside, Laundry Closet, Laundry Room
Parking Features
Driveway, Garage Door Opener, Guest
Association Amenities
Cable Tv, Fitness Center, Gated, Pool, Trail(s)
Other Features
Community Features
Deed Restrictions, Fitness Center, Gated Community No Guard, Pool, Sidewalks, Street Lights
Patio And Porch Features
Covered, Rear Porch, Screened
Lot Features
Conservation Area, City Limits, In County, Landscaped, Sidewalk, Paved
Subdivision Name
Hammocks
Price History
| Date | Event | Price |
|---|---|---|
09/08/2026 Source: | Contingent (Active Under Contract) | $319,900 $182/sqft |
08/31/2026 Source: | Listed for Sale | $319,900 $182/sqft |
08/27/2026 Source: | Coming Soon | $319,900 $182/sqft |

Nearby Homes
Find Homes by Property Features in Tampa, FL
Nearby New Homes For Sale

Based on information from Stellar MLS® through Oct 09, 2026, 10:30AM as submitted to and distributed by MLS GRID. All data is obtained from various sources and may not have been verified by the broker or MLS GRID. Supplied Open House Information is subject to change without notice. All information should be independently reviewed and verified for accuracy. Properties may or may not be listed by the office/agent presenting the information. IDX information is provided exclusively for consumers’ personal non-commercial use. It may not be used for any purpose other than to identify prospective properties consumers may be interested in purchasing. The data is deemed reliable but is not guaranteed by MLS GRID. The use of the MLS GRID Data may be subject to an end-user license agreement prescribed by the Member Participant’s applicable MLS, if any, and as amended from time to time. © 2026 Stellar MLS. All Rights Reserved.
 Advertising Broker: Fred McGill | Simple Showing, Inc