- Overview
- Description
- Property Details
- Location
- Facts & Features
- Getting Around
- Nearby Homes
 No HOA

Street View
$300,000
Monthly Est:$1,493
 3 Beds
 2 Baths
2 full baths
 1,464sqft
2033 Brannon Dr, Austell, GA 30106
$300,000
$1,493/moEst:
Get Pre-Approved
Single Family Residence
Built in 1962
$-- HOA
11,499.84 sqft lot
$205/sq.ft
Description
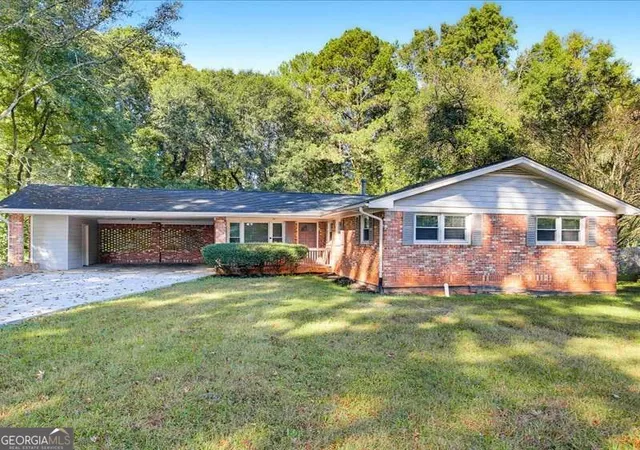
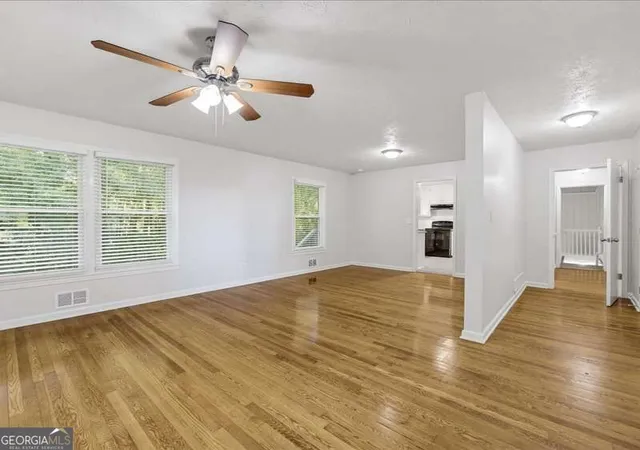
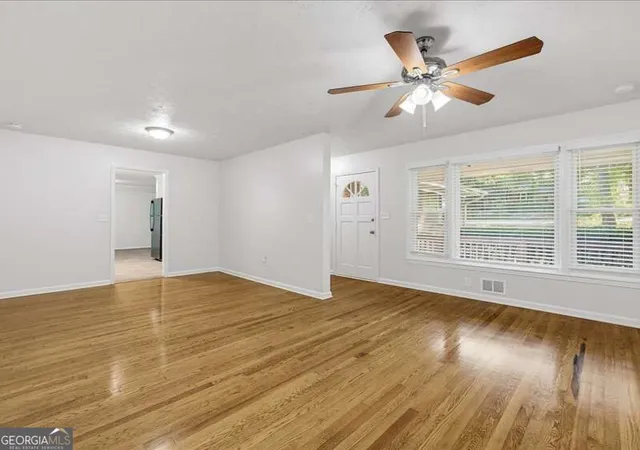
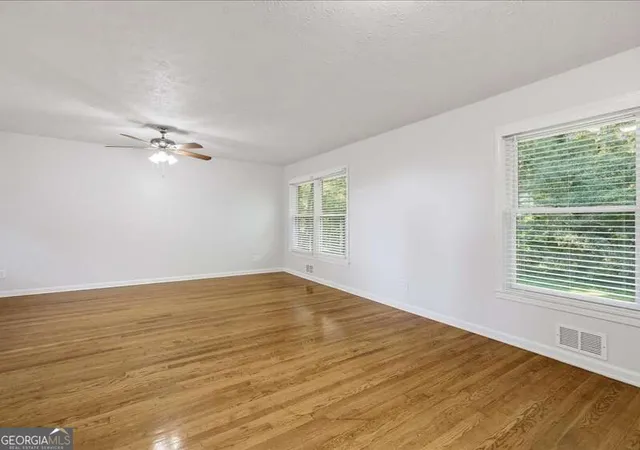
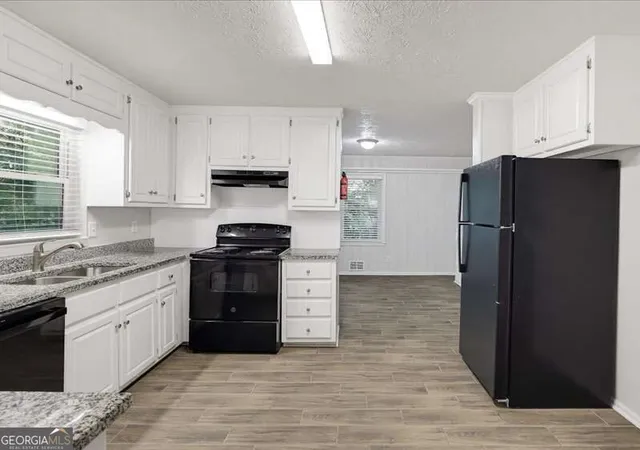
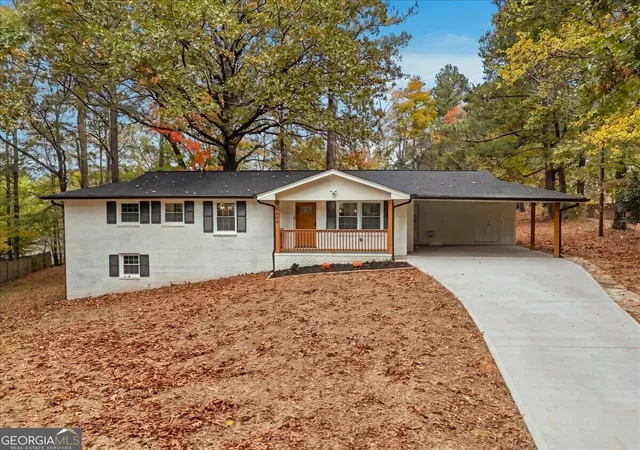
Welcome home to this 3-bedroom, 2-bath ranch nestled in a prime location with a large, flat backyard ideal for everyday living and entertaining. Step inside to an inviting floor plan highlighted by an updated kitchen featuring crisp white cabinetry, black appliances, and a great flow to the family room-perfect for hosting or staying connected while cooking. The spacious separate dining room offers plenty of room for gatherings and special occasions. The sun-filled family room is a warm focal point with a welcoming atmosphere. The primary bedroom on the main level provides a comfortable retreat with an ensuite bath and ample closet space. Two generously sized secondary bedrooms share a well-appointed hall bath. The basement space is a huge bonus with a finished space perfect for additional living area or office with some additional unfinished space for plenty of storage. Outside, enjoy the large, flat backyard, perfect for entertaining, play, or relaxing outdoors. Conveniently located close to shopping, restaurants, and everyday amenities, this home offers comfort, flexibility, and location all in one. A fantastic opportunity to own a move-in-ready ranch in a sought-after area!
- Houzeo last checked: 14 minutes ago
- Listing updated: October 27, 2026 at 2:47 pm
- Listing Provided by: | Chambers Select Realty (404) 593-5156
- Source: Georgia MLS-GA | MLS#: 10874160

Property Details
Status
Pending
Type
Single Family Residence
No. of Stories
-
County
City
Neighborhood
--
Year Built
1962
HOA Fees
-
Finished Area
1,464 sqft
Lot Size
11,499.84 sqft lot
Basement Area
- sqft
MLS Name
Georgia MLS
MLS Number
10874160
MLS Status
Under Contract
Days on Market
19
Cumulative Days on Market
11

Continue Your Journey in App
Find your dream home, receive real-time updates, and many more!
Continue Your Journey in App
Find your dream home, receive real-time updates, and many more!
Location
Facts & Features
Rooms
Bedrooms & bathrooms
Bedrooms: 3
Bathrooms: 2
Interior
Flooring
Carpet, Laminate
Interior Features
Master On Main Level, Other
Sewer
Public Sewer
Appliances
Dishwasher, Refrigerator
Cooling
Ceiling Fan(s), Central Air
Heating
Forced Air
Construction
Year Built
Year Built: 1962
Home type
Single Family Residence
Property Condition
Resale
Architectural Style
Brick 4 Side, Ranch
Foundation Details
Slab
Construction Materials
Brick
Roof
Composition
Utilities & Energy
Security Features
Smoke Detector(s)
Laundry Features
In Basement
Utilities
Cable Available, Electricity Available, Natural Gas Available, Water Available
Basement
Daylight, Finished, Interior Entry, Unfinished
Water Source
Public
Parking Features
Carport
Other Features
Community Features
None
Lot Features
Corner Lot, Level, Private
Subdivision Name
Wesley Heights
Patio And Porch Features
Deck
Price History
| Date | Event | Price |
|---|---|---|
10/27/2026 Source: | Pending | $300,000 $205/sqft |
10/16/2026 Source: | Listed for Sale | $300,000 +16204.35% $205/sqft |
07/04/2023 Source: | Price Decreased | $1,840 -99.31% $1/sqft |
02/10/2022 Source: | Price Increased | $265,000 +49.72% $181/sqft |
01/29/2020 Source: | Sold | $177,000 $121/sqft |


Nearby Homes
Find Homes by Property Features in Austell, GA
Nearby New Homes For Sale


Information Deemed Reliable But Not Guaranteed. © 2026 Georgia Multiple Listing Service. All Rights Reserved.
 Advertising Broker: Fred McGill | Simple Showing, Inc
