- Overview
- Description
- Property Details
- Location
- HOA Management
- Facts & Features
- Getting Around
- Nearby Homes
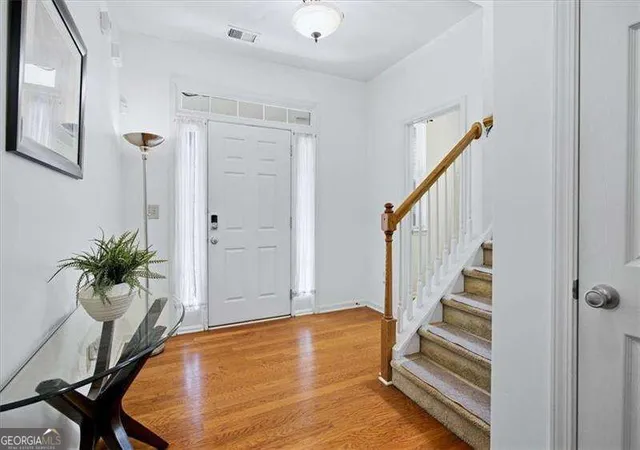

Street View
$363,000
Monthly Est:$1,807
 4 Beds
 3 Baths
2 full baths + 1 half bath
 2,044sqft
2474 Wingfield Dr, Austell, GA 30106
$363,000
$1,807/moEst:
Get Pre-Approved
Single Family Residence
Built in 2009
$-- HOA
4,356 sqft lot
$178/sq.ft
Description
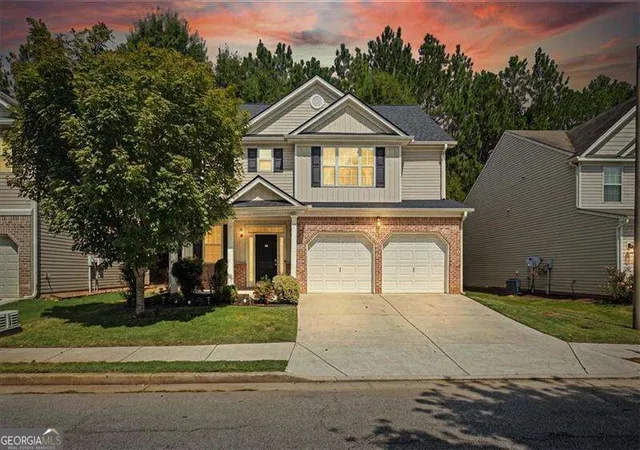
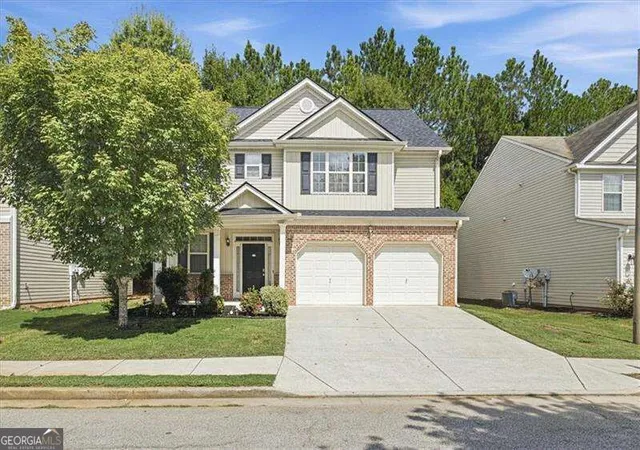
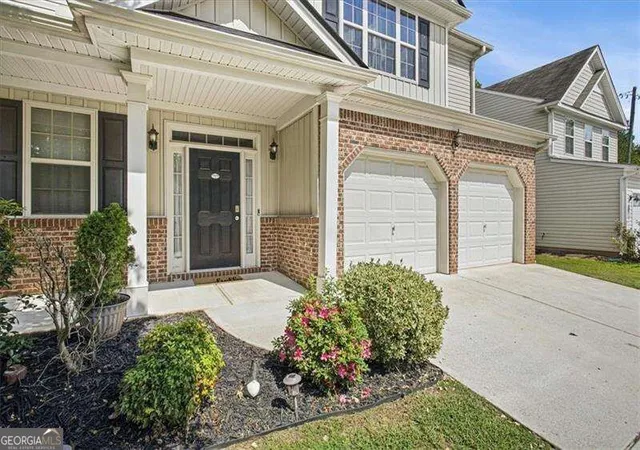
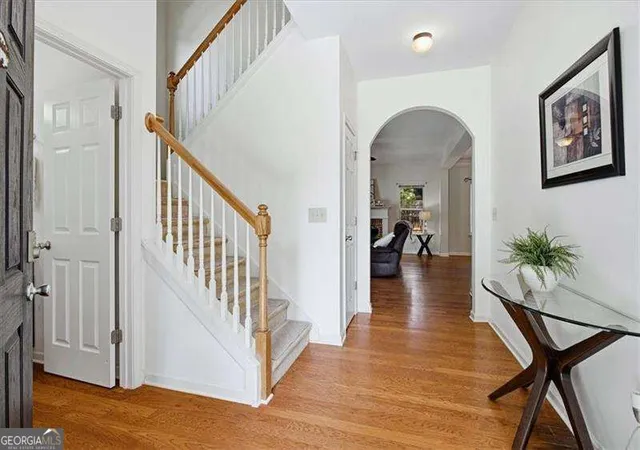
Tucked into a small Austell neighborhood built in 2009, this spacious 4-bedroom, 2.5-bath home offers a Brand New Roof, open floor plan, great everyday living space and a convenient location close to just about everything. A charming front porch and brick front give the home welcoming curb appeal, while a two-car garage provides plenty of parking and storage. Inside is a gracious foyer and wood flooring flows through the main living areas. The open kitchen features gas range, microwave, dishwasher, refrigerator and breakfast bar. Dining room is open concept and has a chandelier and view to the backyard. Upstairs, you'll find a spacious primary suite with huge walk-in closet and ensuite with soaking tub, separate shower and dual vanities. Three more bedrooms share a hall full bath. The fenced backyard offers plenty of room to create your own outdoor space, whether that means adding grass, landscaping, or a play area. The seller is offering to have new carpet installed at closing, giving the next owner a fresh start. Amazing location near Wellstar Cobb Medical Center, Dogwood Golf Club, Sweetwater Park, shopping and dining, with easy access to Atlanta approximately 20 minutes away. Welcome to this small community and comfortable place to call home.
- Houzeo last checked: 5 hours ago
- Listing updated: October 8, 2026 at 5:07 am
- Listing Provided by: | Atlanta Communities (770) 240-2004
- Source: Georgia MLS-GA | MLS#: 10852526

Property Details
Status
Active
Type
Single Family Residence
No. of Stories
-
County
City
Neighborhood
--
Year Built
2009
HOA Fees
-
Finished Area
2,044 sqft
Lot Size
4,356 sqft lot
Basement Area
- sqft
MLS Name
Georgia MLS
MLS Number
10852526
MLS Status
Active
Days on Market
14
Cumulative Days on Market
14

Continue Your Journey in App
Find your dream home, receive real-time updates, and many more!
Download App
Continue Your Journey in App
Find your dream home, receive real-time updates, and many more!
Location
HOA Management
N/A
HOA Fees
$285/
Amenities
 Amenities and services may be covered by one or multiple associations and service providers.
 Other
Other
Disclaimer: Amenities are based on third-party information and may vary; buyers must independently verify all amenities, as information is deemed reliable but not guaranteed.
Facts & Features
Rooms
Bedrooms & bathrooms
Bedrooms: 4
Bathrooms: 3
Interior
Sewer
Public Sewer
Interior Features
Double Vanity, High Ceilings, Tray Ceiling(s), Walk In Closet(s)
Flooring
Carpet, Hardwood, Tile
Window Features
Double Pane Windows
Heating
Central, Forced Air, Natural Gas
Cooling
Ceiling Fan(s), Central Air, Electric
Appliances
Dishwasher, Disposal, Dryer, Gas Water Heater, Microwave, Refrigerator, Washer
Construction
Year Built
Year Built: 2009
Home type
Single Family Residence
Roof
Composition
Architectural Style
Brick Front, Traditional
Construction Materials
Concrete
Property Condition
Resale
Foundation Details
Slab
Utilities & Energy
Security Features
Smoke Detector(s)
Basement
None
Parking Features
Garage, Attached, Garage Door Opener
Fireplace Features
Factory Built, Family Room, Gas Log, Gas Starter
Laundry Features
In Hall, Laundry Closet, Upper Level
Water Source
Public
Utilities
Cable Available, Electricity Available, High Speed Internet, Natural Gas Available, Sewer Available, Underground Utilities, Water Available
Other Features
Community Features
Sidewalks, Near Shopping
Patio And Porch Features
Patio
Lot Features
Level, Private
Subdivision Name
Elizabeth Gardens
Price History
| Date | Event | Price |
|---|---|---|
09/24/2026 Source: | Listed for Sale | $363,000 +65.00% $178/sqft |
03/19/2019 Source: | Sold | $220,000 $108/sqft |

Nearby Homes


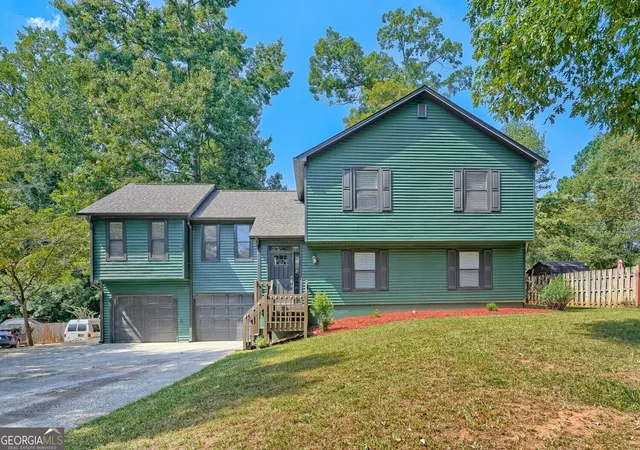


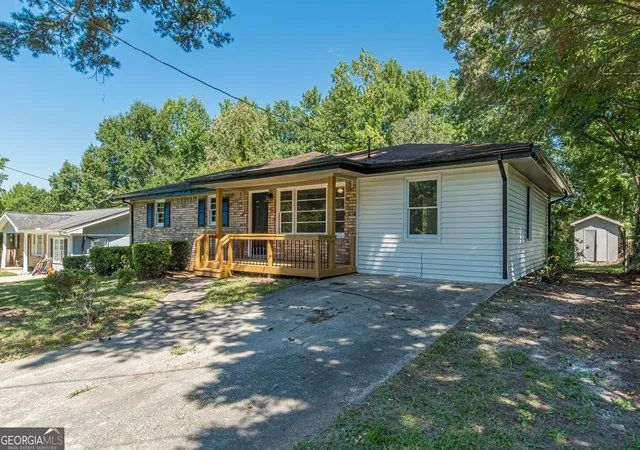
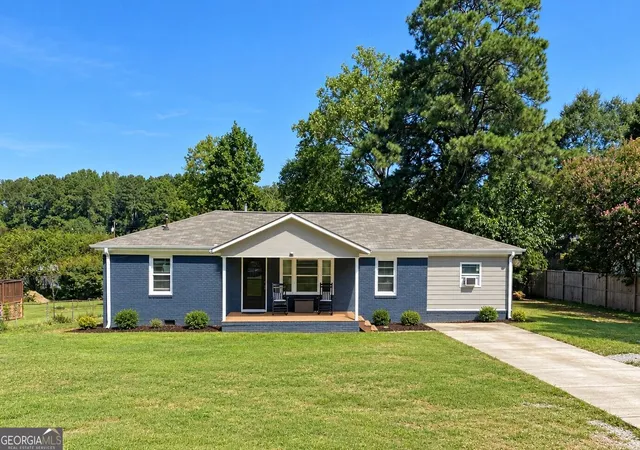
Find Homes by Property Features in Austell, GA
Nearby New Homes For Sale


Information Deemed Reliable But Not Guaranteed. © 2026 Georgia Multiple Listing Service. All Rights Reserved.
 Advertising Broker: Fred McGill | Simple Showing, Inc