- Overview
- Description
- Property Details
- Location
- Facts & Features
- Getting Around
- Nearby Homes

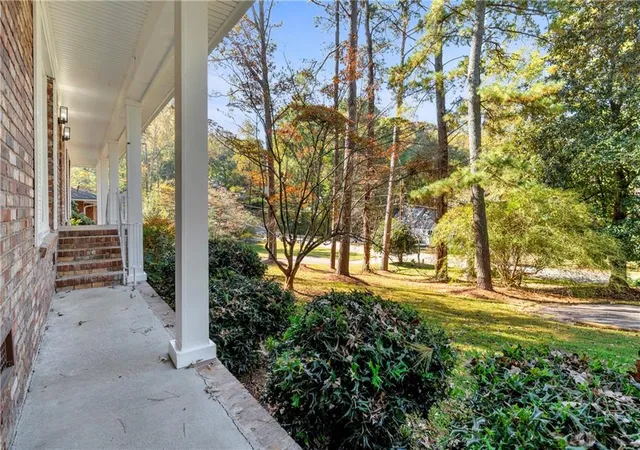

Street View
$299,000
Monthly Est:$1,488
 3 Beds
 2 Baths
2 full baths
 1,800sqft
5473 Beth Dr, Austell, GA 30106
$299,000
$1,488/moEst:
Get Pre-Approved
Single Family Residence
Built in 1964
$-- HOA
10,001.38 sqft lot
$166/sq.ft
Description
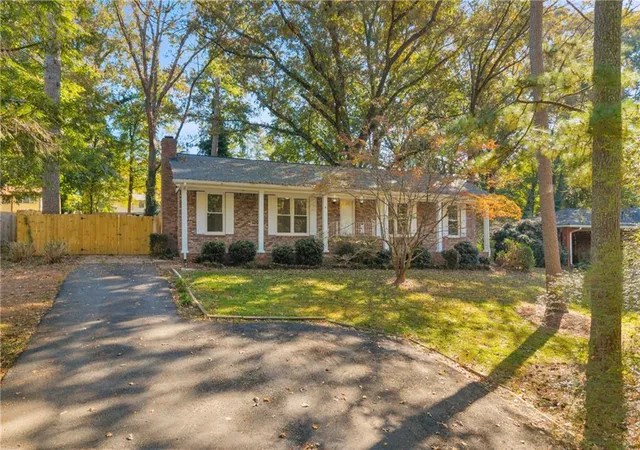
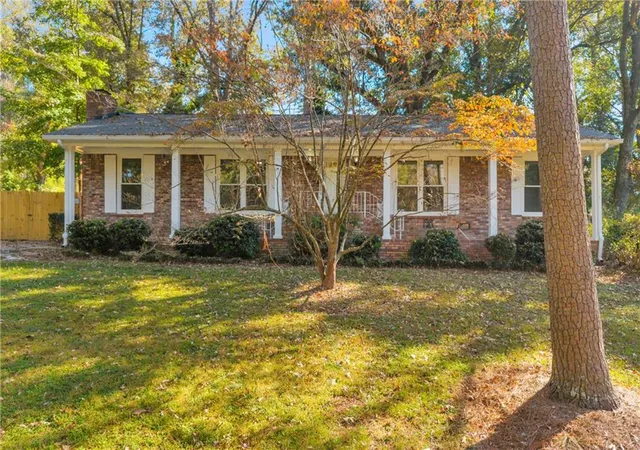
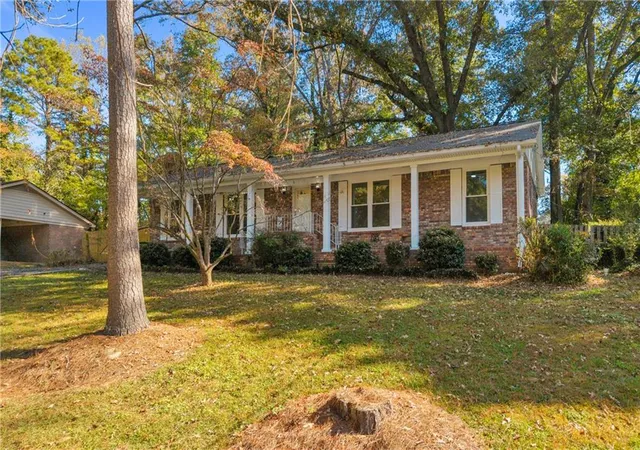
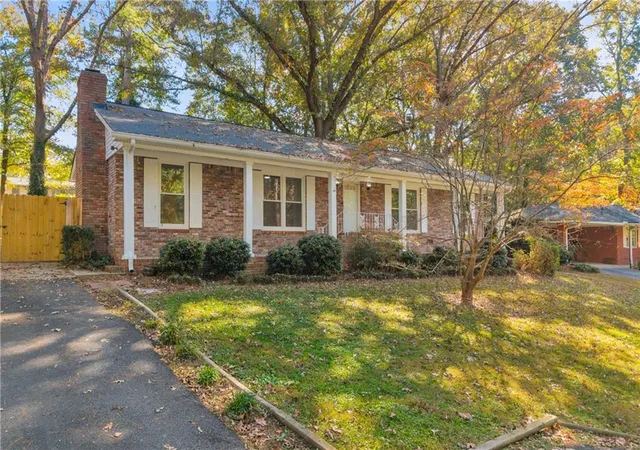
Beautifully updated and move-in ready! This four-sided brick ranch offers 3 bedrooms, 2 full baths, and approximately 1,800 square feet of total space including the converted sunroom. This is a classic brick ranch, combining timeless construction with extensive recent improvements. Inside, you'll find new high-quality luxury vinyl plank flooring throughout, fresh Sherwin-Williams premium paint on all interior surfaces, updated lighting and ceiling fans, and new electrical outlets, switches, and cover plates. Additional improvements include new interior door hardware and hinges, exterior doors, French doors, and toilets. Fresh exterior paint adds to the home's inviting curb appeal. Major improvements offer added peace of mind, including a newer HVAC system and water heater (both within the last two years), roof and vinyl thermal-pane windows (within the last five years), and an AquaGuard-sealed crawl space complete with dehumidifier and sump pump. Outdoor living is equally appealing! An enclosed rear wraparound porch provides wonderful additional space to relax or entertain while overlooking the private, nearly half-acre fenced yard. Privacy fencing installed within the past two years enhances the setting, while a new 12' x 16' storage shed with loft offers exceptional room for tools, hobbies, and equipment. The spacious driveway provides ample parking for multiple vehicles, recreational toys, or trailers. Conveniently located near shopping, recreation, major roadways, and the popular Silver Comet Trail, this thoughtfully updated home offers the perfect combination of comfortable one-level living, generous outdoor space, and an impressive list of recent improvements. Move right in and enjoy!
- Houzeo last checked: 14 minutes ago
- Listing updated: November 2, 2026 at 1:01 pm
- Listing Provided by: Hank Miller (678) 428-8276 | Next Residential Real Estate (678) 428-8276
- Source: First Multiple Listing Service-GA | MLS#: 7861982

Property Details
Status
Active
Type
Single Family Residence
No. of Stories
-
County
City
Neighborhood
--
Year Built
1964
HOA Fees
-
Finished Area
1,800 sqft
Lot Size
10,001.38 sqft lot
Basement Area
- sqft
MLS Name
First Multiple Listing Service
MLS Number
7861982
MLS Status
Active
Days on Market
3

Continue Your Journey in App
Find your dream home, receive real-time updates, and many more!
Continue Your Journey in App
Find your dream home, receive real-time updates, and many more!
Location
Facts & Features
Rooms
Bedrooms & bathrooms
Bedrooms: 3
Bathrooms: 2
Interior
Appliances
Dishwasher, Electric Range, Electric Water Heater, Microwave, Refrigerator
Exterior Features
Garden, Private Entrance, Private Yard, Rain Gutters
Sewer
Public Sewer
Cooling
Ceiling Fan(s), Central Air
Heating
Central, Forced Air
Window Features
Insulated Windows
Flooring
Luxury Vinyl, Tile
Interior Features
Crown Molding, Disappearing Attic Stairs, Entrance Foyer, High Speed Internet
Construction
Year Built
Year Built: 1964
Home type
Single Family Residence
Property Condition
Resale
Roof
Composition
Foundation Details
Block, Pillar/post/pier
Architectural Style
Ranch
Construction Materials
Brick 4 Sides, Frame
Utilities & Energy
Electric
110 Volts, 220 Volts In Laundry
Utilities
Cable Available, Electricity Available, Natural Gas Available, Phone Available, Sewer Available, Water Available
Fireplace Features
Living Room
Security Features
Smoke Detector(s)
Pool Features
None
Basement
Crawl Space, Exterior Entry, Walk Out Access
Water Source
Public
Parking Features
Driveway, Kitchen Level, Level Driveway, Parking Pad, Rv Access/parking
Laundry Features
Electric Dryer Hookup, Laundry Room, Main Level
Other Features
Patio And Porch Features
Covered, Enclosed, Front Porch, Patio
Community Features
Near Beltline, Near Public Transport, Near Schools, Near Shopping, Near Trails/greenway, Street Lights
Lot Features
Back Yard, Front Yard, Landscaped, Private, Wooded
Subdivision Name
Coleman Hills
Price History
| Date | Event | Price |
|---|---|---|
11/01/2026 Source: | Listed for Sale | $299,000 $166/sqft |

Nearby Homes

Find Homes by Property Features in Austell, GA
Nearby New Homes For Sale

Listings identified with the FMLS IDX logo come from FMLS and are held by brokerage firms other than the owner of this website. The listing brokerage is identified in any listing details. Information is deemed reliable but is not guaranteed. If you believe any FMLS listing contains material that infringes your copyrighted work, please click here to review our DMCA policy and learn how to submit a takedown request. © 2026 First Multiple Listing Service, Inc.
The listing broker’s offer of compensation is made only to participants of the MLS where the listing is filed.
 Advertising Broker: Fred McGill | Simple Showing, Inc
