- Overview
- Description
- Property Details
- Location
- HOA Management
- Facts & Features
- Getting Around
- Nearby Homes

Street View
$444,999
Monthly Est:$2,215
 3 Beds
 2 Baths
2 full baths
 1,308sqft
2033 Luzerne Dr, Gatlinburg, TN 37738
$444,999
$2,215/moEst:
Get Pre-Approved
Single Family Residence
Built in 1982
$45/mo HOA
0.32 acre lot
$340/sq.ft
Description
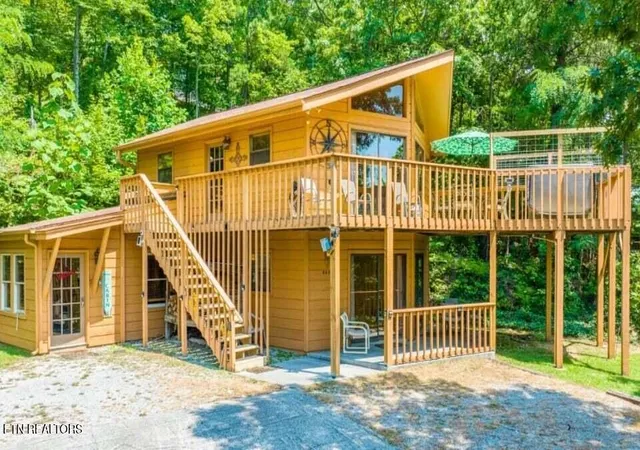
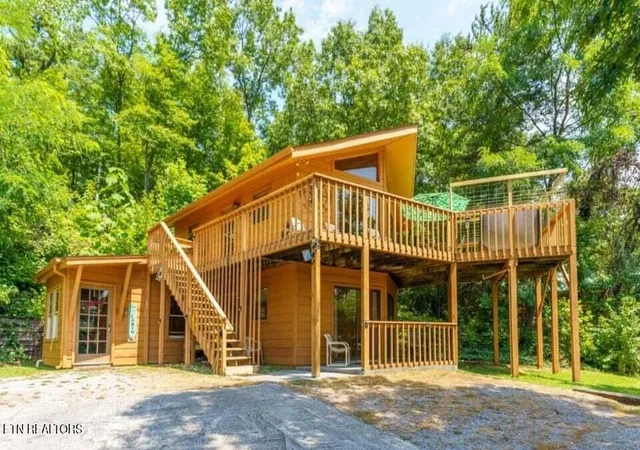
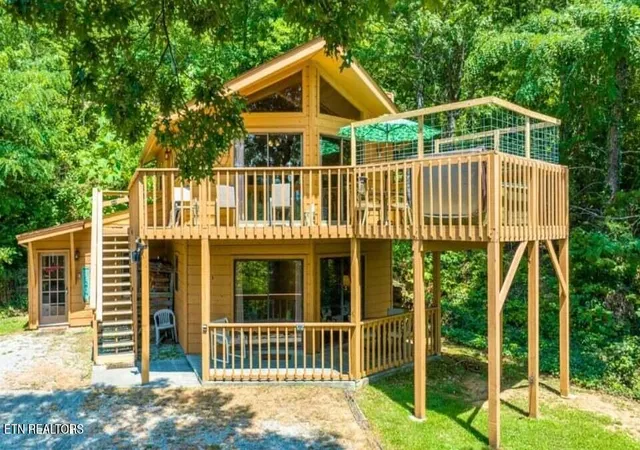
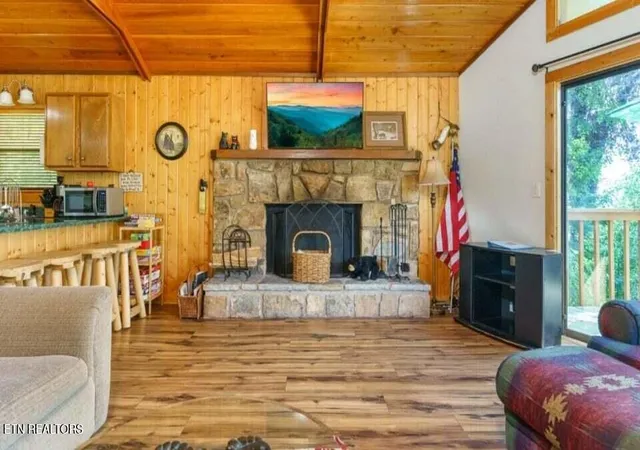
Located less than 2 miles from the Gatlinburg strip, the Great Smoky Mountains National Park, and Ober Gatlinburg, ''Grand View Mountain Chalet'' offers a peaceful escape within reach of the areas top attractions! This charming 3-bedroom, 2-bathroom chalet in Gatlinburg, Tennessee has great indoor and outdoor spaces for rest and relaxation.
Surrounded by nature, immerse yourself in a world of relaxation -- enjoying the fireplace in the cooler months, unwinding in the hot tub beneath the stars, and taking in the peaceful views of towering trees and nature's bounty. Each bedroom has its own TV, and you can screen movies on the larger smart TV in the living room. There's even a Pac-Man arcade game in the rec area.
The owners updated the floors throughout three years ago, Additional amenities include a fully equipped kitchen, indoor and outdoor dining areas, and with a very reasonable, annual HOA, owners and their guests can enjoy the three outdoor pools in summer plus enjoy lit tennis courts, clubhouses with games, playgrounds for the kids, and fitness equipment as part of Chalet Village Resort.
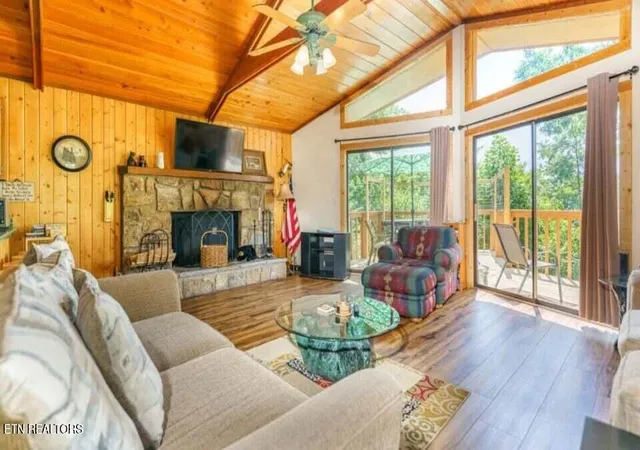
Glass doors and windows frame the serene trees outside and let in plenty of natural light during the day.
An open floor plan to the dining and living areas, and a full kitchen all come together for family fun and relaxation. Appliances include a refrigerator, an electric range, a microwave, a toaster oven, and a dishwasher.
All three bedrooms are on the entry level and have their own TV so you can enjoy entertainment in bed anytime. There are also 2 full bathrooms in the home.
In the primary bedroom, you'll have a king-size bed and direct access to the patio. The second bedroom offers a queen-size bed, and patio access. The final bedroom boasts a full-size bed plus a curtain that leads to the rec area with 2 twin-size sleeper sofas. In total, you'll have accommodations for up to 8 guests at this Gatlinburg vacation rental.
On the oversized deck, you'll have an outdoor table with an umbrella to dine or deal cards, a bubbling hot tub under the brilliant or starlit sky, and more seating to unwind with peaceful wooded areas.
Don't miss this opportunity to own this property within a few miles of the nation's most visited national park.AGENTS-SEE NOTES
- Houzeo last checked: 13 minutes ago
- Listing updated: September 4, 2026 at 5:31 pm
- Listing Provided by: Todd Patterson (865) 223-5183 | Cabins For You Realty (865) 280-4834
- Source: East Tennessee REALTORS® MLS-TN | MLS#: 1347998

Property Details
Status
Active
Type
Single Family Residence
No. of Stories
-
County
City
Neighborhood
--
Year Built
1982
HOA Fees
$45/mo
Finished Area
1,308 sqft
Lot Size
0.32 acre lot
Basement Area
- sqft
MLS Name
East Tennessee REALTORS® MLS
MLS Number
1347998
MLS Status
Active
Days on Market
61

Continue Your Journey in App
Find your dream home, receive real-time updates, and many more!
Continue Your Journey in App
Find your dream home, receive real-time updates, and many more!
Location
HOA Management
N/A
HOA Fees
$540/ Yearly
Amenities
 Amenities and services may be covered by one or multiple associations and service providers.
 Pool
 Park Playground
 Club House
 Tennis
Disclaimer: Amenities are based on third-party information and may vary; buyers must independently verify all amenities, as information is deemed reliable but not guaranteed.
Facts & Features
Rooms
Bedrooms & bathrooms
Bedrooms: 3
Bathrooms: 2
Interior
Flooring
Laminate
Sewer
Septic Tank
Exterior Features
Balcony
Appliances
Dishwasher, Dryer, Microwave, Range, Refrigerator, Washer
Cooling
Central Cooling
Heating
Central, Electric
Construction
Year Built
Year Built: 1982
Home type
Single Family Residence
Architectural Style
Chalet
Construction Materials
Wood Siding, Frame
Utilities & Energy
Association Amenities
Swimming Pool, Tennis Courts, Club House, Playground
Basement
None
Water Source
Public
Fireplace Features
Stone, Wood Burning
Parking Features
Main Level
Other Features
Lot Features
Wooded
Subdivision Name
Tyrolea Sec 2
Patio And Porch Features
Patio, Deck
Price History
| Date | Event | Price |
|---|---|---|
09/04/2026 Source: | Listed for Sale | $444,999 +3.25% $340/sqft |
08/29/2026 Source: | Pending | $430,999 $330/sqft |
07/13/2026 Source: | Listed for Sale | $430,999 $330/sqft |


Nearby Homes










Find Homes by Property Features in Gatlinburg, TN
Nearby New Homes For Sale

Based on information from the Knoxville Area Association of REALTORS MLS through Nov 04, 2026, 09:00PM. Information is provided exclusively for consumers’ personal, non-commercial use. It may not be used for any purpose other than to identify prospective properties that consumers may be interested in purchasing. The data is deemed reliable but is not guaranteed accurate by the MLS. This website may not include listings or property addresses of sellers who have directed their listing brokers to withhold their listing or their property address from display on the Internet. © 2026 Knoxville Area Association of REALTORS® MLS. All Rights Reserved. Angela Fowler Real Estate, LLC | 423.320.4620 | afowler@catt.com Mailing Address: 452 Kailors Cove Cir, Ringgold, GA 30736
 Advertising Broker: Angela Fowler | Angela Fowler Real Estate, LLC.
