- Overview
- Description
- Property Details
- Location
- HOA Management
- Facts & Features
- Getting Around
- Nearby Homes
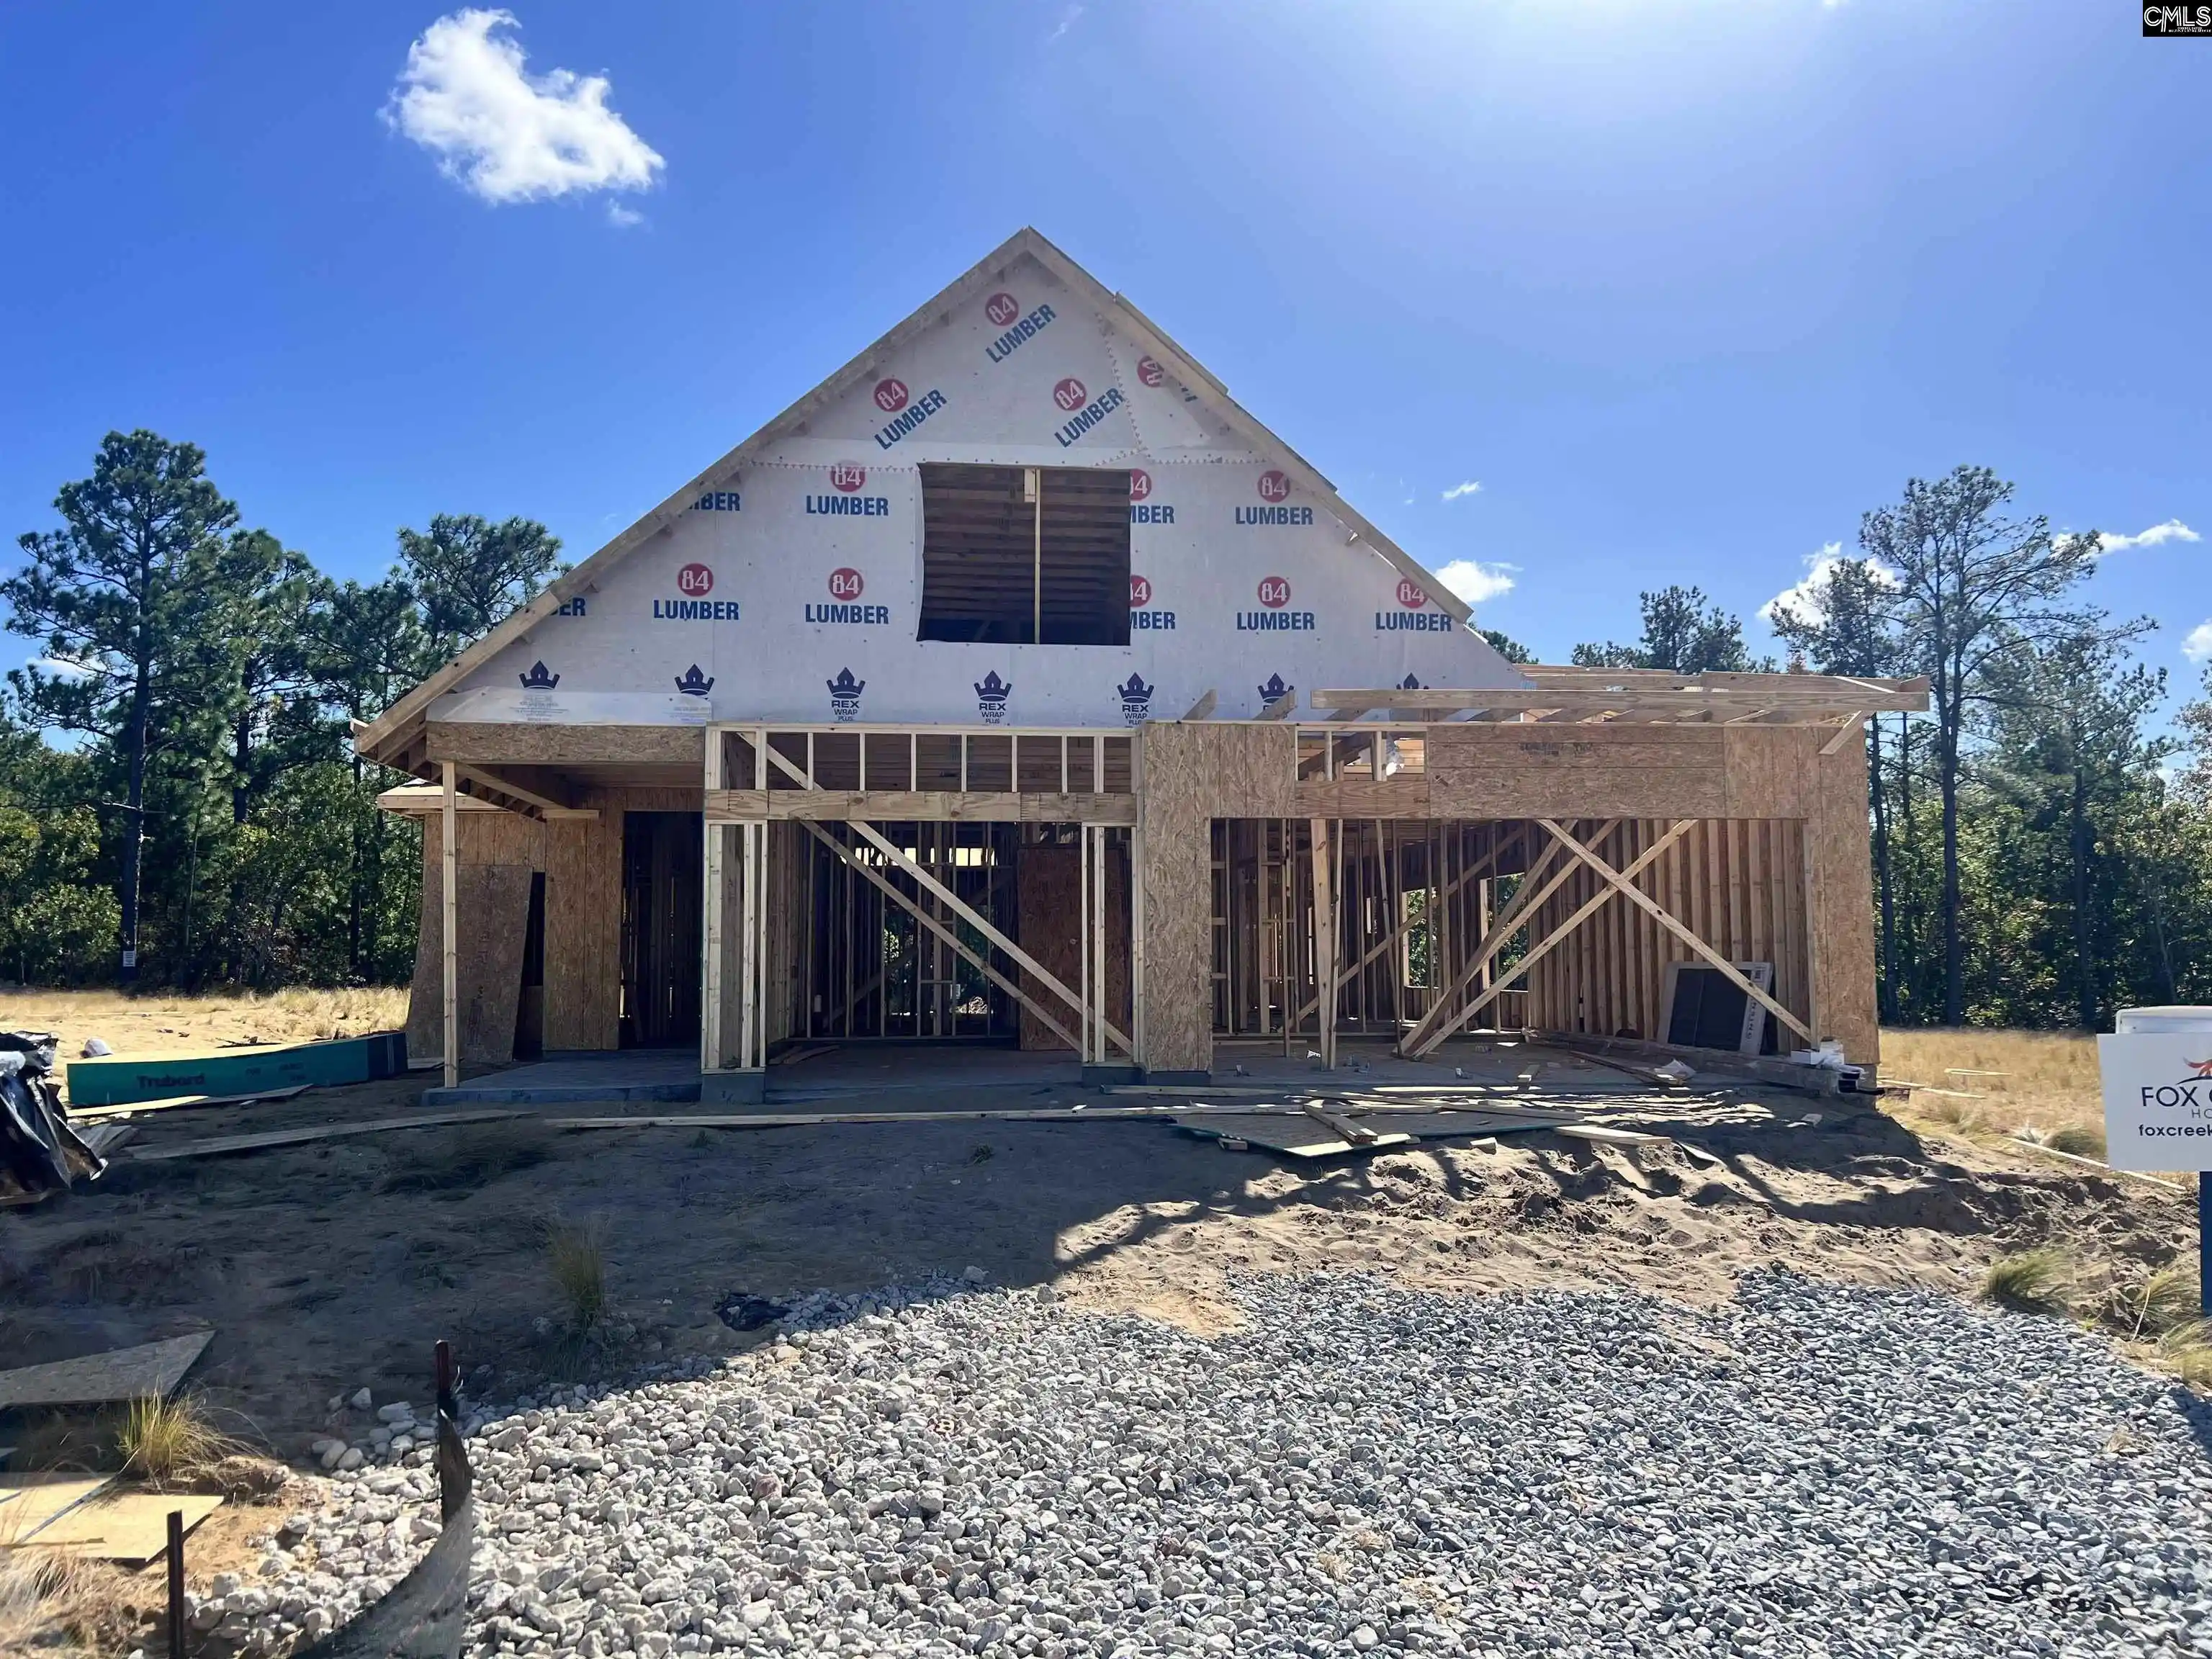

Street View
$580,900
Monthly Est:$2,891
 3 Beds
 3 Baths
2 full baths + 1 half bath
 2,552sqft
2034 Fairway Veiw, Blythewood, SC 29016
$580,900
$2,891/moEst:
Get Pre-Approved
Single Family Residence
Built in 2026
$-- HOA
6,969.6 sqft lot
$228/sq.ft
Description
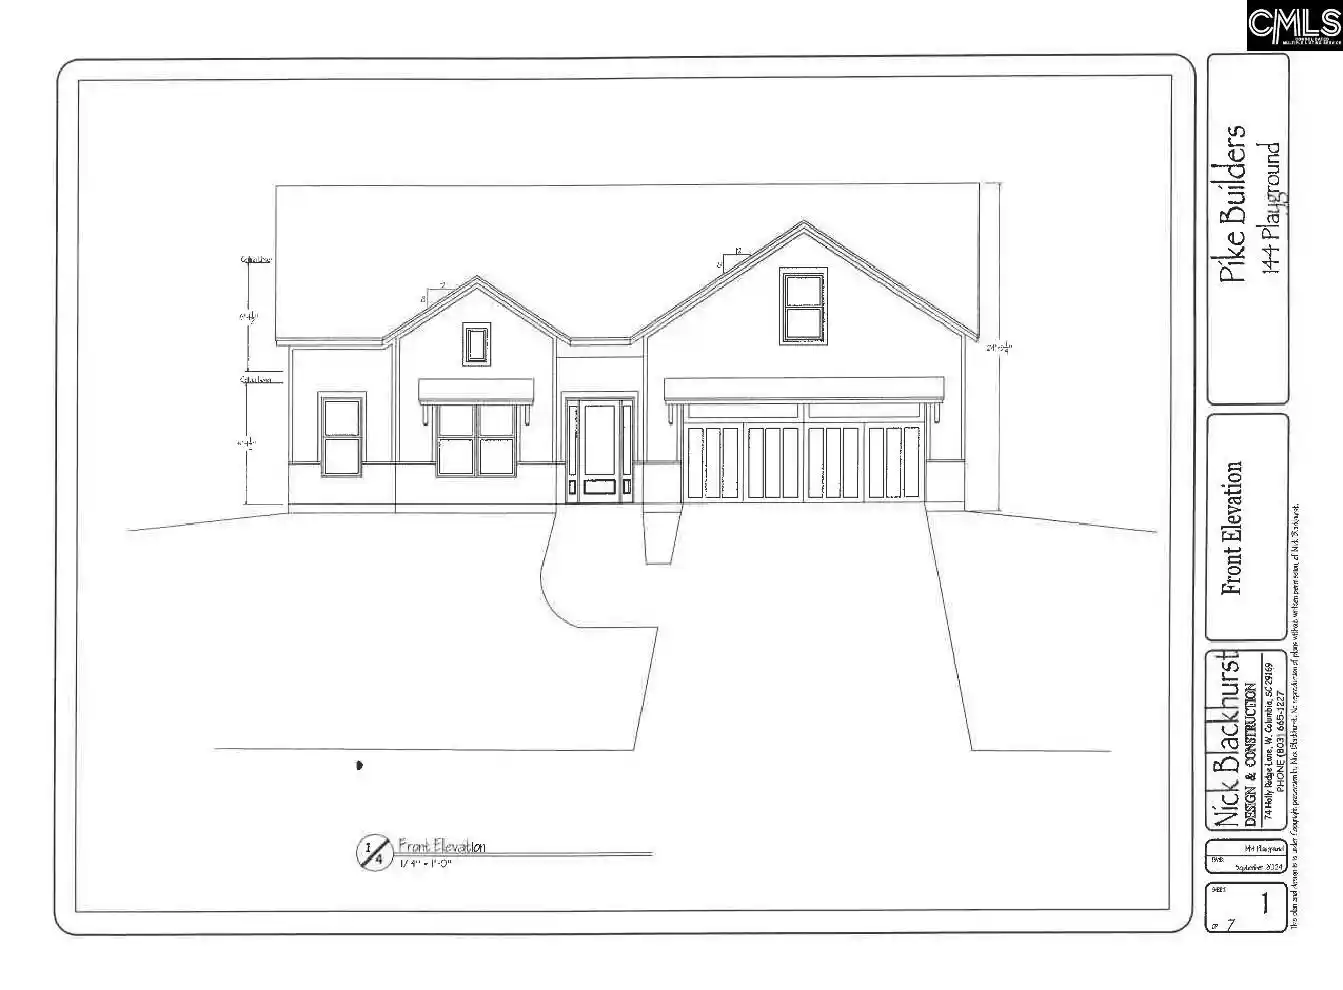
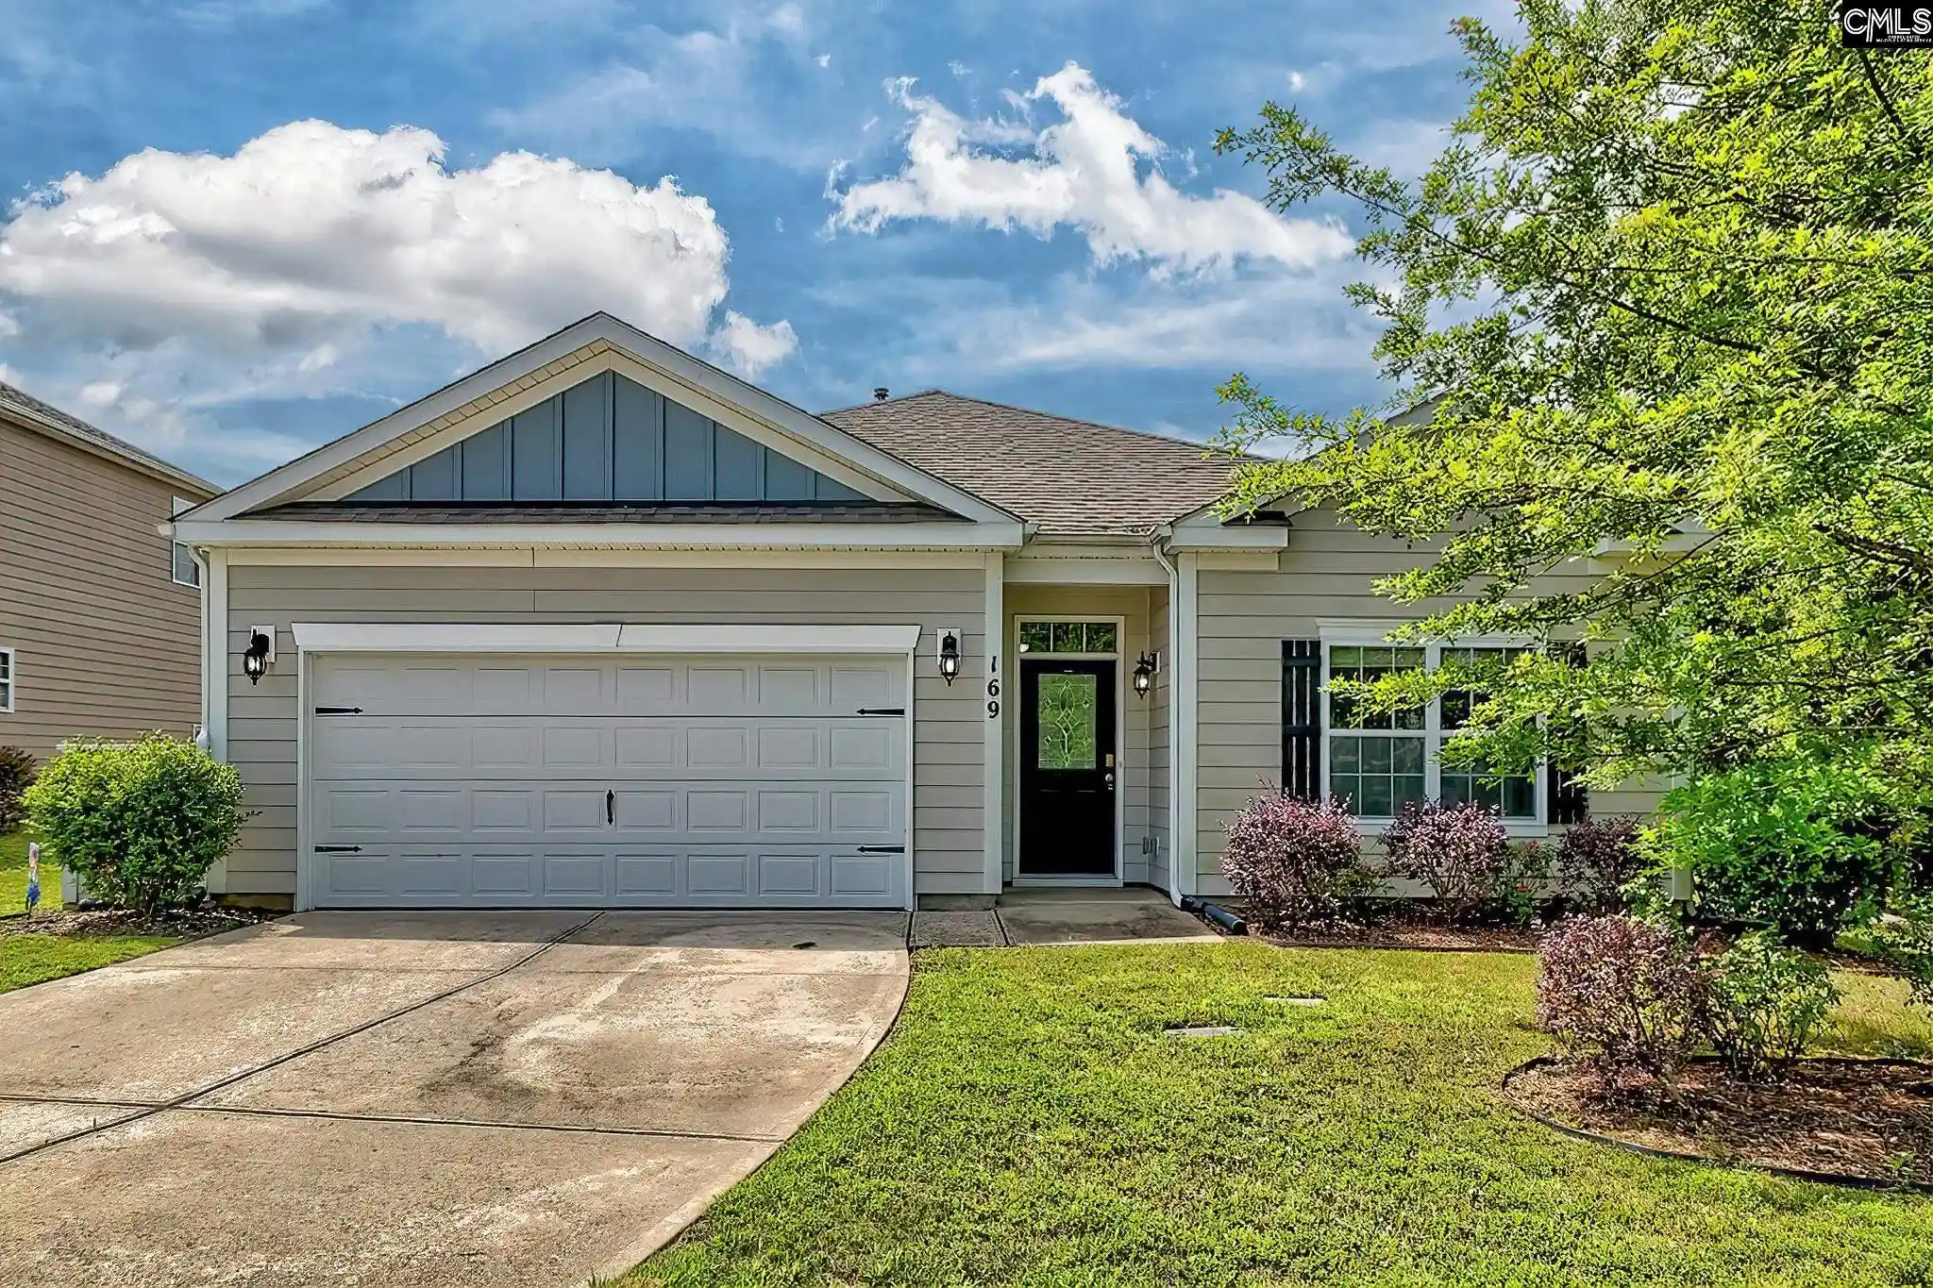
Discover the Fireside Plan, offering spacious one-level living with 3 bedrooms, 2.5 bathrooms, and a 3-car garage. The open-concept design features a spacious great room, kitchen with a large island and walk-in pantry, and a dining area perfect for entertaining. The primary suite offers a private retreat with a generous walk-in closet, spacious bathroom, and beautiful tile flooring. Enjoy outdoor living on the rear porch and added flexibility with an upstairs bonus room, perfect for a media room, playroom, or home gym. Thoughtfully designed for comfort, convenience, and everyday living! Disclaimer: CMLS has not reviewed and, therefore, does not endorse vendors who may appear in listings.
- Houzeo last checked: 5 hours ago
- Listing updated: October 26, 2026 at 3:44 am
- Listing Provided by: Rocky Robinson | Home Advantage Realty Builder Services
- Source: Consolidated MLS-SC | MLS#: 645698

Property Details
Status
Active
Type
Single Family Residence
No. of Stories
-
County
City
Neighborhood
--
Year Built
2026
HOA Fees
-
Finished Area
2,552 sqft
Lot Size
6,969.6 sqft lot
Basement Area
- sqft
MLS Name
Consolidated MLS
MLS Number
645698
Days on Market
10

Continue Your Journey in App
Find your dream home, receive real-time updates, and many more!
Continue Your Journey in App
Find your dream home, receive real-time updates, and many more!
Location
HOA Management
N/A
HOA Fees
$375/
Disclaimer: Amenities are based on third-party information and may vary; buyers must independently verify all amenities, as information is deemed reliable but not guaranteed.
Facts & Features
Rooms
Bedrooms & bathrooms
Bedrooms: 3
Bathrooms: 3
Bedroom 3
Level: Main
Kitchen
Level: Main
Primary Bedroom
Level: Main
Bedroom 2
Level: Main
Living Room
Level: Main
Interior
Sewer
Public
Cooling
Central
Heating
Central
Construction
Year Built
Year Built: 2026
Home type
Single Family Residence
Foundation Details
Slab
Architectural Style
Traditional
Construction Materials
Fiber Cement Hardy Plank
Utilities & Energy
Water Source
Public
Parking Features
Garage Attached, Front Entry
Other Features
Subdivision Name
Longcreek Linkside Village
Price History
| Date | Event | Price |
|---|---|---|
10/26/2026 Source: | Listed for Sale | $580,900 $228/sqft |

Nearby Homes



Find Homes by Property Features in Blythewood, SC
Nearby New Homes For Sale


Based on information from the Consolidated Multiple Listing Service (Alternatively, from Columbia MLS or CMLS) through Nov 04, 2026, 12:45PM. All information provided is deemed reliable, but is not guaranteed to be accurate and should be independently verified. IDX information is provided exclusively for personal, non-commercial use, and may not be used for any purpose other than to identify prospective properties consumers may be interested in purchasing. © 2026 Consolidated Multiple Listing Service, Inc. All Rights Reserved.
 Advertising Broker: Nicholas Huscroft | Chosen Realty
